Skip main navigation
Off market
  • $584,400

    4044 Cherry Plum Dr, Colorado Springs, CO 80920

    4beds
    2,986sqft
    SingleFamily
    Built in 2004
    8,363 Square Feet Lot
    $584,400 Zestimate®
    $196/sqft
    $2,819 Estimated rent

    Home value

    $584,400

    $555,000 - $614,000

    $2,819/mo

    Zestimate® history
    Loading
    Loading...

    Owner options

    List your home for rent

    $2,819/mo

    Rent Zestimate®

    Find your next renter with Zillow Rental Manager. Plus, with online applications, you can quickly screen prospective tenants – for free.

    Learn more

    $2,819/mo

    Rent Zestimate®

    Refinance and save

    $3,431/mo

    Est. payment

    Refinancing to a lower rate could help reduce your monthly payments and save thousands over the life of the loan.

    See today's rates

    $3,431/mo

    Est. payment

    Explore your selling options

    Work with a Zillow partner agent

    Leverage their expertise and Zillow's premium Showcase listings to get your home seen by more buyers.

    Get started

    List with your own agent

    Get your home in front of millions of buyers by listing it on Zillow.

    Learn how to do it

    Sell it yourself

    Take full control of how buyers see your home on Zillow by listing For Sale by Owner (FSBO).

    List your home

    What's special

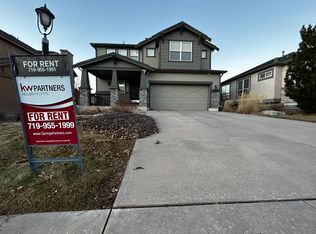
    Stunningly elegant stucco ranch home on cul-de-sac in Pine Creek, walking distance to the Splash Park and looking out over the meadowed open space. Brand new carpet throughout. Hardwood in main level traffic areas. Island Kitchen with deep pantry that could be expanded into the oversized (26' long) garage for a main level laundry without sacrificing much pantry space. Enormous amounts of cabinet space and excellent prep area in the kitchen to go along with the everyday function of the raised bar. Main level master enjoys a view out over the private, fenced backyard with water feature, play area, oversized and expanded concrete patio and generous grassy spaces. Beautiful landscaping with new mulch, vibrant grass, crushed granite pathways and perennials and native Colorado grasses. Second bedroom on the main level has a neighboring full bath. Main level dining room, spacious great room/living room with fireplace and a second nook that's perfect for a main level home office or homework area. Downstairs is a builder finished basement with enhanced customizations. A generous family room has a wet bar with it's own mini fridge. Two bedrooms enjoy big closets, one is practically a second master with an oversized walk-in closet. This room would also make a great home theater. The basement laundry has a wash basin sink and natural light to make every day chores so much more pleasant. Bonus items like stucco siding, air conditioning compliment the attention to detail in every corner.

    This property is not currently displayed as for sale or rent on Zillow. This may be different from what's on other websites or public sources.
    Facts & features

    Interior

    Bedrooms & bathrooms
    • Bedrooms: 4
    • Bathrooms: 3
    • Full bathrooms: 3
    Heating
    • Forced air, Gas
    Cooling
    • Central
    Appliances
    • Included: Dishwasher, Garbage disposal, Microwave, Range / Oven, Refrigerator
    Features
    • Flooring: Tile, Carpet, Hardwood, Linoleum / Vinyl
    • Basement: Finished
    • Has fireplace: Yes
    Interior area
    • Total interior livable area: 2,986 sqft

    Property

    Parking
    • Parking features: Garage - Attached
    Features
    • Exterior features: Stucco
    • Has view: Yes
    • View description: Mountain
    Lot
    • Size: 8,363 Square Feet
    Details
    • Parcel number: 6226301005

    Construction

    Type & style
    • Home type: SingleFamily
    Materials
    • Frame
    • Roof: Composition
    Condition
    • Year built: 2004

    Community & HOA

    HOA
    • Has HOA: Yes
    • HOA fee: $73 monthly
    Location
    • Region: Colorado Springs

    Financial & listing details

    • Price per square foot: $196/sqft
    • Tax assessed value: $588,805
    • Annual tax amount: $2,105

    Price history

    DateEventPrice
    10/13/2016Sold$360,000+23%$121/sqft
    Source: Public Record Report a problem
    12/2/2004Sold$292,700$98/sqft
    Source: Public Record Report a problem

    Public tax history

    YearProperty taxesTax assessment
    2024$2,105 +9.5%$39,450
    2023$1,923 -10%$39,450 +35.8%
    2022$2,137 $29,060 -2.8%
    2021-- $29,900 +12.7%
    2020$2,060 +1.1%$26,540
    2019$2,039 +4.8%$26,540 +6.5%
    2018$1,946 -0.3%$24,910
    2017$1,952 +0.3%$24,910 -1.6%
    2016$1,946 -1.8%$25,310
    2015$1,981 +5.9%$25,310 +6%
    2014$1,871 $23,880
    2013-- --
    2012-- $24,620
    2011$2,022 $24,620 -5%
    2010-- $25,910
    2009-- $25,910 +5%
    2008-- $24,680
    2006-- $24,680 +180.1%
    2004-- $8,810 +40.5%
    2003$103 $6,270 +440.5%
    2002-- $1,160
    Find assessor info on the county website

    Neighborhood: Briargate

    Nearby schools

    GreatSchools rating
    Get a cash offer in 3 minutes
    Find out how much your home could sell for in as little as 3 minutes with a no-obligation cash offer.
    Estimated market value
    $584,400
    Get a cash offer in 3 minutes
    Find out how much your home could sell for in as little as 3 minutes with a no-obligation cash offer.
    Estimated market value
    $584,400