Calling ALL Garage, Extra Garage, Needing Toy Parking, Heated Garage, Tall Garage door, Deep garage, No HOA People!! This darling 1.5 story with wrap around porch sits on 3/4 of an acre in the premier Piper School district. Beautiful hardwood throughout. Gorgeous wood banister and solid wood doors. Supersized and extra deep 3 car garage with Extra tall garage doors and an additional 2 car tandem garage with a separate entrance along the back of the house, perfect for future finish into a "she-shed or man cave." Chicken house and fenced area included! Lots of space between the neighboring houses. Main floor Primary Bedroom and Bathroom. 2 large bedrooms and full bathroom upstairs. Partially finished lower level that walks out onto a large patio as well as the 3rd full bathroom, great for an additional bedroom, rec room and/or kids playroom or home office. No Hoa and tons of driveway space for parking. Newer windows throughout with lifetime warranty. Located very close to highway access and Legends shopping center.
Sold
Price Unknown
4015 N 123rd St, Kansas City, KS 66109
3beds
1,872sqft
Single Family Residence
Built in 1986
0.79 Acres Lot
$447,500 Zestimate®
$--/sqft
$2,726 Estimated rent
Home value
$447,500
$425,000 - $470,000
$2,726/mo
Zestimate® history
Owner options
List your home for rent
$2,726/mo
Rent Zestimate®
Find your next renter with Zillow Rental Manager. Plus, with online applications, you can quickly screen prospective tenants – for free.
$2,726/mo
Rent Zestimate®
Refinance and save
Refinancing to a lower rate could help reduce your monthly payments and save thousands over the life of the loan.
Explore your selling options
Work with a Zillow partner agent
Leverage their expertise and Zillow's premium Showcase listings to get your home seen by more buyers.
Get startedList with your own agent
Get your home in front of millions of buyers by listing it on Zillow.
Learn how to do itSell it yourself
Take full control of how buyers see your home on Zillow by listing For Sale by Owner (FSBO).
List your homeWhat's special
Zillow last checked:
Listing updated:
Listed by:
Jackie Stahl 913-707-7241,
KW Diamond Partners
Bought with:
Elaine Bennett, BR00013805
RE/MAX Realty Suburban Inc
Source: Heartland MLS as distributed by MLS GRID,MLS#: 2464112
Facts & features
Interior
Bedrooms & bathrooms
- Bedrooms: 3
- Bathrooms: 3
- Full bathrooms: 3
Primary bedroom
- Features: Wood Floor
- Level: First
- Dimensions: 13 x 12
Bedroom 2
- Features: All Carpet
- Level: Second
- Dimensions: 14 x 16
Bedroom 3
- Features: All Carpet
- Level: Second
- Dimensions: 11 x 17
Primary bathroom
- Level: First
- Dimensions: 8 x 8
Bathroom 2
- Level: Second
- Dimensions: 5 x 10
Bathroom 3
- Level: Lower
- Dimensions: 8 x 7
Dining room
- Features: Wood Floor
- Level: First
- Dimensions: 13 x 13
Kitchen
- Features: Wood Floor
- Level: First
- Dimensions: 10 x 13
Living room
- Features: Wood Floor
- Level: First
- Dimensions: 18 x 13
Office
- Features: Wood Floor
- Level: First
- Dimensions: 11 x 13
Recreation room
- Features: All Carpet
- Level: Lower
- Dimensions: 25 x 18
Heating
- Forced Air
Cooling
- Electric
Features
- Ceiling Fan(s)
- Flooring: Wood
- Basement: Concrete,Walk-Out Access
- Has fireplace: No
Interior area
- Total structure area: 1,872
- Total interior livable area: 1,872 sqft
- Finished area above ground: 1,622
- Finished area below ground: 250
Property
Parking
- Total spaces: 4
- Parking features: Attached, Garage Faces Front, Tandem
- Attached garage spaces: 4
Features
- Patio & porch: Patio, Porch
Lot
- Size: 0.79 Acres
- Features: Acreage, Estate Lot
Details
- Additional structures: Garage(s)
- Parcel number: 234502
Construction
Type & style
- Home type: SingleFamily
- Architectural style: Craftsman,Traditional
- Property subtype: Single Family Residence
Materials
- Frame
- Roof: Composition
Condition
- Year built: 1986
Utilities & green energy
- Sewer: Septic Tank
- Water: Public
Community & HOA
Community
- Subdivision: Vaughn Mnr
HOA
- Has HOA: No
Location
- Region: Kansas City
Financial & listing details
- Tax assessed value: $418,700
- Annual tax amount: $4,500
- Date on market: 11/29/2023
- Listing terms: Cash,Conventional,FHA,VA Loan
- Ownership: Private
- Road surface type: Paved
Price history
| Date | Event | Price |
|---|---|---|
| 5/1/2024 | Sold | -- |
Source:  Heartland MLS as distributed by MLS GRID #2464112 Report a problem Heartland MLS as distributed by MLS GRID #2464112 Report a problem | ||
| 3/30/2024 | Contingent | $475,000$254/sqft |
Source: Heartland MLS as distributed by MLS GRID #2464112 Report a problem | ||
| 3/27/2024 | Price change | $475,000-2.1%$254/sqft |
Source: Heartland MLS as distributed by MLS GRID #2464112 Report a problem | ||
| 3/5/2024 | Price change | $485,000-1%$259/sqft |
Source: Heartland MLS as distributed by MLS GRID #2464112 Report a problem | ||
| 1/17/2024 | Price change | $490,000-1%$262/sqft |
Source: Heartland MLS as distributed by MLS GRID #2464112 Report a problem | ||
| 12/11/2023 | Price change | $494,950-1%$264/sqft |
Source: Heartland MLS as distributed by MLS GRID #2464112 Report a problem | ||
| 11/29/2023 | Listed for sale | $499,950$267/sqft |
Source: Heartland MLS as distributed by MLS GRID #2464112 Report a problem | ||
Public tax history
| Year | Property taxes | Tax assessment |
|---|---|---|
| 2025 | $7,968 +33.1% | $48,150 +28.8% |
| 2024 | $5,985 -6.5% | $37,398 +1% |
| 2023 | $6,399 +19.8% | $37,042 +18.9% |
| 2022 | $5,343 +21.4% | $31,153 +19.5% |
| 2021 | $4,401 +1.9% | $26,060 +1.5% |
| 2020 | $4,319 +24.4% | $25,668 +24% |
| 2019 | $3,473 -0.6% | $20,704 +2% |
| 2018 | $3,492 +6.2% | $20,298 +4.8% |
| 2017 | $3,290 +2% | $19,369 +3% |
| 2016 | $3,226 +0.1% | $18,804 +2% |
| 2015 | $3,222 +9.9% | $18,435 +1.1% |
| 2014 | $2,932 | $18,233 |
| 2013 | -- | $18,233 |
| 2012 | -- | $18,233 |
| 2011 | -- | -- |
| 2008 | -- | $21,092 +14.2% |
| 2007 | -- | $18,470 -17.8% |
| 2006 | -- | $22,460 +1% |
| 2005 | -- | $22,241 +0.2% |
| 2004 | -- | $22,196 +15.8% |
| 2003 | -- | $19,171 +19.7% |
| 2002 | -- | $16,020 +52.2% |
| 2000 | -- | $10,523 |
Find assessor info on the county website
Neighborhood: Piper
Nearby homes
- $--3 bd3 ba1.5k sqft4033 N 123rd St, Kansas City, KS 66109Sold

- $595,8004 bd3 ba2.5k sqft3939 N 123rd St, Kansas City, KS 66109Off Market
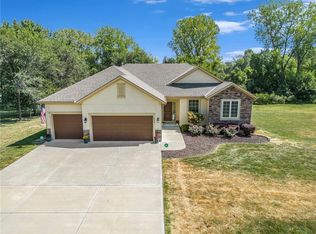
- $482,5004 bd3 ba2.6k sqft4015 N 123rd Ter, Kansas City, KS 66109Off Market
- $437,6004 bd3 ba2.5k sqft4007 N 123rd Ter, Kansas City, KS 66109Off Market
- $515,7003 bd1 ba2k sqft4023 N 123rd St, Kansas City, KS 66109Off Market
- $--5 bd5 ba4.1k sqft4021 N 123rd Ter, Kansas City, KS 66109Sold
- $399,6003 bd2 ba1.7k sqft3951 N 123rd Ter, Kansas City, KS 66109Off Market
- $449,1004 bd3 ba2.3k sqft4029 N 123rd Ter, Kansas City, KS 66109Off Market
Nearby schools
GreatSchools rating
- NAPiper Elementary SchoolGrades: PK-2Distance: 1 mi
- 6/10Piper Middle SchoolGrades: 6-8Distance: 2 mi
- 6/10Piper High SchoolGrades: 9-12Distance: 1.5 mi
Schools provided by the listing agent
- Elementary: Piper
- Middle: Piper
- High: Piper
Source: Heartland MLS as distributed by MLS GRID. This data may not be complete. We recommend contacting the local school district to confirm school assignments for this home.
Get a cash offer in 3 minutes
Find out how much your home could sell for in as little as 3 minutes with a no-obligation cash offer.
Estimated market value
$447,500
Get a cash offer in 3 minutes
Find out how much your home could sell for in as little as 3 minutes with a no-obligation cash offer.
Estimated market value
$447,500
- Kansas
- Wyandotte County
- Kansas City
- 66109
- Piper
- 4015 N 123rd St
Nearby cities
Nearby neighborhoods
Nearby zip codes
Other Kansas City Topics
