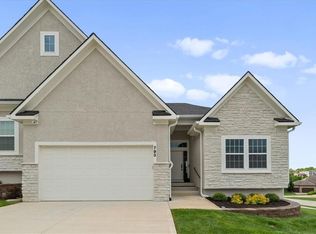
Welcome to this beautiful, maintenance-provided LAKEWOOD townhome. Backing to green-space and offering an open floor plan, this 2-story townhome has custom cabinets, granite counter-tops, a walk-in pantry, an amazing primary suite with walk-in closet, and laundry room near all bedrooms. This newer home has gated stairs off the back deck, a fenced yard, a concrete patio enclosure under the deck for storage, and an unfinished basement plumbed and ready to be finished or used as additional storage. Low insurance costs helps support HOA costs. Make this your home and you can enjoy life within the Lakewood community, including access to: 2 lakes, 2 Marinas, Pontoon Boat Rental, Fishing, Swimming Beach, 3 Swimming Pools, Lakewood Oaks Country Club + Golf Course, 3 Playgrounds, 7 Tennis Courts, Pickle-ball Court, Basketball Courts, 2 Lighted Sand Volleyball Courts, 3 Baseball Fields, 3 Soccer Fields, and Award-winning Public Schools. The AAA-rated community clubs & activities include: Garden Club, Bridge Club, Mom’s Club, Sail & Paddle Club, 2 Youth Swim Teams, Tennis Club, Yoga, Pilates, Stitching Club, Water Aerobics, Bass Fishing Club, plus a monthly member calendar with daily events.
Sold
Price Unknown
4015 NE Sagamore Dr, Lees Summit, MO 64064
3beds
1,924sqft
Townhouse
Built in 2023
0.4 Acres Lot
$363,800 Zestimate®
$--/sqft
$2,409 Estimated rent
Home value
$363,800
$335,000 - $397,000
$2,409/mo
Zestimate® history
Owner options
List your home for rent
$2,409/mo
Rent Zestimate®
Find your next renter with Zillow Rental Manager. Plus, with online applications, you can quickly screen prospective tenants – for free.
$2,409/mo
Rent Zestimate®
Refinance and save
$520/mo
Est. payment
Refinancing to a lower rate could help reduce your monthly payments and save thousands over the life of the loan.
$520/mo
Est. payment
Explore your selling options
Work with a Zillow partner agent
Leverage their expertise and Zillow's premium Showcase listings to get your home seen by more buyers.
Get startedList with your own agent
Get your home in front of millions of buyers by listing it on Zillow.
Learn how to do itSell it yourself
Take full control of how buyers see your home on Zillow by listing For Sale by Owner (FSBO).
List your homeWhat's special
Fenced yardGranite counter-topsCustom cabinetsBacking to green-spaceOpen floor planWalk-in pantry
Zillow last checked:
Listing updated:
Listed by:
Rachel Grunert 660-473-3132,
NextHome Gadwood Group
Bought with:
Joshua Farmer, 2018002877
Platinum Realty LLC
Source: Heartland MLS as distributed by MLS GRID,MLS#: 2613591
Facts & features
Interior
Bedrooms & bathrooms
- Bedrooms: 3
- Bathrooms: 3
- Full bathrooms: 2
- 1/2 bathrooms: 1
Primary bedroom
- Level: Upper
Bedroom 1
- Level: Upper
Bedroom 2
- Level: Upper
Primary bathroom
- Level: Upper
Bathroom 1
- Level: Upper
Half bath
- Level: Main
Heating
- Forced Air, Natural Gas
Cooling
- Electric
Appliances
- Included: Dishwasher, Disposal, Exhaust Fan, Microwave, Gas Range, Stainless Steel Appliance(s)
- Laundry: Laundry Room
Features
- Ceiling Fan(s), Custom Cabinets, Kitchen Island, Walk-In Closet(s)
- Flooring: Carpet, Tile, Wood
- Basement: Concrete,Daylight,Egress Window(s),Full
- Number of fireplaces: 1
- Fireplace features: Gas, Living Room
Interior area
- Total structure area: 1,924
- Total interior livable area: 1,924 sqft
- Finished area above ground: 1,924
- Finished area below ground: 0
Property
Parking
- Total spaces: 2
- Parking features: Attached, Garage Faces Front
- Attached garage spaces: 2
Accessibility
- Accessibility features: Accessible Doors, Accessible Hallway(s)
Features
- Patio & porch: Deck
Lot
- Size: 0.4 Acres
- Features: City Lot
Details
- Additional structures: None
- Parcel number: 43540131400000000
Construction
Type & style
- Home type: Townhouse
- Architectural style: Traditional
- Property subtype: Townhouse
Materials
- Frame, Stone Veneer
- Roof: Composition
Condition
- Year built: 2023
Details
- Builder model: The Wellington
- Builder name: Kevin Higdon Constru
Utilities & green energy
- Sewer: Public Sewer
- Water: Public
Green energy
- Energy efficient items: Appliances, HVAC
Community & HOA
Community
- Security: Smoke Detector(s)
- Subdivision: Lakewood- Chapel Ridge Woods
HOA
- Has HOA: Yes
- Amenities included: Boat Dock, Clubhouse, Community Center, Exercise Room, Golf Course, Party Room, Play Area, Putting Green, Pool, Tennis Court(s)
- Services included: Maintenance Structure, Maintenance Grounds, Management, Snow Removal, Trash
- HOA fee: $520 monthly
- HOA name: LPOA
Location
- Region: Lees Summit
Financial & listing details
- Tax assessed value: $426,110
- Annual tax amount: $5,239
- Date on market: 4/16/2026
- Listing terms: Cash,Conventional,FHA,USDA Loan,VA Loan
- Ownership: Private
- Road surface type: Paved
Price history
| Date | Event | Price |
|---|---|---|
| 6/16/2026 | Sold | -- |
Source:  Heartland MLS as distributed by MLS GRID #2613591 Report a problem Heartland MLS as distributed by MLS GRID #2613591 Report a problem | ||
| 5/20/2026 | Pending sale | $380,000$198/sqft |
Source: Heartland MLS as distributed by MLS GRID #2613591 Report a problem | ||
| 5/20/2026 | Listing removed | $3,550$2/sqft |
Source: Zillow Rentals Report a problem | ||
| 5/7/2026 | Price change | $380,000-2.6%$198/sqft |
Source: Heartland MLS as distributed by MLS GRID #2613591 Report a problem | ||
| 5/1/2026 | Listed for rent | $3,550$2/sqft |
Source: Zillow Rentals Report a problem | ||
| 4/16/2026 | Listed for sale | $390,000-2.5%$203/sqft |
Source: Heartland MLS as distributed by MLS GRID #2613591 Report a problem | ||
| 4/16/2026 | Listing removed | $400,000$208/sqft |
Source:  NextHome #2571654 Report a problem NextHome #2571654 Report a problem | ||
| 10/20/2025 | Price change | $400,000-1.2%$208/sqft |
Source: Heartland MLS as distributed by MLS GRID #2571654 Report a problem | ||
| 10/9/2025 | Price change | $405,000-1.2%$210/sqft |
Source: Heartland MLS as distributed by MLS GRID #2571654 Report a problem | ||
| 8/30/2025 | Listed for sale | $410,000$213/sqft |
Source: NextHome #2571654 Report a problem | ||
Public tax history
| Year | Property taxes | Tax assessment |
|---|---|---|
| 2025 | $6,234 +1124.1% | $80,961 +1117.5% |
| 2024 | $509 +1.8% | $6,650 |
| 2023 | $500 | $6,650 |
| 2022 | -- | -- |
Find assessor info on the county website
Neighborhood: 64064
Nearby homes
- $--3 bd3 ba1.9k sqft4025 NE Sagamore Dr #B, Lees Summit, MO 64064Sold

- $--3 bd3 ba2.2k sqft4027 NE Sagamore Dr #A, Lees Summit, MO 64064Sold

- $--3 bd3 ba2.2k sqft816 NE Algonquin St #B, Lees Summit, MO 64064Sold

- $--3 bd3 ba2.2k sqft793 NE Algonquin St #A, Lees Summit, MO 64064Sold
- $415,0002 bd2 ba1.4k sqft804 NE Algonquin St, Lees Summit, MO 64064Pending
- $--3 bd3 ba1.9k sqft4025 NE Sagamore Dr, Lees Summit, MO 64064Sold
- $--2 bd2 ba2.2k sqft829 NE Algonquin St #C, Lees Summit, MO 64064Sold
- $--3 bd3 ba2.2k sqft794 NE Algonquin St #C, Lees Summit, MO 64064Sold
- $--3 bd3 ba2.4k sqft828 NE Algonquin St #C, Lees Summit, MO 64064Sold
Nearby schools
GreatSchools rating
- 8/10Chapel Lakes Elementary SchoolGrades: K-5Distance: 0.4 mi
- 7/10Delta Woods Middle SchoolGrades: 6-8Distance: 0.6 mi
- 8/10Blue Springs South High SchoolGrades: 9-12Distance: 5.9 mi
Get a cash offer in 3 minutes
Find out how much your home could sell for in as little as 3 minutes with a no-obligation cash offer.
Estimated market value
$363,800
Get a cash offer in 3 minutes
Find out how much your home could sell for in as little as 3 minutes with a no-obligation cash offer.
Estimated market value
$363,800
- Missouri
- Jackson County
- Lees Summit
- 64064
- 4015 NE Sagamore Dr
Nearby cities
Nearby zip codes
Other Lees Summit Topics
