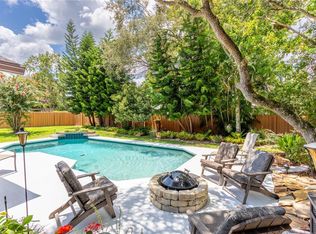
Discover a delightful retreat nestled between Metrowest and Windermere, where the serenity of suburban living meets the vibrancy of city life. Welcome to a charming pool home that showcases personality and potential, with an invitation to bring your design ideas to life! Situated on a generous 1/3 acre lot, this residence has striking curb appeal with beautiful landscaping and a two car garage, as well as a new roof (2022) and AC (2021). As you cross the threshold, the welcoming foyer ushers you into the formal living and dining spaces. This stunning home exudes vintage charm—just a few cosmetic upgrades can transform this abode into a modern sanctuary! At the heart of this home lies a beautiful main living space, boasting soaring vaulted wood panel ceilings and an impressive stone fireplace. Natural light pours in through sliding glass doors offering tranquil views of the pool, beckoning you to step outside and bask in the Florida sun. The spacious kitchen is a vintage delight, with wood cabinets and retro chic lighting complementing the original Litton appliances. Adjacent, a sunny breakfast nook with stained glass lighting offers a serene spot to enjoy serene poolside mornings. Relax in the expansive primary suite, featuring vaulted ceilings and an en suite bath with dual granite counter vanities, a large walk in closet, and a luxurious tiled walk in shower. Two additional guest bedrooms await, one complete with its own walk in closet, while the guest bath ensures convenience and privacy with dual sinks and pool access. Outside, your personal oasis unfolds with a paver patio, covered porch, and lagoon style pool. The spacious yard with no rear neighbors ensures the ultimate privacy and space to entertain or unwind. Set in a prime location, you'll enjoy quick access to Florida’s Turnpike and I-4, premier shopping and dining at Millenia, and the thrills of Universal Orlando's theme parks. Seize the opportunity to bring your vision to life in this splendid estate, where architectural details and an impressive layout await your personal touches. Schedule a showing today and step closer to owning your slice of Orlando's paradise!
Sold for $505,000
$505,000
4015 SALMON DRIVE, ORLANDO, FL 32835
3beds
1,942sqft
Single Family Residence
Built in 1983
0.33 Acres Lot
$510,800 Zestimate®
$260/sqft
$2,970 Estimated rent
Home value
$510,800
$465,000 - $562,000
$2,970/mo
Zestimate® history
Owner options
List your home for rent
$2,970/mo
Rent Zestimate®
Find your next renter with Zillow Rental Manager. Plus, with online applications, you can quickly screen prospective tenants – for free.
$2,970/mo
Rent Zestimate®
Refinance and save
$3,631/mo
Est. payment
Refinancing to a lower rate could help reduce your monthly payments and save thousands over the life of the loan.
$3,631/mo
Est. payment
Explore your selling options
Work with a Zillow partner agent
Leverage their expertise and Zillow's premium Showcase listings to get your home seen by more buyers.
Get startedList with your own agent
Get your home in front of millions of buyers by listing it on Zillow.
Learn how to do itSell it yourself
Take full control of how buyers see your home on Zillow by listing For Sale by Owner (FSBO).
List your homeWhat's special
Guest bedroomsNew roofDual granite counter vanitiesSunny breakfast nookCovered porchSpacious yardEn suite bath
Zillow last checked:
Listing updated:
Listed by:
Tony Hernandez 407-232-3066,
LPT REALTY, LLC 877-366-2213
Bought with:
Susan Koptieff, 3579230
FLORIDA IN MOTION REALTY INC
Source: Stellar MLS,MLS#: O6259840 Originating MLS: Lake and Sumter
Originating MLS: Lake and Sumter
Facts & features
Interior
Bedrooms & bathrooms
- Bedrooms: 3
- Bathrooms: 2
- Full bathrooms: 2
Rooms
- Room types: Den/Library/Office, Family Room, Dining Room, Utility Room
Primary bedroom
- Features: Dual Sinks, Shower No Tub, Walk-In Closet(s)
- Level: First
- Dimensions: 16x14
Bedroom 2
- Features: Walk-In Closet(s)
- Level: First
- Dimensions: 11x10
Bedroom 3
- Features: Coat Closet
- Level: First
- Dimensions: 14x11
Dining room
- Level: First
- Dimensions: 12x12
Kitchen
- Level: First
- Dimensions: 14x12
Living room
- Level: First
- Dimensions: 17x16
Heating
- Central, Electric, Heat Pump
Cooling
- Central Air
Appliances
- Included: Cooktop, Dryer, Range, Range Hood, Refrigerator, Washer
- Laundry: Laundry Room
Features
- High Ceilings
- Flooring: Carpet, Ceramic Tile, Laminate
- Doors: Sliding Doors
- Windows: Blinds, Drapes
- Has fireplace: Yes
- Fireplace features: Family Room, Stone
Interior area
- Total structure area: 2,862
- Total interior livable area: 1,942 sqft
Property
Parking
- Total spaces: 2
- Parking features: Garage - Attached
- Attached garage spaces: 2
Features
- Levels: One
- Stories: 1
- Exterior features: Private Mailbox
- Has private pool: Yes
- Pool features: In Ground, Screen Enclosure
Lot
- Size: 0.33 Acres
- Residential vegetation: Mature Landscaping, Trees/Landscaped
Details
- Parcel number: 112328933701370
- Zoning: R-1A
- Special conditions: None
Construction
Type & style
- Home type: SingleFamily
- Architectural style: Contemporary
- Property subtype: Single Family Residence
Materials
- Wood Frame
- Foundation: Slab
- Roof: Shingle
Condition
- Completed
- New construction: No
- Year built: 1983
Utilities & green energy
- Sewer: Septic Tank
- Water: Public
- Utilities for property: Cable Available, Electricity Connected
Community & HOA
Community
- Pet fee: $0 monthly
- Subdivision: WINDERLAKES 02
HOA
- Has HOA: Yes
- HOA fee: $32 monthly
- HOA name: Winderlakes HOA
Location
- Region: Orlando
Financial & listing details
- Price per square foot: $260/sqft
- Tax assessed value: $438,626
- Annual tax amount: $3,209
- Date on market: 11/24/2024
- Cumulative days on market: 26 days
- Listing terms: Cash,Conventional,FHA,VA Loan
- Ownership: Fee Simple
- Total actual rent: 0
- Electric utility on property: Yes
- Road surface type: Paved
Price history
| Date | Event | Price |
|---|---|---|
| 1/3/2025 | Sold | $505,000-6.3%$260/sqft |
Source:  Stellar MLS #O6259840 Report a problem Stellar MLS #O6259840 Report a problem | ||
| 12/3/2024 | Price change | $539,000-4.4%$278/sqft |
Source: Stellar MLS #O6259840 Report a problem | ||
| 11/24/2024 | Listed for sale | $564,000$290/sqft |
Source: Stellar MLS #O6259840 Report a problem | ||
Public tax history
| Year | Property taxes | Tax assessment |
|---|---|---|
| 2024 | $3,445 +7.4% | $226,369 +3% |
| 2023 | $3,210 +4.2% | $219,776 +3% |
| 2022 | $3,080 +1.7% | $213,375 +3% |
| 2021 | $3,028 +0.8% | $207,160 +1.4% |
| 2020 | $3,004 +1.4% | $204,300 +2.3% |
| 2019 | $2,961 +1.1% | $199,707 +1.9% |
| 2018 | $2,928 | $195,983 -24.9% |
| 2017 | $2,928 +1.7% | $260,925 +1% |
| 2016 | $2,878 +1% | $258,356 +9.2% |
| 2015 | $2,850 -3.2% | $236,484 +7.6% |
| 2014 | $2,945 +2.2% | $219,841 +13.5% |
| 2013 | $2,881 +1.2% | $193,761 +1.5% |
| 2012 | $2,846 +3.4% | $190,811 -0.6% |
| 2011 | $2,753 +4.5% | $191,933 -8% |
| 2010 | $2,634 | $208,703 -12.7% |
| 2009 | -- | $238,937 -19.5% |
| 2008 | $2,424 -3.6% | $296,847 -7.4% |
| 2007 | $2,514 -5.4% | $320,478 +13.8% |
| 2006 | $2,656 +1.3% | $281,667 +30.6% |
| 2005 | $2,622 +4.8% | $215,711 +15.3% |
| 2004 | $2,501 +0.5% | $187,034 +13.4% |
| 2003 | $2,488 +2.9% | $164,978 +3.4% |
| 2002 | $2,418 -1.1% | $159,590 +9.4% |
| 2001 | $2,444 +2.4% | $145,919 +6.9% |
| 2000 | $2,386 | $136,504 |
Find assessor info on the county website
Neighborhood: 32835
Nearby homes
- $618,8004 bd3 ba2.4k sqft4007 Salmon Dr, Orlando, FL 32835Off Market
- $531,7003 bd2 ba2.2k sqft4023 Salmon Dr, Orlando, FL 32835Off Market
- $583,1003 bd2 ba2.2k sqft3965 Salmon Dr, Orlando, FL 32835Off Market

- $589,0003 bd3 ba2.2k sqft4016 Salmon Dr, Orlando, FL 32835Sold
- $546,9003 bd2 ba2.2k sqft4008 Salmon Dr, Orlando, FL 32835Off Market
- $545,0004 bd3 ba1.9k sqft4024 Salmon Dr, Orlando, FL 32835Off Market
- $622,2003 bd2 ba2.5k sqft4031 Salmon Dr, Orlando, FL 32835Off Market
- $693,7004 bd3 ba2.5k sqft3966 Salmon Dr, Orlando, FL 32835Off Market
Nearby schools
GreatSchools rating
- 9/10Windy Ridge K-8Grades: PK-8Distance: 0.6 mi
- 5/10Olympia High SchoolGrades: 9-12Distance: 1.2 mi
- 3/10Chain Of Lakes Middle SchoolGrades: 6-8Distance: 1.3 mi
Schools provided by the listing agent
- Elementary: Windy Ridge Elem
- Middle: Chain of Lakes Middle
- High: Olympia High
Source: Stellar MLS. This data may not be complete. We recommend contacting the local school district to confirm school assignments for this home.
Get a cash offer in 3 minutes
Find out how much your home could sell for in as little as 3 minutes with a no-obligation cash offer.
Estimated market value
$510,800
Get a cash offer in 3 minutes
Find out how much your home could sell for in as little as 3 minutes with a no-obligation cash offer.
Estimated market value
$510,800
- Florida
- Orange County
- Orlando
- 32835
- 4015 SALMON DRIVE
Nearby cities
Nearby neighborhoods
Nearby zip codes
Other Orlando Topics
