One or more photo(s) has been virtually staged. SELLER MOTIVATED, QUICK CLOSE, IMMEDIATE OCCUPANCY…Charming Custom Home with Timeless Craftsmanship…Step into this Beautifully Crafted Custom-built Pool Home, where Natural Wood and Stone Elements blend seamlessly to create a warm, Inviting Atmosphere. The Rich Wood Detailing and Stunning Stone features add a touch of rustic elegance, while offering a timeless appeal. Spacious and thoughtfully designed, this home provides a perfect balance of cozy charm and sophisticated style. Whether relaxing by the stone fireplace or enjoying the natural beauty of the wood accents, you'll appreciate the unique character and attention to detail that make this home truly one of a kind…Perfect for those who value craftsmanship and a connection to nature, this home offers a rare opportunity to own a piece of architectural artistry. Don’t miss your chance to make it yours! Meticulously Maintained by the Original Owner, this 3 Bedroom, 2.5 Bath, POOL Home with designated Office plus Den/Flex Space, situated on an Oversized .33 acre lot is a Rare Gem…Enjoy the Serene Outdoor Space away from the elements in your Screened and Covered Lanai, or take a dip in your Private Pool…the Fully Fenced yard is perfect for entertaining or for Family Gatherings…This Stunning Residence has been recently updated to include New Roof (2022) New AC (2018) New Septic Drainfield (2023) Pebbletech Pool Resurface, New Double Pane Windows (2020), Screened and Covered Lanai Refurbished (2023) Bathrooms and Kitchen Updated (2021-2022), Custom Master Closet, Newly built (2023) Outside cooking patio and walk located close to the kitchen, Landscaping and more…Conveniently located near Disney and Universal Theme Parks, and with Easy Access to the Famed Restaurant Row, Orlando International Airport, Lockheed Martin and Major Expressways…currently zoned for TOP RATED WINDY RIDGE K-8 and OLYMPIA HIGH SCHOOLS!
Sold for $589,000
$589,000
4016 SALMON DRIVE, ORLANDO, FL 32835
3beds
2,207sqft
Single Family Residence
Built in 1984
0.33 Acres Lot
$582,400 Zestimate®
$267/sqft
$3,146 Estimated rent
Home value
$582,400
$530,000 - $641,000
$3,146/mo
Zestimate® history
Owner options
List your home for rent
$3,146/mo
Rent Zestimate®
Find your next renter with Zillow Rental Manager. Plus, with online applications, you can quickly screen prospective tenants – for free.
$3,146/mo
Rent Zestimate®
Refinance and save
$4,255/mo
Est. payment
Refinancing to a lower rate could help reduce your monthly payments and save thousands over the life of the loan.
$4,255/mo
Est. payment
Explore your selling options
Work with a Zillow partner agent
Leverage their expertise and Zillow's premium Showcase listings to get your home seen by more buyers.
Get startedList with your own agent
Get your home in front of millions of buyers by listing it on Zillow.
Learn how to do itSell it yourself
Take full control of how buyers see your home on Zillow by listing For Sale by Owner (FSBO).
List your homeWhat's special
Private poolStone fireplaceCozy charmOutside cooking patioScreened and covered lanaiStunning stone featuresSophisticated style
Zillow last checked:
Listing updated:
Listed by:
Andrew Tinkler 407-595-9581,
KELLER WILLIAMS REALTY AT THE PARKS 407-629-4420
Bought with:
Dillon OBrien, 3494914
KELLER WILLIAMS ELITE PARTNERS III REALTY
Source: Stellar MLS,MLS#: O6224691 Originating MLS: Orlando Regional
Originating MLS: Orlando Regional
Facts & features
Interior
Bedrooms & bathrooms
- Bedrooms: 3
- Bathrooms: 3
- Full bathrooms: 2
- 1/2 bathrooms: 1
Primary bedroom
- Features: En Suite Bathroom, Walk-In Closet(s)
- Level: First
- Area: 224 Square Feet
- Dimensions: 16x14
Bedroom 2
- Features: Built-in Closet
- Level: First
- Area: 120 Square Feet
- Dimensions: 12x10
Bedroom 3
- Features: Built-in Closet
- Level: First
- Area: 110 Square Feet
- Dimensions: 11x10
Den
- Features: Wet Bar
- Level: First
- Area: 192 Square Feet
- Dimensions: 16x12
Dining room
- Level: First
- Area: 140 Square Feet
- Dimensions: 14x10
Florida room
- Features: Ceiling Fan(s)
- Level: First
- Area: 224 Square Feet
- Dimensions: 16x14
Great room
- Level: First
- Area: 342 Square Feet
- Dimensions: 19x18
Kitchen
- Features: Pantry, Built-in Features, Built-in Closet
- Level: First
- Area: 240 Square Feet
- Dimensions: 16x15
Office
- Features: Built-in Closet
- Level: First
- Area: 130 Square Feet
- Dimensions: 13x10
Heating
- Central
Cooling
- Central Air
Appliances
- Included: Dishwasher, Electric Water Heater, Microwave, Range, Refrigerator
- Laundry: Laundry Room
Features
- Ceiling Fan(s), High Ceilings, Open Floorplan, Vaulted Ceiling(s)
- Flooring: Tile, Hardwood
- Has fireplace: Yes
- Fireplace features: Living Room
Interior area
- Total structure area: 2,909
- Total interior livable area: 2,207 sqft
Property
Parking
- Total spaces: 2
- Parking features: Garage - Attached
- Attached garage spaces: 2
Features
- Levels: One
- Stories: 1
- Exterior features: Garden, Irrigation System
- Has private pool: Yes
- Pool features: In Ground
Lot
- Size: 0.33 Acres
Details
- Parcel number: 112328933701930
- Zoning: R-1A
- Special conditions: None
Construction
Type & style
- Home type: SingleFamily
- Property subtype: Single Family Residence
Materials
- Block
- Foundation: Slab
- Roof: Shingle
Condition
- New construction: No
- Year built: 1984
Utilities & green energy
- Sewer: Septic Tank
- Water: None
- Utilities for property: Electricity Connected, Water Connected
Community & HOA
Community
- Pet fee: $0 monthly
- Subdivision: WINDERLAKES 02
HOA
- Has HOA: Yes
- HOA fee: $32 monthly
- HOA name: Winderlakes HOA
Location
- Region: Orlando
Financial & listing details
- Price per square foot: $267/sqft
- Tax assessed value: $460,736
- Annual tax amount: $3,514
- Date on market: 7/31/2024
- Cumulative days on market: 86 days
- Listing terms: Cash,Conventional,FHA,VA Loan
- Ownership: Fee Simple
- Total actual rent: 0
- Electric utility on property: Yes
- Road surface type: Asphalt
Price history
| Date | Event | Price |
|---|---|---|
| 4/24/2025 | Sold | $589,000-3.4%$267/sqft |
Source:  Stellar MLS #O6224691 Report a problem Stellar MLS #O6224691 Report a problem | ||
| 4/4/2025 | Pending sale | $610,000$276/sqft |
Source: Stellar MLS #O6224691 Report a problem | ||
| 3/27/2025 | Price change | $610,000-1.6%$276/sqft |
Source: Stellar MLS #O6224691 Report a problem | ||
| 3/20/2025 | Price change | $620,000-2.5%$281/sqft |
Source: Stellar MLS #O6224691 Report a problem | ||
| 3/14/2025 | Price change | $635,900-0.6%$288/sqft |
Source: Stellar MLS #O6224691 Report a problem | ||
| 3/11/2025 | Price change | $639,900-0.8%$290/sqft |
Source: Stellar MLS #O6224691 Report a problem | ||
| 3/4/2025 | Price change | $644,900-0.7%$292/sqft |
Source: Stellar MLS #O6224691 Report a problem | ||
| 2/15/2025 | Price change | $649,500-1.4%$294/sqft |
Source: Stellar MLS #O6224691 Report a problem | ||
| 1/30/2025 | Price change | $659,000-5.7%$299/sqft |
Source: Stellar MLS #O6224691 Report a problem | ||
| 1/15/2025 | Price change | $699,000-3.6%$317/sqft |
Source: Stellar MLS #O6224691 Report a problem | ||
| 1/10/2025 | Listed for sale | $725,000-3.2%$329/sqft |
Source: Stellar MLS #O6224691 Report a problem | ||
| 8/2/2024 | Listing removed | -- |
Source: Stellar MLS #O6224691 Report a problem | ||
| 7/31/2024 | Listed for sale | $749,000+2482.8%$339/sqft |
Source: Stellar MLS #O6224691 Report a problem | ||
| 10/1/1983 | Sold | $29,000$13/sqft |
Source: Agent Provided Report a problem | ||
Public tax history
| Year | Property taxes | Tax assessment |
|---|---|---|
| 2024 | $3,773 +7.3% | $246,656 +3% |
| 2023 | $3,515 +4.1% | $239,472 +3% |
| 2022 | $3,377 +1.7% | $232,497 +3% |
| 2021 | $3,322 +0.8% | $225,725 +1.4% |
| 2020 | $3,297 +1.4% | $222,608 +2.3% |
| 2019 | $3,252 +1.1% | $217,603 +1.9% |
| 2018 | $3,217 0% | $213,546 -22.6% |
| 2017 | $3,217 +1.7% | $275,800 +1.1% |
| 2016 | $3,165 +0.9% | $272,771 +11% |
| 2015 | $3,137 -3.2% | $245,812 +8.6% |
| 2014 | $3,239 +2.2% | $226,399 +13% |
| 2013 | $3,169 +1.2% | $200,317 +2.3% |
| 2012 | $3,132 +3.3% | $195,773 -1.1% |
| 2011 | $3,031 +4.5% | $197,931 -8.2% |
| 2010 | $2,901 | $215,593 -13.4% |
| 2009 | -- | $248,879 -19.4% |
| 2008 | $2,673 -3% | $308,840 -7.3% |
| 2007 | $2,755 -5.4% | $333,243 +14% |
| 2006 | $2,914 +1.2% | $292,266 +28.1% |
| 2005 | $2,880 +4.8% | $228,109 +10.1% |
| 2004 | $2,749 +0.5% | $207,245 +12% |
| 2003 | $2,735 +2.8% | $185,011 +3.8% |
| 2002 | $2,660 -1.1% | $178,306 +9.5% |
| 2001 | $2,689 +2.4% | $162,820 +9.5% |
| 2000 | $2,626 | $148,736 |
Find assessor info on the county website
Neighborhood: 32835
Nearby homes
- $542,3003 bd2 ba2.2k sqft4008 Salmon Dr, Orlando, FL 32835Off Market
- $548,2004 bd3 ba1.9k sqft4024 Salmon Dr, Orlando, FL 32835Off Market
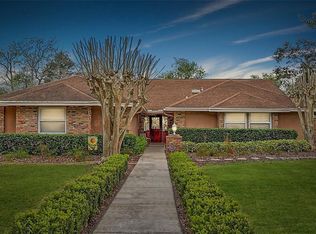
- $569,9803 bd2 ba2.1k sqft4119 Salmon Dr, Orlando, FL 32835For Sale

- $559,9004 bd3 ba2.2k sqft4127 Salmon Dr, Orlando, FL 32835Off Market
- $551,8003 bd2 ba1.9k sqft4111 Salmon Dr, Orlando, FL 32835Off Market
- $690,8004 bd3 ba2.5k sqft3966 Salmon Dr, Orlando, FL 32835Off Market
- $505,0003 bd2 ba1.9k sqft4015 Salmon Dr, Orlando, FL 32835Sold
- $526,7003 bd2 ba2.2k sqft4023 Salmon Dr, Orlando, FL 32835Off Market
Nearby schools
GreatSchools rating
- 9/10Windy Ridge K-8Grades: PK-8Distance: 0.6 mi
- 5/10Olympia High SchoolGrades: 9-12Distance: 1.1 mi
- 3/10Chain Of Lakes Middle SchoolGrades: 6-8Distance: 1.2 mi
Schools provided by the listing agent
- Elementary: Windy Ridge Elem
- Middle: Chain of Lakes Middle
- High: Olympia High
Source: Stellar MLS. This data may not be complete. We recommend contacting the local school district to confirm school assignments for this home.
Get a cash offer in 3 minutes
Find out how much your home could sell for in as little as 3 minutes with a no-obligation cash offer.
Estimated market value
$582,400
Get a cash offer in 3 minutes
Find out how much your home could sell for in as little as 3 minutes with a no-obligation cash offer.
Estimated market value
$582,400
- Florida
- Orange County
- Orlando
- 32835
- 4016 SALMON DRIVE
Nearby cities
Nearby neighborhoods
Nearby zip codes
Other Orlando Topics
