Skip main navigation
Off market
  • $713,800

    40156 Woodside Dr N, Northville, MI 48168

    4beds
    4,088sqft
    Single Family Residence
    Built in 1992
    0.25 Acres Lot
    $713,800 Zestimate®
    $175/sqft
    $4,688 Estimated rent

    Home value

    $713,800

    $657,000 - $785,000

    $4,688/mo

    Zestimate® history
    Loading
    Loading...

    Owner options

    List your home for rent

    $4,688/mo

    Rent Zestimate®

    Find your next renter with Zillow Rental Manager. Plus, with online applications, you can quickly screen prospective tenants – for free.

    Learn more

    $4,688/mo

    Rent Zestimate®

    Refinance and save

    $6,283/mo

    Est. payment

    Refinancing to a lower rate could help reduce your monthly payments and save thousands over the life of the loan.

    See today's rates

    $6,283/mo

    Est. payment

    Explore your selling options

    Work with a Zillow partner agent

    Leverage their expertise and Zillow's premium Showcase listings to get your home seen by more buyers.

    Get started

    List with your own agent

    Get your home in front of millions of buyers by listing it on Zillow.

    Learn how to do it

    Sell it yourself

    Take full control of how buyers see your home on Zillow by listing For Sale by Owner (FSBO).

    List your home

    What's special

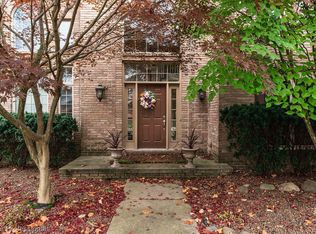
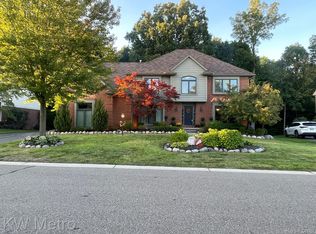
    Meticulous attention to maintenance & design are the defining characteristics of this Woodside Village colonial home. Entering you'll notice the 4" hardwood floors & heated ceramic floors in the kitchen, powder room & foyer adorn the entry level. No more cold feet. Custom cabinets with Cambria counters & backsplashes, showcase a perfect blend of style & functionality - open the cabinets & check the surprises inside. An exterior vented microwave is conveniently placed above the 5-burner gas range. The kitchen opens up to the vaulted ceiling family room, with its natural fireplace. Need extra room in the dining room on occasion? Extend the table into the living room. The library, with elegant French doors, welcomes southern light through its bay window. The powder room boasts designer paint. The hardwood floors extend to the second floor, maintaining the high-quality aesthetic. The primary suite is a true retreat, featuring a vaulted ceiling & showcasing the same meticulous attention to detail seen in the kitchen in its bath & walk in closets. Bedroom 2, currently utilized as a studio, boasts a bay window that floods the room with southern light. In the main bath, a washer/dryer hook-up has been installed. Prefer an entry level laundry? The hook-ups are still available in the mudroom. The finished basement provides additional living space with its wet bar, full bath, & a large open area that you can tailor to suit your needs. Behind the double doors, you'll find a studio area with a cushioned floor, perfect for a workout room or creative space. The attention to detail extends to the outdoors. A stone path leads to the expansive deck, stretching across the entire width of the house. To shield you from the late afternoon sun, the west end is equipped with a power awning. A crushed stone path guides you to the firewood storage & a delightful small playhouse. Additional features include Pella windows & a Therma-tru fiberglass front door. The oversize 3-car garage provides ample space for vehicles & toys.

    This property is not currently displayed as for sale or rent on Zillow. This may be different from what's on other websites or public sources.

    Zillow last checked:

    Listing updated:

    Listed by:

    Kent R Tyrrell 734-502-0510,

    Coldwell Banker Professionals-Northville

    Bought with:

    Ali T Charara, 6501340600

    Century 21 Curran & Oberski

    Source: Realcomp II,MLS#: 20230041095MLS Logo

    Facts & features

    Interior

    Bedrooms & bathrooms
    • Bedrooms: 4
    • Bathrooms: 4
    • Full bathrooms: 3
    • 1/2 bathrooms: 1
    Heating
    • Forced Air, Natural Gas, Radiant
    Appliances
    • Laundry: Laundry Room
    Features
    • Entrance Foyer, High Speed Internet, Programmable Thermostat
    • Basement: Full,Partially Finished
    • Has fireplace: Yes
    • Fireplace features: Family Room, Wood Burning
    Interior area
    • Total interior livable area: 4,088 sqft
    • Finished area above ground: 2,988
    • Finished area below ground: 1,100

    Property

    Parking
    • Total spaces: 3
    • Parking features: Three Car Garage, Attached, Direct Access, Electricityin Garage, Garage Door Opener, Garage Faces Side
    • Attached garage spaces: 3
    Features
    • Levels: Two
    • Stories: 2
    • Entry location: GroundLevel
    • Patio & porch: Covered, Deck
    • Pool features: None
    Lot
    • Size: 0.25 Acres
    • Dimensions: 104 x 104 x 101 x 107
    • Features: Wooded
    Details
    • Parcel number: 77052020034000
    • Special conditions: Short Sale No,Standard

    Construction

    Type & style
    • Home type: SingleFamily
    • Architectural style: Colonial
    • Property subtype: Single Family Residence
    Materials
    • Brick, Other
    • Foundation: Basement, Poured
    • Roof: Asphalt
    Condition
    • New construction: No
    • Year built: 1992

    Utilities & green energy

    • Sewer: Public Sewer
    • Water: Public
    • Utilities for property: Cable Available, Underground Utilities

    Community & HOA

    Community
    • Security: Smoke Detectors
    • Subdivision: WOODSIDE VILLAGE CONDO AMEND
    HOA
    • Has HOA: Yes
    • Services included: Other
    • HOA fee: $1,300 annually
    • HOA phone: 734-459-5440
    Location
    • Region: Northville

    Financial & listing details

    • Price per square foot: $175/sqft
    • Tax assessed value: $202,491
    • Annual tax amount: $7,148
    • Date on market: 5/26/2023
    • Cumulative days on market: 5 days
    • Listing agreement: Exclusive Right To Sell
    • Listing terms: Cash,Conventional
    • Exclusions: Exclusion(s) Do Not Exist

    Price history

    DateEventPrice
    6/5/2023Sold$690,000+3%$169/sqft
    Source: Realcomp II #20230041095 Report a problem
    5/30/2023Pending sale$670,000$164/sqft
    Source: Realcomp II #20230041095 Report a problem
    5/26/2023Listed for sale$670,000$164/sqft
    Source: Realcomp II #20230041095 Report a problem

    Public tax history

    Tax history is unavailable.

    Neighborhood: 48168

    Nearby schools

    GreatSchools rating
    Get a cash offer in 3 minutes
    Find out how much your home could sell for in as little as 3 minutes with a no-obligation cash offer.
    Estimated market value
    $713,800
    Get a cash offer in 3 minutes
    Find out how much your home could sell for in as little as 3 minutes with a no-obligation cash offer.
    Estimated market value
    $713,800