Virtually Staged. Welcome to this charming and beautifully maintained pool home offering the perfect blend of comfort, functionality, and outdoor living. Featuring 3 bedrooms, 2 bathrooms, and 1,412 square feet of a thoughtfully designed layout, this inviting residence is tucked away on a fenced property with no HOA and located in a non-flood zone for added peace of mind. Step inside to discover a warm and welcoming interior with luxury vinyl plank flooring flowing throughout the main living areas. The home offers both a formal living room and a designated dining area, creating flexible spaces for entertaining or everyday living. At the heart of the home is the spacious kitchen complete with stainless steel appliances, a gas cook-top, abundant cabinetry, and a large center island perfect for meal prep, casual dining, or gathering with family and friends. The spacious primary suite provides a relaxing retreat with a private ensuite bathroom featuring a walk-in shower. Two additional bedrooms provide comfortable accommodations for family, guests, or a home office. A bright and versatile sunroom adds even more living space and overlooks the outdoor entertaining area and pool. Designed for seamless indoor-outdoor living, the laundry room includes additional storage space and direct access to the covered lanai and pool area. Step outside and enjoy your own private backyard oasis featuring a covered seating area, outdoor kitchen, and sparkling pool—ideal for entertaining year-round or simply relaxing in the Florida sunshine. The fenced yard also includes an additional side area with a detached storage shed equipped with electric, providing endless possibilities for a workshop, hobby space, or extra storage. The property provides a 1-car garage plus additional side parking for up to 4 vehicles, boats, trailers, or recreational toys. The neighborhood has a private entrance to Abercrombie Park and is perfectly positioned just minutes from I-275, vibrant Downtown St. Petersburg, waterfront dining, shopping, entertainment, and Florida’s award-winning Gulf beaches. This home offers both convenience and lifestyle. Whether you’re hosting gatherings, enjoying quiet evenings by the pool, or simply looking for extra space and flexibility, this property is ready to welcome you home.
Sold for $486,000
$486,000
4016 83RD STREET N, ST PETERSBURG, FL 33709
3beds
1,412sqft
Single Family Residence
Built in 1971
6,360 Square Feet Lot
$485,200 Zestimate®
$344/sqft
$3,216 Estimated rent
Home value
$485,200
$461,000 - $509,000
$3,216/mo
Zestimate® history
Owner options
List your home for rent
$3,216/mo
Rent Zestimate®
Find your next renter with Zillow Rental Manager. Plus, with online applications, you can quickly screen prospective tenants – for free.
$3,216/mo
Rent Zestimate®
Refinance and save
$3,412/mo
Est. payment
Refinancing to a lower rate could help reduce your monthly payments and save thousands over the life of the loan.
$3,412/mo
Est. payment
Explore your selling options
Work with a Zillow partner agent
Leverage their expertise and Zillow's premium Showcase listings to get your home seen by more buyers.
Get startedList with your own agent
Get your home in front of millions of buyers by listing it on Zillow.
Learn how to do itSell it yourself
Take full control of how buyers see your home on Zillow by listing For Sale by Owner (FSBO).
List your homeWhat's special
Fenced propertyLarge center islandOutdoor kitchenBright and versatile sunroomPrivate backyard oasisSparkling poolSpacious primary suite
Zillow last checked:
Listing updated:
Listed by:
Jac Smith 727-228-1777,
KELLER WILLIAMS ST PETE REALTY 727-894-1600
Bought with:
Amanda Everhardus, 3635087
EXP REALTY, LLC
Source: Stellar MLS,MLS#: TB8519786 Originating MLS: Suncoast Tampa
Originating MLS: Suncoast Tampa
Facts & features
Interior
Bedrooms & bathrooms
- Bedrooms: 3
- Bathrooms: 2
- Full bathrooms: 2
Primary bedroom
- Features: Built-in Closet
- Level: First
Bedroom 2
- Features: Built-in Closet
- Level: First
Bedroom 3
- Features: Built-in Closet
- Level: First
Den
- Level: First
Dinette
- Level: First
Kitchen
- Level: First
Living room
- Level: First
Heating
- Central, Electric
Cooling
- Central Air
Appliances
- Included: Cooktop, Dishwasher, Dryer, Gas Water Heater, Microwave, Range Hood, Refrigerator, Washer
- Laundry: Inside, Laundry Room
Features
- Ceiling Fan(s), Eating Space In Kitchen, Kitchen/Family Room Combo, Solid Wood Cabinets, Split Bedroom, Thermostat
- Flooring: Ceramic Tile, Luxury Vinyl
- Doors: Outdoor Grill, Outdoor Kitchen
- Has fireplace: No
Interior area
- Total structure area: 2,274
- Total interior livable area: 1,412 sqft
Property
Parking
- Total spaces: 1
- Parking features: Driveway, Garage Door Opener, Guest, Off Street
- Attached garage spaces: 1
- Has uncovered spaces: Yes
Features
- Levels: One
- Stories: 1
- Exterior features: Lighting, Outdoor Grill, Outdoor Kitchen, RV Hookup
- Has private pool: Yes
- Pool features: Gunite, In Ground
- Has view: Yes
- View description: Pool
Lot
- Size: 6,360 Square Feet
- Features: Corner Lot
Details
- Parcel number: 013115668700050010
- Zoning: R-3
- Special conditions: None
Construction
Type & style
- Home type: SingleFamily
- Property subtype: Single Family Residence
Materials
- Block
- Foundation: Slab
- Roof: Shingle
Condition
- New construction: No
- Year built: 1971
Utilities & green energy
- Sewer: Public Sewer
- Water: Public
- Utilities for property: Electricity Available, Electricity Connected
Community & HOA
Community
- Pet fee: $0 monthly
- Subdivision: PARQUE NARVAEZ
HOA
- Has HOA: No
Location
- Region: Saint Petersburg
Financial & listing details
- Price per square foot: $344/sqft
- Tax assessed value: $239,959
- Annual tax amount: $4,279
- Date on market: 6/18/2026
- Cumulative days on market: 8 days
- Listing terms: Cash,Conventional,FHA,VA Loan
- Ownership: Fee Simple
- Total actual rent: 0
- Electric utility on property: Yes
- Road surface type: Paved
Price history
| Date | Event | Price |
|---|---|---|
| 7/21/2026 | Sold | $486,000-0.6%$344/sqft |
Source:  Stellar MLS #TB8519786 Report a problem Stellar MLS #TB8519786 Report a problem | ||
| 7/8/2026 | Contingent | $489,000$346/sqft |
Source: Stellar MLS #TB8519786 Report a problem | ||
| 6/29/2026 | Pending sale | $489,000$346/sqft |
Source: Stellar MLS #TB8519786 Report a problem | ||
| 6/18/2026 | Listed for sale | $489,000+52.8%$346/sqft |
Source: Stellar MLS #TB8519786 Report a problem | ||
| 3/27/2023 | Sold | $320,000+123%$227/sqft |
Source: Public Record Report a problem | ||
| 5/15/2014 | Sold | $143,500-7.4%$102/sqft |
Source: Public Record Report a problem | ||
| 4/2/2014 | Listed for sale | $154,900-6.1%$110/sqft |
Source: Keller Williams St. Pete Realty #U7615252 Report a problem | ||
| 6/20/2013 | Listing removed | $164,900$117/sqft |
Source: Realty Executives Adamo & Assoc. #U7576460 Report a problem | ||
| 5/30/2013 | Price change | $164,900-6%$117/sqft |
Source: Realty Executives Adamo & Associates #u7576460 Report a problem | ||
| 3/22/2013 | Listed for sale | $175,500+338.8%$124/sqft |
Source: Realty Executives Adamo & Associates #u7576460 Report a problem | ||
| 8/12/1993 | Sold | $40,000$28/sqft |
Source: Public Record Report a problem | ||
Public tax history
| Year | Property taxes | Tax assessment |
|---|---|---|
| 2025 | $4,279 -11.9% | $239,959 -10.9% |
| 2024 | $4,855 +104.6% | $269,384 +80.7% |
| 2023 | $2,373 +2.6% | $149,101 +3% |
| 2022 | $2,313 -0.8% | $144,758 +3% |
| 2021 | $2,331 +0.8% | $140,542 +1.4% |
| 2020 | $2,313 +2.3% | $138,602 +2.3% |
| 2019 | $2,260 | $135,486 +1.9% |
| 2018 | $2,260 +1.9% | $132,960 +2.1% |
| 2017 | $2,219 +7.9% | $130,225 +2.1% |
| 2016 | $2,056 -1.2% | $127,547 +0.7% |
| 2015 | $2,082 +32% | $126,660 +20.5% |
| 2014 | $1,577 +1.2% | $105,093 +1.5% |
| 2013 | $1,559 +11% | $103,540 +1.7% |
| 2012 | $1,405 | $101,809 -7.7% |
| 2011 | -- | $110,340 -8.5% |
| 2010 | -- | $120,628 -12% |
| 2009 | -- | $137,068 -21.9% |
| 2008 | $3,888 | $175,600 -13.2% |
| 2007 | -- | $202,200 +12.8% |
| 2005 | -- | $179,300 +14.8% |
| 2004 | $1,454 +0.9% | $156,200 +25.7% |
| 2003 | $1,441 +6.8% | $124,300 +12.6% |
| 2002 | $1,350 | $110,400 +7% |
| 2001 | $1,350 +5% | $103,200 +6% |
| 2000 | $1,285 | $97,400 |
Find assessor info on the county website
Neighborhood: 33709
Nearby homes
- $336,200-- bd2 ba1.2k sqft8302 40th Pl N, Saint Petersburg, FL 33709Off Market
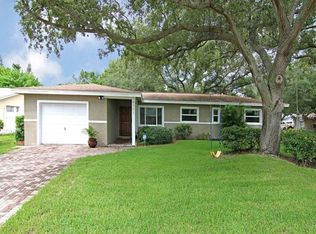
- $470,5003 bd2 ba1.4k sqft8301 40th Ave N, Saint Petersburg, FL 33709Off Market
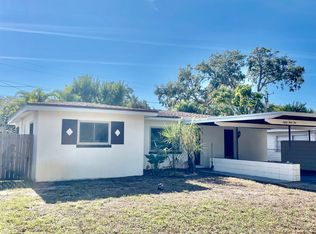
- $314,4002 bd2 ba1.4k sqft8310 40th Pl N, Saint Petersburg, FL 33709Off Market
- $460,0003 bd2 ba1.6k sqft8311 40th Ave N, Saint Petersburg, FL 33709Sold

- $299,4001 bd1 ba1.1k sqft4035 83rd St N, Saint Petersburg, FL 33709Off Market
- $417,3003 bd2 ba1.6k sqft4045 83rd St N, Saint Petersburg, FL 33709Off Market
- $362,2003 bd2 ba1.3k sqft4052 83rd St N, Saint Petersburg, FL 33709Off Market
- $416,600-- bd2 ba1.4k sqft8255 40th Ave N, Saint Petersburg, FL 33709Off Market
Nearby schools
GreatSchools rating
- 6/10Seventy-Fourth St. Elementary SchoolGrades: PK-5Distance: 1 mi
- 3/10Azalea Middle SchoolGrades: 6-8Distance: 1.2 mi
- 4/10Boca Ciega High SchoolGrades: 9-12Distance: 4.3 mi
Schools provided by the listing agent
- Elementary: Seventy-Fourth St. Elem-PN
- Middle: Azalea Middle-PN
- High: Boca Ciega High-PN
Source: Stellar MLS. This data may not be complete. We recommend contacting the local school district to confirm school assignments for this home.
Get a cash offer in 3 minutes
Find out how much your home could sell for in as little as 3 minutes with a no-obligation cash offer.
Estimated market value
$485,200
Get a cash offer in 3 minutes
Find out how much your home could sell for in as little as 3 minutes with a no-obligation cash offer.
Estimated market value
$485,200
- Florida
- Pinellas County
- Saint Petersburg
- 33709
- 4016 83RD STREET N
Nearby cities
Nearby neighborhoods
Nearby zip codes
Other Saint Petersburg Topics
- Apartments for Rent in 33709
- Houses for Sale in 33709
- Houses for Rent in 33709
- 33709 Real Estate
- Saint Petersburg Condos
- Houses for Sale in Saint Petersburg
- Newest Listings in Saint Petersburg
- Saint Petersburg Home Values
- Saint Petersburg Real Estate Agents
- Saint Petersburg Refinance
- Saint Petersburg Mortgage Rates
