Welcome to this charming full-block home in the highly sought-after Jungle Prada neighborhood, featuring a perfect blend of architectural character and modern updates. This beauty features 3 bedrooms, 2 full baths, and 1,618 square feet of living space, that is thoughtfully designed to provide both comfort and functionality. From the moment you arrive, the oversized one-car attached garage, circular driveway, and welcoming covered front porch create a warm first impression. Inside, the open layout is enhanced by updated lighting, ceiling fans, and durable laminate flooring that flows seamlessly throughout the home. The kitchen is a true standout, showcasing granite countertops, stainless steel appliances, and ample cabinetry—ideal for both everyday meals and entertaining. Additional highlights include a large laundry room with extra storage, a versatile study/flex space perfect for a home office or creative studio, and newer windows that bring in abundant natural light. The spacious bedrooms and updated bathrooms complete the home’s inviting interior. Large backyard with plenty of room to enjoy the outdoors and is located just 2 doors down from a private entrance to Abercrombie Park, and is minutes away from Doc Fords, Walter Fuller Park, specialty waterfront dining, shopping, and all the best of the St. Petersburg's lifestyle and Florida's award winning gulf beaches. Combining classic curb appeal with modern conveniences, this home sits high and dry and is an exceptional opportunity in one of the area’s most charming neighborhoods. The pool rendering is virtually staged.
Sold for $460,000
$460,000
8311 40TH AVENUE N, ST PETERSBURG, FL 33709
3beds
1,618sqft
Single Family Residence
Built in 1958
8,019 Square Feet Lot
$458,700 Zestimate®
$284/sqft
$3,188 Estimated rent
Home value
$458,700
$417,000 - $505,000
$3,188/mo
Zestimate® history
Owner options
List your home for rent
$3,188/mo
Rent Zestimate®
Find your next renter with Zillow Rental Manager. Plus, with online applications, you can quickly screen prospective tenants – for free.
$3,188/mo
Rent Zestimate®
Refinance and save
$3,189/mo
Est. payment
Refinancing to a lower rate could help reduce your monthly payments and save thousands over the life of the loan.
$3,189/mo
Est. payment
Explore your selling options
Work with a Zillow partner agent
Leverage their expertise and Zillow's premium Showcase listings to get your home seen by more buyers.
Get startedList with your own agent
Get your home in front of millions of buyers by listing it on Zillow.
Learn how to do itSell it yourself
Take full control of how buyers see your home on Zillow by listing For Sale by Owner (FSBO).
List your homeWhat's special
Spacious bedroomsUpdated lightingLarge backyardOversized one-car attached garageCeiling fansOpen layoutWelcoming covered front porch
Zillow last checked:
Listing updated:
Listed by:
Jac Smith 727-228-1777,
KELLER WILLIAMS ST PETE REALTY 727-894-1600
Bought with:
Julia Wright, 3347907
KELLER WILLIAMS TAMPA PROP.
Source: Stellar MLS,MLS#: TB8424047 Originating MLS: Suncoast Tampa
Originating MLS: Suncoast Tampa
Facts & features
Interior
Bedrooms & bathrooms
- Bedrooms: 3
- Bathrooms: 2
- Full bathrooms: 2
Primary bedroom
- Features: Built-in Closet
- Level: First
Bedroom 2
- Features: Built-in Closet
- Level: First
Bedroom 3
- Features: Built-in Closet
- Level: First
Dining room
- Level: First
Kitchen
- Level: First
Living room
- Level: First
Heating
- Central, Electric
Cooling
- Central Air
Appliances
- Included: Dishwasher, Electric Water Heater, Microwave, Range, Refrigerator
- Laundry: Inside, Laundry Room
Features
- Ceiling Fan(s), Kitchen/Family Room Combo, Open Floorplan, Solid Wood Cabinets, Split Bedroom, Stone Counters, Thermostat
- Flooring: Ceramic Tile, Laminate
- Doors: Sliding Doors
- Has fireplace: No
Interior area
- Total structure area: 2,214
- Total interior livable area: 1,618 sqft
Property
Parking
- Total spaces: 1
- Parking features: Circular Driveway, Driveway, Garage Door Opener, Garage Faces Side, Guest, Off Street, Oversized
- Attached garage spaces: 1
- Has uncovered spaces: Yes
Features
- Levels: One
- Stories: 1
- Exterior features: Lighting, Other, Sidewalk
- Fencing: Vinyl
Lot
- Size: 8,019 Square Feet
- Features: Level
Details
- Parcel number: 013115669060050170
- Zoning: R-3
- Special conditions: None
Construction
Type & style
- Home type: SingleFamily
- Property subtype: Single Family Residence
Materials
- Block, Stucco
- Foundation: Slab
- Roof: Shingle
Condition
- New construction: No
- Year built: 1958
Utilities & green energy
- Sewer: Public Sewer
- Water: Public
- Utilities for property: Electricity Available, Electricity Connected
Community & HOA
Community
- Pet fee: $0 monthly
- Subdivision: PARQUE NARVAEZ 1ST ADD
HOA
- Has HOA: No
Location
- Region: Saint Petersburg
Financial & listing details
- Price per square foot: $284/sqft
- Tax assessed value: $323,168
- Annual tax amount: $6,774
- Date on market: 9/5/2025
- Cumulative days on market: 139 days
- Listing terms: Cash,Conventional,FHA
- Ownership: Fee Simple
- Total actual rent: 0
- Electric utility on property: Yes
- Road surface type: Paved
Price history
| Date | Event | Price |
|---|---|---|
| 2/20/2026 | Sold | $460,000$284/sqft |
Source:  Stellar MLS #TB8424047 Report a problem Stellar MLS #TB8424047 Report a problem | ||
| 1/26/2026 | Pending sale | $460,000$284/sqft |
Source: Stellar MLS #TB8424047 Report a problem | ||
| 1/12/2026 | Price change | $460,000-1.9%$284/sqft |
Source: Stellar MLS #TB8424047 Report a problem | ||
| 10/14/2025 | Price change | $469,000-1.3%$290/sqft |
Source: Stellar MLS #TB8424047 Report a problem | ||
| 9/5/2025 | Listed for sale | $475,000+4.4%$294/sqft |
Source: Stellar MLS #TB8424047 Report a problem | ||
| 8/21/2023 | Sold | $455,000+1.3%$281/sqft |
Source: Stellar MLS #U8206344 Report a problem | ||
| 7/18/2023 | Pending sale | $449,000$278/sqft |
Source: Stellar MLS #U8206344 Report a problem | ||
| 7/13/2023 | Listed for sale | $449,000+441%$278/sqft |
Source: Stellar MLS #U8206344 Report a problem | ||
| 8/15/2022 | Listing removed | -- |
Source: Zillow Rental Manager Report a problem | ||
| 7/22/2022 | Listed for rent | $3,000+57.9%$2/sqft |
Source: Zillow Rental Manager Report a problem | ||
| 1/12/2020 | Listing removed | $1,900$1/sqft |
Source: A HORTON REALTY INC #U8070738 Report a problem | ||
| 1/10/2020 | Listed for rent | $1,900-11.6%$1/sqft |
Source: A HORTON REALTY INC #U8070738 Report a problem | ||
| 12/2/2019 | Listing removed | $2,150$1/sqft |
Source: WILSON & ASSOCIATES #U8058777 Report a problem | ||
| 9/13/2019 | Listed for rent | $2,150$1/sqft |
Source: WILSON & ASSOCIATES #U8058777 Report a problem | ||
| 7/16/1996 | Sold | $83,000$51/sqft |
Source: Public Record Report a problem | ||
Public tax history
| Year | Property taxes | Tax assessment |
|---|---|---|
| 2025 | $5,589 -17.5% | $323,168 -17.1% |
| 2024 | $6,774 +26.7% | $389,639 +52.4% |
| 2023 | $5,348 +13% | $255,627 +10% |
| 2022 | $4,732 +4.1% | $232,388 +10% |
| 2021 | $4,547 +10.7% | $211,262 +10% |
| 2020 | $4,107 -0.7% | $192,056 +0.1% |
| 2019 | $4,137 | $191,919 +7% |
| 2018 | $4,137 +6.2% | $179,395 +8.6% |
| 2017 | $3,896 +30% | $165,153 +15.8% |
| 2016 | $2,997 +7.3% | $142,618 +9% |
| 2015 | $2,794 +8.3% | $130,847 +6.6% |
| 2014 | $2,579 +14.1% | $122,707 +25.5% |
| 2013 | $2,260 +7.5% | $97,795 +7.4% |
| 2012 | $2,103 | $91,035 -9.7% |
| 2011 | -- | $100,767 -8.2% |
| 2010 | -- | $109,786 -14.8% |
| 2009 | -- | $128,855 -23.6% |
| 2008 | $3,632 | $168,600 -4.7% |
| 2007 | -- | $177,000 -4.8% |
| 2005 | -- | $185,900 +24.1% |
| 2004 | $3,629 +32.4% | $149,800 +32.9% |
| 2003 | $2,740 +95% | $112,700 +10.6% |
| 2002 | $1,405 | $101,900 +9% |
| 2001 | $1,405 +4.2% | $93,500 +8.3% |
| 2000 | $1,348 | $86,300 |
Find assessor info on the county website
Neighborhood: Jungle Terrace
Nearby homes
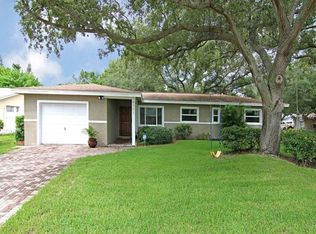
- $468,5003 bd2 ba1.4k sqft8301 40th Ave N, Saint Petersburg, FL 33709Off Market
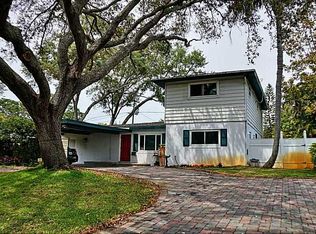
- $581,5004 bd2 ba1.7k sqft8317 40th Ave N, Saint Petersburg, FL 33709Off Market
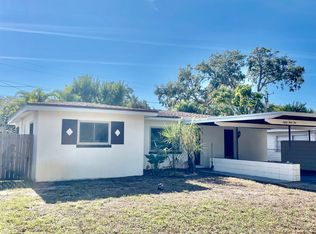
- $312,7002 bd2 ba1.4k sqft8310 40th Pl N, Saint Petersburg, FL 33709Off Market
- $336,200-- bd2 ba1.2k sqft8302 40th Pl N, Saint Petersburg, FL 33709Off Market
- $291,900-- bd1 ba880 sqft8314 40th Pl N, Saint Petersburg, FL 33709Off Market
- $486,0003 bd2 ba1.4k sqft4016 83rd St N, Saint Petersburg, FL 33709Sold
- $598,4004 bd3 ba2.3k sqft8312 40th Ave N, Saint Petersburg, FL 33709Off Market
- $459,6003 bd2 ba1.6k sqft8318 40th Ave N, Saint Petersburg, FL 33709Off Market
Nearby schools
GreatSchools rating
- 6/10Seventy-Fourth St. Elementary SchoolGrades: PK-5Distance: 1 mi
- 3/10Azalea Middle SchoolGrades: 6-8Distance: 1.2 mi
- 4/10Boca Ciega High SchoolGrades: 9-12Distance: 4.3 mi
Schools provided by the listing agent
- Elementary: Seventy-Fourth St. Elem-PN
- Middle: Azalea Middle-PN
- High: Boca Ciega High-PN
Source: Stellar MLS. This data may not be complete. We recommend contacting the local school district to confirm school assignments for this home.
Get a cash offer in 3 minutes
Find out how much your home could sell for in as little as 3 minutes with a no-obligation cash offer.
Estimated market value
$458,700
Get a cash offer in 3 minutes
Find out how much your home could sell for in as little as 3 minutes with a no-obligation cash offer.
Estimated market value
$458,700
- Florida
- Pinellas County
- Saint Petersburg
- 33709
- Jungle Terrace
- 8311 40TH AVENUE N
Nearby cities
Nearby neighborhoods
Nearby zip codes
Other Saint Petersburg Topics
- Apartments for Rent in 33709
- Houses for Sale in 33709
- Houses for Rent in 33709
- 33709 Real Estate
- Saint Petersburg Condos
- Houses for Sale in Saint Petersburg
- Newest Listings in Saint Petersburg
- Saint Petersburg Home Values
- Saint Petersburg Real Estate Agents
- Saint Petersburg Refinance
- Saint Petersburg Mortgage Rates
