Welcome to 4016 Carteret Drive — a refined 4-bedroom, 3-bathroom lakefront sanctuary located in the incredible 55+ Traditions Community of Winter Haven. Perfectly positioned on one of the largest lots in the neighborhood and offering sweeping views of Ruby Lake, this exceptional residence blends luxury, comfort, and thoughtful upgrades throughout. From the moment you arrive, you'll appreciate the meticulous care and enhancements poured into this home. Plantation shutters on every window, upgraded lighting, a newer solid-roof lanai (2017), and beautifully updated kitchen finishes— including a tile backsplash and a tiled wall along the bar counter—create a polished and timeless aesthetic. The open-concept living area is filled with natural light and leads seamlessly to the expansive screened lanai, where tranquil views of Ruby Lake, the community gazebo, and the lakeside clubhouse provide a serene and picturesque backdrop. The gourmet kitchen features solid-surface countertops, stainless steel appliances, and plenty of storage. The owner’s suite is an inviting retreat with a generous walk-in closet and a spa-inspired bathroom with dual vanities and a walk-in shower. Three additional bedrooms and two well-appointed guest bathrooms provide comfort and versatility for family, guests, or a home office. One guest bathroom has been upgraded with a luxury Safe Step walk-in tub and Jacuzzi. Step outside onto the lanai—fully screened at both the front and rear—and enjoy unmatched privacy with no rear neighbors, only a peaceful grassy detention basin leading directly to the lake. The solid-roof lanai ensures year-round outdoor enjoyment, and the beautifully maintained landscaping includes mature Bottle Brush and Tibichina trees, adding color and charm to the oversized lot. This home also boasts an extensive list of functional improvements: • Rear roof shingles replaced after the Milton hurricane • New AC system (4-ton, upgraded from 2.5-ton) – 2019 • Six upgraded ceiling fans installed • Gutters added on front roof • Solar attic fan providing over 3,000 CFM • Insulated west-facing garage door • Installed cabinets above washer/dryer • Dropdown ladder with attic storage decking • Flagpole mounted in the front yard • Entire interior repainted approximately 3.5 years ago • Refrigerator included Located just steps—about two blocks—from the clubhouse, residents enjoy easy access to resort-style amenities including a lakeside pool and spa, fitness facilities, billiards, pickleball, tennis, basketball, walking paths, sauna, craft room, and a private boat ramp with rentable slips on Lake Ruby. The current owner is a fully disabled veteran and receives a property tax exemption. As a result, the tax amount shown reflects the seller’s exemption and is expected to change for the future owner. With its prime lakefront setting, extensive upgrades, and unmatched community lifestyle, 4016 Carteret Drive offers a rare opportunity to own a beautifully enhanced home in one of Winter Haven’s most desirable neighborhoods. Schedule your private showing today—this lakefront gem will not last long.
Sold for $410,000
$410,000
4016 CARTERET DRIVE, WINTER HAVEN, FL 33884
4beds
1,927sqft
Single Family Residence
Built in 2014
9,871 Square Feet Lot
$407,500 Zestimate®
$213/sqft
$2,243 Estimated rent
Home value
$407,500
$375,000 - $444,000
$2,243/mo
Zestimate® history
Owner options
List your home for rent
$2,243/mo
Rent Zestimate®
Find your next renter with Zillow Rental Manager. Plus, with online applications, you can quickly screen prospective tenants – for free.
$2,243/mo
Rent Zestimate®
Refinance and save
$3,239/mo
Est. payment
Refinancing to a lower rate could help reduce your monthly payments and save thousands over the life of the loan.
$3,239/mo
Est. payment
Explore your selling options
Work with a Zillow partner agent
Leverage their expertise and Zillow's premium Showcase listings to get your home seen by more buyers.
Get startedList with your own agent
Get your home in front of millions of buyers by listing it on Zillow.
Learn how to do itSell it yourself
Take full control of how buyers see your home on Zillow by listing For Sale by Owner (FSBO).
List your homeWhat's special
Prime lakefront settingExpansive screened lanaiTwo well-appointed guest bathroomsThree additional bedroomsInsulated west-facing garage doorPlenty of storageOversized lot
Zillow last checked:
Listing updated:
Listed by:
Drew Wilson 813-501-5473,
AMPLIFY REAL ESTATE SERVICES FL 813-501-5473
Bought with:
Misty McCracken, 3135578
FATHOM REALTY FL LLC
Source: Stellar MLS,MLS#: L4957096 Originating MLS: Lakeland
Originating MLS: Lakeland
Facts & features
Interior
Bedrooms & bathrooms
- Bedrooms: 4
- Bathrooms: 3
- Full bathrooms: 3
Primary bedroom
- Features: Walk-In Closet(s)
- Level: First
Bedroom 2
- Features: Built-in Closet
- Level: First
Bedroom 3
- Features: Built-in Closet
- Level: First
Bedroom 4
- Features: Built-in Closet
- Level: First
Kitchen
- Level: First
Living room
- Features: Coat Closet
- Level: First
Heating
- Central
Cooling
- Central Air
Appliances
- Included: Dishwasher, Disposal, Range, Refrigerator
- Laundry: Inside
Features
- Attic Fan, Attic Ventilator, Ceiling Fan(s), Open Floorplan, Primary Bedroom Main Floor, Split Bedroom
- Flooring: Carpet, Tile, Vinyl
- Windows: Double Pane Windows, Shutters, Window Treatments
- Has fireplace: No
Interior area
- Total structure area: 2,476
- Total interior livable area: 1,927 sqft
Property
Parking
- Total spaces: 2
- Parking features: Garage - Attached
- Attached garage spaces: 2
Features
- Levels: One
- Stories: 1
- Patio & porch: Rear Porch
- Exterior features: Private Mailbox
- Has view: Yes
- View description: Lake
- Has water view: Yes
- Water view: Lake
- Waterfront features: Lake, Lake Privileges, Boat Ramp - Private
- Body of water: RUBY LAKE
Lot
- Size: 9,871 Square Feet
Details
- Parcel number: 262913687552000660
- Special conditions: None
Construction
Type & style
- Home type: SingleFamily
- Property subtype: Single Family Residence
Materials
- Stucco
- Foundation: Slab
- Roof: Shingle
Condition
- Completed
- New construction: No
- Year built: 2014
Utilities & green energy
- Sewer: Public Sewer
- Water: Public
- Utilities for property: BB/HS Internet Available, Cable Connected, Electricity Connected, Fiber Optics, Public, Sewer Connected, Water Connected
Community & HOA
Community
- Features: Community Boat Ramp, Dock, Fishing, Lake, Water Access, Clubhouse, Deed Restrictions, Fitness Center, Gated Community - No Guard, Golf Carts OK, Pool, Racquetball, Sidewalks, Tennis Court(s)
- Pet fee: $0 monthly
- Senior community: Yes
- Subdivision: TRADITIONS PH 01
HOA
- Has HOA: Yes
- Amenities included: Clubhouse, Fitness Center, Gated, Lobby Key Required, Pickleball Court(s), Pool, Racquetball, Recreation Facilities, Security, Spa/Hot Tub, Tennis Court(s)
- Services included: Common Area Taxes, Community Pool, Maintenance Structure, Maintenance Grounds, Maintenance Repairs, Pest Control, Pool Maintenance, Security, Trash
- HOA fee: $485 monthly
- HOA name: TRADITIONS
Location
- Region: Winter Haven
Financial & listing details
- Price per square foot: $213/sqft
- Tax assessed value: $277,345
- Annual tax amount: $2,377
- Date on market: 11/16/2025
- Cumulative days on market: 103 days
- Listing terms: Cash,Conventional,FHA,VA Loan
- Ownership: Fee Simple
- Total actual rent: 0
- Electric utility on property: Yes
- Road surface type: Paved
Price history
| Date | Event | Price |
|---|---|---|
| 3/26/2026 | Sold | $410,000-2.8%$213/sqft |
Source:  Stellar MLS #L4957096 Report a problem Stellar MLS #L4957096 Report a problem | ||
| 2/28/2026 | Pending sale | $421,900$219/sqft |
Source: Stellar MLS #L4957096 Report a problem | ||
| 11/16/2025 | Listed for sale | $421,900+1462.6%$219/sqft |
Source: Stellar MLS #L4957096 Report a problem | ||
| 6/25/2014 | Sold | $27,000-88.9%$14/sqft |
Source: Public Record Report a problem | ||
| 3/18/2014 | Listing removed | $243,790$127/sqft |
Source: Lennar Report a problem | ||
| 3/1/2014 | Listed for sale | $243,790$127/sqft |
Source: Lennar Report a problem | ||
Public tax history
| Year | Property taxes | Tax assessment |
|---|---|---|
| 2025 | -- | $183,068 +2.9% |
| 2024 | -- | $177,909 +3% |
| 2023 | -- | $172,727 +3% |
| 2022 | $2,377 +0.1% | $167,696 +3% |
| 2021 | $2,376 +1.2% | $162,812 +1.4% |
| 2020 | $2,348 +1% | $160,564 +2.3% |
| 2019 | $2,325 | $156,954 +1.7% |
| 2018 | $2,325 +1.3% | $154,380 +2.1% |
| 2017 | $2,295 +9.2% | $151,205 +2.1% |
| 2016 | $2,102 -0.8% | $148,095 +0.9% |
| 2015 | $2,120 +638.5% | $146,722 +902.9% |
| 2014 | $287 +4.8% | $14,630 +10% |
| 2013 | $274 +0.2% | $13,300 |
| 2012 | $273 -21.5% | $13,300 -20.8% |
| 2011 | $348 -7.2% | $16,800 -5.9% |
| 2010 | $375 -18.5% | $17,850 -15% |
| 2009 | $460 -44.8% | $21,000 -47.5% |
| 2008 | $834 | $40,000 |
| 2007 | -- | -- |
| 2006 | $832 | -- |
Find assessor info on the county website
Neighborhood: 33884
Nearby homes
- $312,2003 bd2 ba1.9k sqft4012 Carteret Dr, Winter Haven, FL 33884Off Market

- $405,9004 bd3 ba2.2k sqft4020 Carteret Dr, Winter Haven, FL 33884For Sale
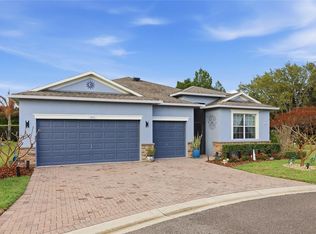
- $280,0003 bd2 ba1.7k sqft4008 Carteret Dr, Winter Haven, FL 33884Off Market
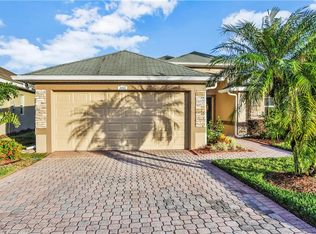
- $325,2004 bd3 ba2k sqft4024 Carteret Dr, Winter Haven, FL 33884Off Market
- $277,3002 bd2 ba1.8k sqft4015 Carteret Dr, Winter Haven, FL 33884Off Market
- $---- bd-- ba-- sqftThompson Nursery Rd, Winter haven, FL 33884Off Market
- $241,2002 bd2 ba1.2k sqft4004 Carteret Dr, Winter Haven, FL 33884Off Market
- $262,5002 bd2 ba1.7k sqft4019 Carteret Dr, Winter Haven, FL 33884For Sale
Nearby schools
GreatSchools rating
- 5/10Chain Of Lakes Elementary SchoolGrades: PK-5Distance: 1 mi
- 2/10Mclaughlin Middle School And Fine Arts AcademyGrades: 6-11Distance: 7.3 mi
- 2/10Lake Region High SchoolGrades: 9-12Distance: 5 mi
Schools provided by the listing agent
- Elementary: Chain O Lakes Elem
- High: Lake Region High
Source: Stellar MLS. This data may not be complete. We recommend contacting the local school district to confirm school assignments for this home.
Get a cash offer in 3 minutes
Find out how much your home could sell for in as little as 3 minutes with a no-obligation cash offer.
Estimated market value
$407,500
Get a cash offer in 3 minutes
Find out how much your home could sell for in as little as 3 minutes with a no-obligation cash offer.
Estimated market value
$407,500
- Florida
- Polk County
- Winter Haven
- 33884
- 4016 CARTERET DRIVE
Nearby cities
Nearby neighborhoods
Nearby zip codes
Other Winter Haven Topics
