This charming move-in ready home on a corner lot in heart of Waco is officially for sale! Welcome to 4016 Ethel Avenue, a beautifully maintained property that perfectly blends functional updates with cozy residential charm. This home offers an ideal setup for first-time buyers, downsizers, or savvy investors looking for a turn-key addition to their portfolio. Enjoy peace of mind with a new windows installed in 2020 and a new HVAC system installed in 2023, ensuring high-efficiency climate control through the Texas summers. The spacious backyard is fully enclosed by a new privacy fence, creating a secluded retreat for weekend BBQs or pets to roam freely. In addition to the garage, the property includes a sturdy outdoor shed, perfect for lawn equipment or holiday decorations. The attached garage features an automatic garage door opener as well as dedicated laundry hookups, keeping the utility noise out of the main living areas while providing convenient workspace. Situated in Heart of Texas neighborhood, this home provides quick access to local dining, shopping, and major thoroughfares. The Extraco Center, Waco High School and Walgreens are all within walking distance! Don’t miss out on this gem—schedule your private tour today! Listing agent is part owner.
Pending
Price cut: $10K (6/10)
$149,000
4016 Ethel Ave, Waco, TX 76707
2beds
860sqft
Single Family Residence
Built in 1948
7,187 Square Feet Lot
$145,100 Zestimate®
$173/sqft
$-- HOA
What's special
Attached garageSpacious backyardSturdy outdoor shedConvenient workspaceCorner lotDedicated laundry hookupsAutomatic garage door opener
- 75 days |
- 147 |
- 4 |
Zillow last checked:
Listing updated:
Listed by:
Abby Morton 0772737,
Bentwood Realty 254-300-4800
Source: NTREIS,MLS#: 21262025
Facts & features
Interior
Bedrooms & bathrooms
- Bedrooms: 2
- Bathrooms: 1
- Full bathrooms: 1
Primary bedroom
- Features: Ceiling Fan(s)
- Level: First
- Dimensions: 11 x 15
Bedroom
- Features: Ceiling Fan(s)
- Level: First
- Dimensions: 11 x 9
Other
- Features: Linen Closet
- Level: First
- Dimensions: 5 x 9
Kitchen
- Features: Built-in Features
- Level: First
- Dimensions: 13 x 13
Living room
- Features: Ceiling Fan(s)
- Level: First
- Dimensions: 12 x 15
Heating
- Central
Cooling
- Central Air
Appliances
- Included: Gas Range
- Laundry: Washer Hookup, Dryer Hookup, In Garage
Features
- Eat-in Kitchen
- Flooring: Luxury Vinyl Plank, Tile, Wood
- Has basement: No
- Has fireplace: No
Interior area
- Total interior livable area: 860 sqft
Video & virtual tour
Property
Parking
- Total spaces: 1
- Parking features: Door-Single, Driveway, Garage, Gravel
- Attached garage spaces: 1
Features
- Levels: One
- Stories: 1
- Patio & porch: Deck
- Pool features: None
- Fencing: Privacy,Wood
Lot
- Size: 7,187 Square Feet
Details
- Parcel number: 480039000099006
Construction
Type & style
- Home type: SingleFamily
- Architectural style: Detached
- Property subtype: Single Family Residence
Materials
- Vinyl Siding
- Foundation: Pillar/Post/Pier
- Roof: Composition
Condition
- Year built: 1948
Utilities & green energy
- Sewer: Public Sewer
- Water: Public
- Utilities for property: Electricity Available, Natural Gas Available, Sewer Available, Separate Meters, Water Available
Community & HOA
Community
- Subdivision: Belmont Gardens 1 & 3
HOA
- Has HOA: No
Location
- Region: Waco
Financial & listing details
- Price per square foot: $173/sqft
- Tax assessed value: $123,980
- Annual tax amount: $2,788
- Date on market: 5/8/2026
- Cumulative days on market: 64 days
- Listing terms: Cash,Conventional,FHA,VA Loan
Estimated market value
$145,100
$138,000 - $152,000
$1,215/mo
Price history
| Date | Event | Price |
|---|---|---|
| 7/4/2026 | Pending sale | $149,000$173/sqft |
Source: NTREIS #21262025 Report a problem | ||
| 6/26/2026 | Contingent | $149,000$173/sqft |
Source: NTREIS #21262025 Report a problem | ||
| 6/10/2026 | Price change | $149,000-6.3%$173/sqft |
Source: NTREIS #21262025 Report a problem | ||
| 5/8/2026 | Listed for sale | $159,000+78.7%$185/sqft |
Source: NTREIS #21262025 Report a problem | ||
| 8/9/2019 | Listing removed | $89,000$103/sqft |
Source: Keller Williams Realty Gt #190169 Report a problem | ||
| 6/26/2019 | Pending sale | $89,000$103/sqft |
Source: Keller Williams Realty Gt #190169 Report a problem | ||
| 6/23/2019 | Listed for sale | $89,000+25.4%$103/sqft |
Source: Keller Williams Realty Gt #190169 Report a problem | ||
| 11/6/2017 | Sold | -- |
Source: Agent Provided Report a problem | ||
| 10/10/2017 | Pending sale | $71,000$83/sqft |
Source: Bentwood Realty #172100 Report a problem | ||
| 10/6/2017 | Listed for sale | $71,000$83/sqft |
Source: Bentwood Realty #172100 Report a problem | ||
Public tax history
| Year | Property taxes | Tax assessment |
|---|---|---|
| 2025 | $2,788 -3% | $123,980 -2.7% |
| 2024 | $2,875 +8.2% | $127,460 +7.5% |
| 2023 | $2,658 -3% | $118,580 +8.9% |
| 2022 | $2,741 +107.4% | $108,900 +42.5% |
| 2021 | $1,322 | $76,433 +18.2% |
| 2020 | -- | $64,660 +60.2% |
| 2019 | $1,119 | $40,360 +1.5% |
| 2018 | $1,119 +19.2% | $39,760 +20.4% |
| 2017 | $938 +4.7% | $33,020 +3.9% |
| 2016 | $896 | $31,780 |
| 2015 | $896 | $31,780 -0.2% |
| 2014 | $896 | $31,840 +13.6% |
| 2012 | -- | $28,028 -27.8% |
| 2011 | -- | $38,802 +1.6% |
| 2010 | -- | $38,173 -15.4% |
| 2009 | -- | $45,139 |
| 2008 | -- | $45,139 +5.9% |
| 2007 | -- | $42,624 |
| 2006 | -- | $42,624 +1.8% |
| 2005 | -- | $41,868 |
| 2004 | -- | $41,868 +9.8% |
| 2003 | -- | $38,117 +42.9% |
| 2002 | -- | $26,682 +24.6% |
| 2001 | -- | $21,420 +0% |
| 2000 | -- | $21,419 |
Find assessor info on the county website
Monthly payment
Est. payment
Payment breakdown
Explore the cost of this home by adjusting the details. Changes won't be saved.Climate risks
Neighborhood: Heart of Texas
Nearby schools
GreatSchools rating
- 2/10Crestview Elementary SchoolGrades: PK-5Distance: 0.5 mi
- 4/10Tennyson Middle SchoolGrades: 6-8Distance: 1.5 mi
- 3/10Waco High SchoolGrades: 9-12Distance: 0.3 mi
Schools provided by the listing agent
- Elementary: Crestview
- Middle: Tennyson
- High: Waco
- District: Waco ISD
Source: NTREIS. This data may not be complete. We recommend contacting the local school district to confirm school assignments for this home.
- $--3 bd2 ba1.1k sqft4012 Ethel Ave, Waco, TX 76707Sold
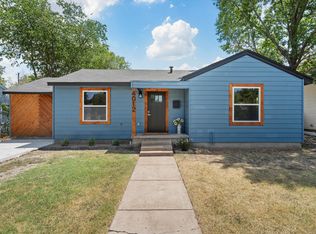
- $--3 bd1 ba1k sqft4008 Ethel Ave, Waco, TX 76707Sold

- $100,0002 bd1 ba715 sqft4013 Richfield Ave, Waco, TX 76707Off Market
- $125,3002 bd1 ba832 sqft4017 Ethel Ave, Waco, TX 76707Off Market
- $125,3002 bd1 ba806 sqft4013 Ethel Ave, Waco, TX 76707Off Market
- $135,5002 bd1 ba1k sqft4004 Ethel Ave, Waco, TX 76707Off Market
- $145,0003 bd1 ba1.3k sqft4009 Ethel Ave, Waco, TX 76707Off Market
- $127,0002 bd1 ba1.4k sqft4005 Richfield Ave, Waco, TX 76707Off Market
A local agent can set up tours, give advice and negotiate with sellers.
A local lender can help you make sure your offer is ready when you are.
Similar homes
- $149,9002 bd1 ba1.1k sqft4016 Frederick Ave, Waco, TX 76707For Sale
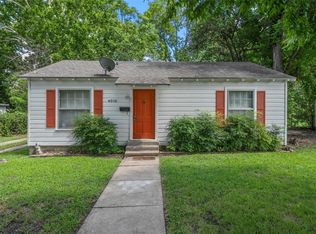 MLS ID #21312489, NaToya Alexander. NTREIS
 - $155,0002 bd1 ba858 sqft3804 Colcord Ave, Waco, TX 76707For Sale
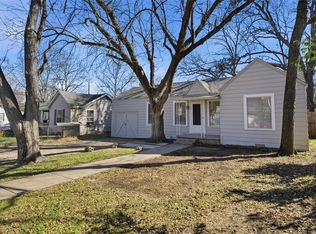 MLS ID #21152468, Kim Vana. NTREIS
 - $160,0002 bd1 ba810 sqft924 Gurley Ln, Waco, TX 76706For Sale
 MLS ID #21336240, Daniela Rodriguez. NTREIS
 - $145,0002 bd1 ba1k sqft4028 Windsor Ave, Waco, TX 76708For Sale
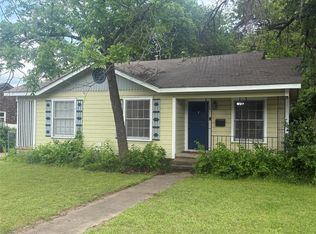 MLS ID #21249318, Matt Patterson. NTREIS
 - $155,0003 bd2 ba1.2k sqft4205 Fort Ave, Waco, TX 76710For SaleMLS ID #21329447, Kirk Regian. NTREIS
- $139,9002 bd1 ba784 sqft1118 Lexington St, Waco, TX 76711For SaleMLS ID #21322587, Robert Pfenninger. NTREIS
- $149,9002 bd1 ba888 sqft2224 Live Oak Ave, Waco, TX 76708For SaleMLS ID #21303868, Greg Clark. NTREIS
- $150,0003 bd2 ba1.1k sqft714 Hines Ave, Waco, TX 76706For SaleMLS ID #21311097, Amanda Cunningham. NTREIS
- $139,9002 bd1 ba728 sqft3617 Pine Ave, Waco, TX 76708For SaleMLS ID #21299462, Amber Rayborn. NTREIS
- $145,0002 bd1 ba998 sqft2402 Summer Ave, Waco, TX 76708For SaleMLS ID #21283435, Xavier Arroyo-Soto. NTREIS
- $165,0002 bd2 ba1.2k sqft3412 Brook Cir, Waco, TX 76710For SaleMLS ID #21090849, Patricia Meadows. NTREIS
- $164,9002 bd1 ba990 sqft2426 McKenzie Ave, Waco, TX 76708For SaleMLS ID #21319496, Maisde Martinez. NTREIS
- $159,9002 bd1 ba784 sqft2610 Webster Ave, Waco, TX 76711For SaleMLS ID #21235754, Jason Rankin. NTREIS
- $174,9003 bd1 ba1.2k sqft2700 Cumberland Ave, Waco, TX 76707For SaleMLS ID #21315361, Jimmy Webster. NTREIS
- $115,0002 bd1 ba768 sqft2225 Mitchell Ave, Waco, TX 76708For SaleMLS ID #21326930, Bobbie King. NTREIS
- $149,5002 bd1 ba1k sqft3820 Hiland Dr, Waco, TX 76711For SaleMLS ID #21146223, Lana Honey. NTREIS
- $179,9003 bd2 ba1.2k sqft2616 Fort Ave, Waco, TX 76707For SaleMLS ID #21287717, Kristi Baker. NTREIS
- $179,9003 bd1 ba1.2k sqft2310 Homan Ave, Waco, TX 76707For SaleMLS ID #21208494, Patricia Meadows. NTREIS
- $175,0003 bd1 ba936 sqft3623 Windsor Ave, Waco, TX 76708For SaleMLS ID #21253353, Anel Perales. NTREIS
- $189,0002 bd2 ba1.2k sqft2700 Cole Ave, Waco, TX 76707For SaleMLS ID #21322606, Misael Castillo. NTREIS
