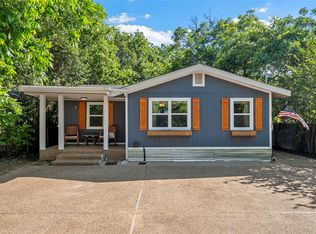
Welcome home to this charming and affordable 3-bedroom, 1.5-bath home nestled in a well-established neighborhood directly across from Oakwood Park. Situated on a beautiful, tree-shaded lot, this home offers the perfect blend of comfort, convenience, and value. Inside, you’ll find tasteful updates throughout, including a beautifully remodeled kitchen featuring an eat-at island, modern finishes, and plenty of cabinet space—perfect for everyday living and entertaining. The home offers a spacious full-size laundry area and easy-care flooring throughout with no carpet. Step outside to enjoy the fully fenced backyard, where a large patio tucked beneath mature shade trees creates the perfect space for relaxing, grilling, or gathering with family and friends. Conveniently located just minutes from Baylor University, shopping, dining, and downtown Waco, this move-in-ready home is ideal for first-time buyers, investors, or anyone looking for an affordable home in a fantastic location. Don’t miss this opportunity to own a beautifully updated home in a wonderful neighborhood!
Pending
Price cut: $13.5K (7/21)
$150,000
714 Hines Ave, Waco, TX 76706
3beds
1,152sqft
Single Family Residence
Built in 1950
6,272 Square Feet Lot
$-- Zestimate®
$130/sqft
$-- HOA
What's special
Modern finishesTasteful updates throughoutBeautifully remodeled kitchenEat-at islandBeautiful tree-shaded lotFully fenced backyardBeautifully updated home
- 98 days
- 117
- 6
Zillow last checked:
Listing updated:
Listed by:
Amanda Cunningham 0659087,
The Agency Waco 254-300-4034
Source: NTREIS,MLS#: 21311097
Facts & features
Interior
Bedrooms & bathrooms
- Bedrooms: 3
- Bathrooms: 2
- Full bathrooms: 1
- 1/2 bathrooms: 1
Primary bedroom
- Level: First
- Dimensions: 9 x 12
Bedroom
- Level: First
- Dimensions: 11 x 10
Bedroom
- Level: First
- Dimensions: 11 x 9
Dining room
- Level: First
- Dimensions: 11 x 8
Other
- Level: First
- Dimensions: 7 x 9
Half bath
- Level: First
- Dimensions: 7 x 8
Living room
- Level: First
- Dimensions: 23 x 13
Appliances
- Included: Electric Range, Microwave, Refrigerator
Features
- Kitchen Island
- Has basement: No
- Has fireplace: No
Interior area
- Total interior livable area: 1,152 sqft
Video & virtual tour
Property
Parking
- Parking features: Driveway, Gated
Features
- Levels: One
- Stories: 1
- Pool features: None
Lot
- Size: 6,272 Square Feet
Details
- Parcel number: 175563
Construction
Type & style
- Home type: SingleFamily
- Architectural style: Detached
- Property subtype: Single Family Residence
Condition
- Resale
- Year built: 1950
Utilities & green energy
- Sewer: Public Sewer
- Water: Public
- Utilities for property: Cable Available, Sewer Available, Separate Meters, Water Available
Community & HOA
Community
- Subdivision: Gurley G B
HOA
- Has HOA: No
Location
- Region: Waco
Financial & listing details
- Price per square foot: $130/sqft
- Tax assessed value: $202,780
- Annual tax amount: $4,559
- Date on market: 6/30/2026
- Cumulative days on market: 97 days
Estimated market value
Not available
Estimated sales range
Not available
$1,776/mo
Price history
| Date | Event | Price |
|---|---|---|
| 9/10/2026 | Pending sale | $150,000$130/sqft |
Source: NTREIS #21311097 Report a problem | ||
| 7/21/2026 | Price change | $150,000-8.3%$130/sqft |
Source: NTREIS #21311097 Report a problem | ||
| 6/30/2026 | Listed for sale | $163,500-6.5%$142/sqft |
Source: NTREIS #21311097 Report a problem | ||
| 6/23/2026 | Listing removed | $174,900$152/sqft |
Source: NTREIS #21176224 Report a problem | ||
| 5/8/2026 | Price change | $174,900-5.4%$152/sqft |
Source: NTREIS #21176224 Report a problem | ||
| 4/9/2026 | Price change | $184,900-7.5%$161/sqft |
Source: NTREIS #21176224 Report a problem | ||
| 2/26/2026 | Price change | $199,900-4.8%$174/sqft |
Source: NTREIS #21176224 Report a problem | ||
| 2/11/2026 | Listed for sale | $210,000+20.1%$182/sqft |
Source: NTREIS #21176224 Report a problem | ||
| 2/18/2022 | Sold | -- |
Source: NTREIS #205048 Report a problem | ||
| 1/11/2022 | Pending sale | $174,900$152/sqft |
Source:  WMLS #205048 Report a problem WMLS #205048 Report a problem | ||
| 1/4/2022 | Price change | $174,900-5.4%$152/sqft |
Source: WMLS #205048 Report a problem | ||
| 12/10/2021 | Listed for sale | $184,900+90.6%$161/sqft |
Source: WMLS #205048 Report a problem | ||
| 5/21/2020 | Listing removed | $97,000$84/sqft |
Source: Harrell Residential #193325 Report a problem | ||
| 3/12/2020 | Pending sale | $97,000$84/sqft |
Source: Harrell Residential #193325 Report a problem | ||
| 2/11/2020 | Listed for sale | $97,000$84/sqft |
Source: Harrell Residential #193325 Report a problem | ||
| 10/10/2019 | Sold | -- |
Source: Public Record Report a problem | ||
Public tax history
| Year | Property taxes | Tax assessment |
|---|---|---|
| 2025 | $4,559 +1.5% | $202,780 +1.8% |
| 2024 | $4,492 +16% | $199,150 +15.3% |
| 2023 | $3,871 +21.3% | $172,680 +36.2% |
| 2022 | $3,190 +23.4% | $126,740 +26.8% |
| 2021 | $2,585 | $99,930 +12% |
| 2020 | -- | $89,230 +3.5% |
| 2019 | $2,384 | $86,200 +1.7% |
| 2018 | $2,384 +12.6% | $84,740 +13.8% |
| 2017 | $2,117 +71.8% | $74,480 +24.4% |
| 2016 | $1,232 | $59,890 +36.8% |
| 2015 | $1,232 | $43,776 |
| 2014 | $1,232 | $43,776 -12.2% |
| 2012 | -- | $49,864 +55% |
| 2011 | -- | $32,176 |
| 2010 | -- | $32,176 +38% |
| 2009 | -- | $23,318 |
| 2008 | -- | $23,318 +2.2% |
| 2007 | -- | $22,818 |
| 2006 | -- | $22,818 +4.9% |
| 2005 | -- | $21,756 |
Find assessor info on the county website
Monthly payment
Est. payment
Payment breakdown
Explore the cost of this home by adjusting the details. Changes won't be saved.Climate risks
Neighborhood: Oakwood
Nearby schools
Schools provided by the listing agent
- Elementary: South Waco
- Middle: Cesar Chavez
- High: University
- District: Waco ISD
Source: NTREIS. This data may not be complete. We recommend contacting the local school district to confirm school assignments for this home.


Similar homes
- $139,9003 bd1 ba1k sqft927 Oakwood Ave, Waco, TX 76706For Sale
 MLS ID #21381092, Anel Perales. NTREIS
 - $149,5003 bd1 ba1k sqft1001 Preston St, Waco, TX 76704For Sale
 MLS ID #21398735, Jacob Sloan. NTREIS
 - $177,0003 bd1 ba888 sqft2816 S 3rd St, Waco, TX 76706For Sale
 MLS ID #21275232, Willow West. NTREIS
 - $184,9003 bd2 ba1k sqft3216 Pewitt Dr, Waco, TX 76706For Sale
 MLS ID #21379604, Reyna Reyes. NTREIS
