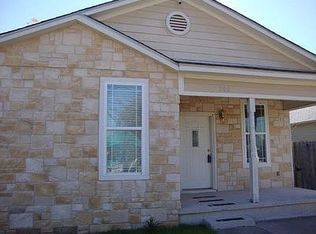
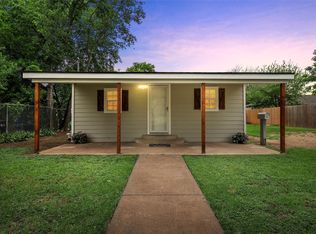
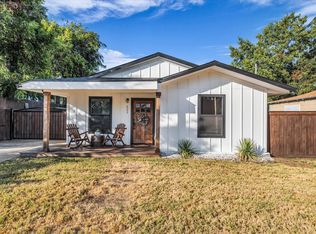
Modern, low-maintenance multi family opportunity with three move-in ready units : a 2021-built cottage and a duplex, all offering strong appeal for both investors and owner-occupants. The modern 2-story cottage is a 1 bedroom plus versatile flex space and 1.5 baths, highlighted by an open main level with a living and dining area, recessed lighting, and durable wood-look flooring. The galley kitchen includes white shaker cabinets, solid-surface counters, gas range, built-in microwave, dishwasher, refrigerator, and nearby stacked washer dryer, with all appliances conveying. Upstairs, a private bedroom with walk-in closet and full bath with extended vanity and step-in shower, not to forget a flex room ideal for an office, media space, or guest area. Exterior features include a covered front entry, fenced yard, and ample paved parking, making this home an attractive option for a live-in owner or rental.
The duplex offers two spacious 1 bedroom, 1 bath units designed for easy upkeep and consistent rental demand. Unit A provides a bright, open layout with a large living area, stained concrete floors, neutral paint, recessed lighting, and ceiling fan, plus a well-appointed kitchen with painted shaker cabinetry, solid-surface counters, and stainless steel appliances. The bedroom delivers excellent natural light and closet storage, while the oversized bath offers an extended vanity, ample cabinetry, tub & shower combination, and in-unit washer & dryer. Unit B mirrors the modern feel with an open living and dining space, durable wood-look flooring, painted shaker cabinets, solid-surface counters, full appliance package, generous bedroom, large bath with extra storage and laundry machines as well. Off-street parking and low-maintenance finishes across all three dwellings is an appealing setup for investors seeking immediate income, or buyers wishing to occupy one unit and lease the others to help offset housing costs. Make this amazing opportunity in the Baylor bubble yours!
For sale
$525,000
700 Hines Ave, Waco, TX 76706
3beds
2,612sqft
Triplex, Multi Family
Built in 2021
-- sqft lot
$505,700 Zestimate®
$201/sqft
$-- HOA
What's special
Neutral paintFenced yardAmple paved parkingRecessed lightingBuilt-in microwaveStainless steel appliancesLow-maintenance finishes
- 116 days
- 60
- 1
Zillow last checked:
Listing updated:
Listed by:
Garrett Alders 0740733,
Coldwell Banker Apex, REALTORS 254-776-0000
Source: NTREIS,MLS#: 21298961
Facts & features
Interior
Bedrooms & bathrooms
- Bedrooms: 3
- Bathrooms: 4
- Full bathrooms: 3
- 1/2 bathrooms: 1
Heating
- Central, Electric
Cooling
- Central Air, Electric
Appliances
- Included: Dryer, Dishwasher, Electric Oven, Disposal, Washer
Features
- Other
- Flooring: Concrete, Laminate, Vinyl
Interior area
- Total structure area: 2,612
- Total interior livable area: 2,612 sqft
Video & virtual tour
Property
Parking
- Total spaces: 3
- Parking features: Driveway, Outside, Shared Driveway, On Street
Features
- Levels: Two
- Stories: 2
- Pool features: None
Lot
- Size: 7,013 Square Feet
Details
- Parcel number: 480211000016007
Construction
Type & style
- Home type: MultiFamily
- Property subtype: Triplex, Multi Family
Materials
- Foundation: Slab
- Roof: Composition
Condition
- Year built: 2021
Utilities & green energy
- Sewer: Public Sewer
- Water: Public
- Utilities for property: Electricity Connected, Sewer Available, Water Available
Community & HOA
Community
- Subdivision: Gurley G B
HOA
- Has HOA: No
Location
- Region: Waco
Financial & listing details
- Price per square foot: $201/sqft
- Tax assessed value: $440,000
- Annual tax amount: $9,893
- Date on market: 6/11/2026
- Cumulative days on market: 46 days
Estimated market value
$505,700
$480,000 - $531,000
$1,635/mo
Price history
| Date | Event | Price |
|---|---|---|
| 6/12/2026 | Listing removed | $1,400$1/sqft |
Source: Zillow Rentals Report a problem | ||
| 6/11/2026 | Price change | $525,000-8.7%$201/sqft |
Source: NTREIS #21298961 Report a problem | ||
| 5/7/2026 | Listed for rent | $1,400$1/sqft |
Source: Zillow Rentals Report a problem | ||
| 12/18/2024 | Price change | $575,000+100%$220/sqft |
Source:  WMLS #227191 Report a problem WMLS #227191 Report a problem | ||
| 11/8/2024 | Listing removed | $1,400$1/sqft |
Source: Zillow Rentals Report a problem | ||
| 11/7/2024 | Listed for sale | $287,500+723.8%$110/sqft |
Source: WMLS #226531 Report a problem | ||
| 8/13/2024 | Listed for rent | $1,400-6.7%$1/sqft |
Source: Zillow Rentals Report a problem | ||
| 8/7/2024 | Listing removed | -- |
Source: Zillow Rentals Report a problem | ||
| 7/28/2024 | Price change | $1,500-16.7%$1/sqft |
Source: Zillow Rentals Report a problem | ||
| 6/11/2024 | Price change | $1,800-10%$1/sqft |
Source: Zillow Rentals Report a problem | ||
| 5/31/2024 | Listed for rent | $2,000$1/sqft |
Source: Zillow Rentals Report a problem | ||
| 12/23/2020 | Sold | -- |
Source: Agent Provided Report a problem | ||
| 12/15/2020 | Pending sale | $34,900$13/sqft |
Source: Coldwell Banker APEX Realtors #198752 Report a problem | ||
| 11/25/2020 | Listed for sale | $34,900+249%$13/sqft |
Source: Coldwell Banker APEX Realtors #198752 Report a problem | ||
| 4/29/2016 | Sold | -- |
Source: Agent Provided Report a problem | ||
| 1/28/2016 | Listed for sale | $9,999-61.2%$4/sqft |
Source: Coldwell Banker Jim Stewart, Realtors #163638 Report a problem | ||
| 5/13/2015 | Listing removed | $25,777$10/sqft |
Source: The Real Estate Book #157842 Report a problem | ||
| 11/14/2014 | Listed for sale | $25,777$10/sqft |
Source: The Real Estate Book #157842 Report a problem | ||
Public tax history
| Year | Property taxes | Tax assessment |
|---|---|---|
| 2025 | $9,893 -4.8% | $440,000 -4.5% |
| 2024 | $10,395 +146.6% | $460,820 +145.1% |
| 2023 | $4,215 +2.6% | $188,020 +15.2% |
| 2022 | $4,109 +467.4% | $163,250 +483% |
| 2021 | $724 | $28,000 |
| 2020 | -- | $28,000 |
| 2019 | $788 | $28,000 |
| 2018 | $788 +23.7% | $28,000 +25% |
| 2017 | $637 -28% | $22,400 |
| 2016 | $885 | $22,400 |
| 2015 | $885 | $22,400 -28.7% |
| 2014 | $885 | $31,430 -0.2% |
| 2012 | -- | $31,500 +3584.2% |
| 2011 | -- | $855 |
| 2010 | -- | $855 |
| 2009 | -- | $855 |
| 2008 | -- | $855 |
| 2007 | -- | $855 |
| 2006 | -- | $855 |
| 2005 | -- | $855 |
Find assessor info on the county website
Monthly payment
Est. payment
Payment breakdown
Explore the cost of this home by adjusting the details. Changes won't be saved.Climate risks
Neighborhood: Oakwood
Nearby schools
Schools provided by the listing agent
- Elementary: Waco
- Middle: Cesar Chavez
- High: Waco
- District: Waco ISD
Source: NTREIS. This data may not be complete. We recommend contacting the local school district to confirm school assignments for this home.


Similar homes
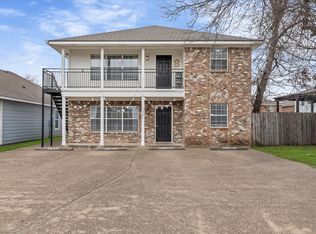
- $569,9002 bd2 ba2.1k sqft1301 Wood Ave #A & B, Waco, TX 76706For Sale
 MLS ID #21393402, Catt Longoria. NTREIS
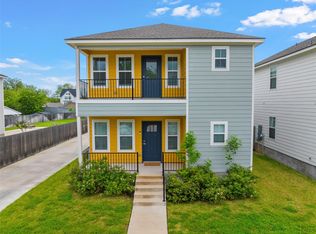
 - $475,0004 bd5 ba1.8k sqft1108 Oakwood Ave, Waco, TX 76706For Sale
 MLS ID #21244190, Kristin Clements. NTREIS
 - $489,9005 bd2 ba1.7k sqft621 S 9th St, Waco, TX 76706For Sale
 MLS ID #21383540, Kimberly N Smith. NTREIS
 - $275,0003 bd2 ba1.3k sqft1111 Primrose Dr, Waco, TX 76706For Sale
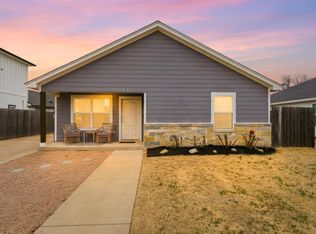 MLS ID #21176809, Cameron Gomez. NTREIS
