Take a look at this! This beautiful home is a popular, very active Short Term Rental where Magnolia inspired charm meets modern convenience in the heart of the city. This beautifully renovated 3 bedroom 2 bath home is just a short 17 minute walk to Baylor University or a quick 3 minute drive. It's the perfect spot for visiting your favorite students on campus, cheering on the Bears at McLane Stadium or enjoying a weekend getaway. It features a bright open concept with original shiplap, rustic wood ceilings, and a cozy electric fireplace. The fully stocked kitchen features sleek black and white subway tile, granite countertops, and stainless steel appliances. Each of the 3 bedrooms is designed for restful sleep with fresh finishes and modern fixtures. The Primary bedroom is isolated offering a quiet space to retreat. The large private backyard is perfect for gatherings, pets and even features a fire pit to gather around. This home has newer electrical, plumbing, insulation and roofing. This home comes fully furnished and stocked for someone to take over and enjoy the income and the availability of a place to call home in Waco. Also, there is a park directly across the street to enjoy morning walks and a playground for the kids. Not interested in a STR or need student housing or a beautiful place to call home everyday? This is it! So many options at 712 Hines!
For sale
$375,000
712 Hines Ave, Waco, TX 76706
3beds
1,811sqft
Single Family Residence
Built in 1948
7,013 Square Feet Lot
$373,000 Zestimate®
$207/sqft
$-- HOA
What's special
Cozy electric fireplaceStainless steel appliancesGranite countertopsFully stocked kitchenRustic wood ceilingsBright open conceptOriginal shiplap
- 6 days
- 189
- 11
Likely to sell faster than
Zillow last checked:
Listing updated:
Listed by:
Kesleigh Castle 552675,
Bentwood Realty 254-300-4800
Source: NTREIS,MLS#: 21385106
Facts & features
Interior
Bedrooms & bathrooms
- Bedrooms: 3
- Bathrooms: 2
- Full bathrooms: 2
Primary bedroom
- Level: First
- Dimensions: 0 x 0
Bedroom
- Level: First
- Dimensions: 0 x 0
Bedroom
- Level: First
- Dimensions: 0 x 0
Bedroom
- Level: First
- Dimensions: 0 x 0
Living room
- Level: First
- Dimensions: 0 x 0
Appliances
- Included: Dishwasher, Electric Range, Microwave
- Laundry: Laundry in Utility Room
Features
- Double Vanity, Eat-in Kitchen, Kitchen Island, Open Floorplan
- Has basement: No
- Number of fireplaces: 1
- Fireplace features: Electric
Interior area
- Total interior livable area: 1,811 sqft
Video & virtual tour
Property
Parking
- Parking features: Additional Parking, Driveway
Features
- Levels: One
- Stories: 1
- Exterior features: Fire Pit
- Pool features: None
- Fencing: Wood
Lot
- Size: 7,013 Square Feet
Details
- Additional structures: Shed(s)
- Parcel number: 480211000019006
Construction
Type & style
- Home type: SingleFamily
- Architectural style: Detached
- Property subtype: Single Family Residence
- Attached to another structure: Yes
Materials
- Brick
- Foundation: Pillar/Post/Pier
Condition
- Year built: 1948
Utilities & green energy
- Sewer: Public Sewer
- Utilities for property: Sewer Available
Community & HOA
Community
- Subdivision: Gurley G B
HOA
- Has HOA: No
Location
- Region: Waco
Financial & listing details
- Price per square foot: $207/sqft
- Tax assessed value: $316,930
- Annual tax amount: $7,126
- Date on market: 9/12/2026
- Road surface type: Asphalt
Estimated market value
$373,000
$354,000 - $392,000
$1,927/mo
Price history
| Date | Event | Price |
|---|---|---|
| 9/12/2026 | Listed for sale | $375,000+4.2%$207/sqft |
Source: NTREIS #21385106 Report a problem | ||
| 10/19/2024 | Sold | -- |
Source: NTREIS #223139 Report a problem | ||
| 9/4/2024 | Pending sale | $360,000$199/sqft |
Source:  WMLS #223139 Report a problem WMLS #223139 Report a problem | ||
| 7/19/2024 | Price change | $360,000-4%$199/sqft |
Source: WMLS #223139 Report a problem | ||
| 5/23/2024 | Listed for sale | $375,000$207/sqft |
Source: WMLS #223139 Report a problem | ||
Public tax history
| Year | Property taxes | Tax assessment |
|---|---|---|
| 2025 | $7,126 +32.7% | $316,930 +33.1% |
| 2024 | $5,369 +16.7% | $238,030 +16% |
| 2023 | $4,601 +1.2% | $205,240 +13.6% |
| 2022 | $4,546 +37.3% | $180,610 +41% |
| 2021 | $3,313 | $128,060 +3.3% |
| 2020 | -- | $123,930 +1.5% |
| 2019 | $2,999 | $122,110 +14.6% |
| 2018 | $2,999 +0.2% | $106,595 +1.2% |
| 2017 | $2,993 +29.7% | $105,320 +25.5% |
| 2016 | $2,307 | $83,920 +24.4% |
| 2015 | $2,307 | $67,480 -17.7% |
| 2014 | $2,307 | $81,970 +3.9% |
| 2012 | -- | $78,890 +18.3% |
| 2011 | -- | $66,677 |
| 2010 | -- | $66,677 +42.5% |
| 2009 | -- | $46,802 +6.7% |
| 2008 | -- | $43,874 +10% |
| 2007 | -- | $39,890 |
| 2006 | -- | $39,890 +2% |
| 2005 | -- | $39,117 |
| 2004 | -- | $39,117 +7.7% |
| 2003 | -- | $36,311 |
| 2002 | -- | $36,311 +64.1% |
| 2001 | -- | $22,128 +0% |
| 2000 | -- | $22,127 |
Find assessor info on the county website
Monthly payment
Est. payment
Payment breakdown
Explore the cost of this home by adjusting the details. Changes won't be saved.Climate risks
Neighborhood: Oakwood
Nearby schools
Schools provided by the listing agent
- Elementary: South Waco
- Middle: Cesar Chavez
- High: University
- District: Waco ISD
Source: NTREIS. This data may not be complete. We recommend contacting the local school district to confirm school assignments for this home.


Similar homes
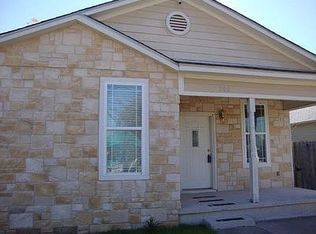
- $299,9003 bd2 ba1.5k sqft3213 S 3rd St, Waco, TX 76706For Sale
 MLS ID #21160718, Robert Barben. NTREIS

 - $489,9005 bd2 ba1.7k sqft621 S 9th St, Waco, TX 76706For Sale
 MLS ID #21383540, Kimberly N Smith. NTREIS
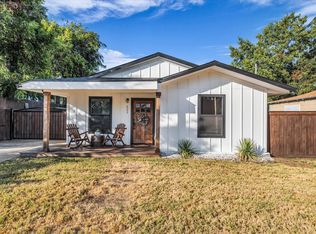
 - $450,0005 bd2 ba1.7k sqft1815 S 12th St, Waco, TX 76706For Sale
 MLS ID #21147515, Cody Berry. NTREIS
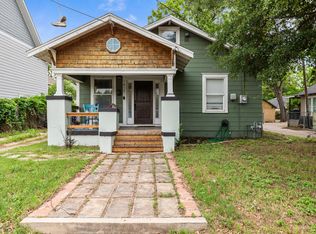
 - $325,0004 bd2 ba1.2k sqft1012 Burnett Ave, Waco, TX 76706For Sale
 MLS ID #21298504, Kristin Hooper. NTREIS
