Step into this beautifully remodeled 3BR 2BA home in the highly rated Robinson ISD. Built in 1956 and thoughtfully updated, this 1,550 sq ft property blends modern comfort with classic character. Inside, you’ll find original pecan hardwood flooring, newly installed granite kitchen countertops, updated kitchen and dining flooring, and fully refreshed bathrooms featuring new vanities and stylish tub and shower updates. The home’s fun mid-century modern flair adds a unique personality that’s hard to find.
The spacious utility room with built-in pantry offers everyday convenience, while the single-car garage provides practical storage. Situated on a generous 0.5-acre lot, the property also includes a large detached storage building perfect for a workshop, hobby space, or potential separate living quarters.
With its ideal location, thoughtful updates, and distinctive style, this turnkey home stands out in the Robinson market. Come see it for yourself!
For sale
Price cut: $10.9K (9/10)
$269,000
311 E Newland Dr, Robinson, TX 76706
3beds
1,550sqft
Single Family Residence
Built in 1956
0.5 Acres Lot
$265,100 Zestimate®
$174/sqft
$-- HOA
What's special
Fun mid-century modern flairLarge detached storage buildingSingle-car garageFully refreshed bathroomsOriginal pecan hardwood flooringNew vanities
- 183 days
- 339
- 59
Zillow last checked:
Listing updated:
Listed by:
Patrick Chappell 0821347,
The Triliji Group 254-757-0663,
Lisa Monroe 351003 254-757-0663,
The Triliji Group
Source: NTREIS,MLS#: 21249780
Facts & features
Interior
Bedrooms & bathrooms
- Bedrooms: 3
- Bathrooms: 2
- Full bathrooms: 2
Primary bedroom
- Features: Ceiling Fan(s), Separate Shower
- Level: First
- Dimensions: 0 x 0
Bedroom
- Features: Ceiling Fan(s)
- Level: First
- Dimensions: 0 x 0
Bedroom
- Features: Ceiling Fan(s)
- Level: First
- Dimensions: 0 x 0
Kitchen
- Features: Built-in Features
- Level: First
- Dimensions: 0 x 0
Living room
- Level: First
- Dimensions: 0 x 0
Appliances
- Included: Dishwasher, Electric Cooktop, Electric Oven, Electric Water Heater
- Laundry: Washer Hookup, Dryer Hookup, ElectricDryer Hookup, Laundry in Utility Room
Features
- Granite Counters
- Flooring: Hardwood, Tile
- Has basement: No
- Has fireplace: No
Interior area
- Total interior livable area: 1,550 sqft
Video & virtual tour
Property
Parking
- Total spaces: 2
- Parking features: Covered, Garage
- Attached garage spaces: 1
- Carport spaces: 1
Features
- Levels: One
- Stories: 1
- Pool features: None
Lot
- Size: 0.5 Acres
- Features: Acreage
Details
- Additional structures: Guest House, Storage
- Parcel number: 158447
Construction
Type & style
- Home type: SingleFamily
- Architectural style: Detached
- Property subtype: Single Family Residence
Condition
- Year built: 1956
Utilities & green energy
- Sewer: Public Sewer
- Water: Public
- Utilities for property: Electricity Available, Electricity Connected, Sewer Available, Separate Meters, Water Available
Community & HOA
Community
- Subdivision: Ocampo C
HOA
- Has HOA: No
Location
- Region: Robinson
Financial & listing details
- Price per square foot: $174/sqft
- Tax assessed value: $175,660
- Annual tax amount: $3,193
- Date on market: 4/25/2026
- Cumulative days on market: 185 days
- Listing terms: Conventional,FHA,VA Loan
Estimated market value
$265,100
$252,000 - $278,000
$1,530/mo
Price history
| Date | Event | Price |
|---|---|---|
| 10/10/2026 | Listing removed | $1,895$1/sqft |
Source: Zillow Rentals Report a problem | ||
| 9/10/2026 | Price change | $269,000-3.9%$174/sqft |
Source: NTREIS #21249780 Report a problem | ||
| 9/3/2026 | Listed for rent | $1,895$1/sqft |
Source: Zillow Rentals Report a problem | ||
| 8/10/2026 | Price change | $279,900-3.4%$181/sqft |
Source: NTREIS #21249780 Report a problem | ||
| 7/23/2026 | Price change | $289,900-1.6%$187/sqft |
Source: NTREIS #21249780 Report a problem | ||
| 6/22/2026 | Price change | $294,500-1.7%$190/sqft |
Source: NTREIS #21249780 Report a problem | ||
| 6/5/2026 | Price change | $299,500-0.1%$193/sqft |
Source: NTREIS #21249780 Report a problem | ||
| 4/25/2026 | Listed for sale | $299,900+77.5%$193/sqft |
Source: NTREIS #21249780 Report a problem | ||
| 8/1/2025 | Sold | -- |
Source: NTREIS #20976088 Report a problem | ||
| 6/28/2025 | Pending sale | $169,000$109/sqft |
Source: NTREIS #20976088 Report a problem | ||
| 6/20/2025 | Listed for sale | $169,000$109/sqft |
Source: NTREIS #20976088 Report a problem | ||
Public tax history
| Year | Property taxes | Tax assessment |
|---|---|---|
| 2025 | $1,731 +24.9% | $90,000 +20% |
| 2024 | $1,386 +0.1% | $75,000 |
| 2023 | $1,385 | $75,000 -49.1% |
| 2022 | -- | $147,290 +89.4% |
| 2021 | $1,753 | $77,770 +39.7% |
| 2020 | -- | $55,660 |
| 2019 | $1,405 | $55,660 |
| 2018 | $1,405 -22.4% | $55,660 -21.4% |
| 2017 | $1,809 +35.3% | $70,780 +3.7% |
| 2016 | $1,338 | $68,230 +19.5% |
| 2015 | $1,338 | $57,100 +14.2% |
| 2014 | $1,338 | $50,000 -14.5% |
| 2012 | -- | $58,461 -3.9% |
| 2011 | -- | $60,857 |
| 2010 | -- | $60,857 +4.8% |
| 2009 | -- | $58,055 +17.2% |
| 2008 | -- | $49,515 +7.7% |
| 2007 | -- | $45,965 |
| 2006 | -- | $45,965 +6.9% |
| 2005 | -- | $43,004 +1.3% |
| 2004 | -- | $42,461 +7.8% |
| 2003 | -- | $39,389 +1.5% |
| 2002 | -- | $38,821 +28.5% |
| 2001 | -- | $30,217 +0% |
| 2000 | -- | $30,216 |
Find assessor info on the county website
Monthly payment
Est. payment
Payment breakdown
Explore the cost of this home by adjusting the details. Changes won't be saved.Climate risks
Neighborhood: 76706
Nearby schools
Schools provided by the listing agent
- Elementary: Robinson
- Middle: Robinson
- High: Robinson
- District: Robinson ISD
Source: NTREIS. This data may not be complete. We recommend contacting the local school district to confirm school assignments for this home.

Similar homes
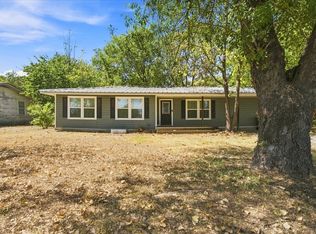
- $295,0003 bd2 ba1.3k sqft310 Lawndale St, Waco, TX 76706For Sale
 MLS ID #21418400, Kirk Regian. NTREIS
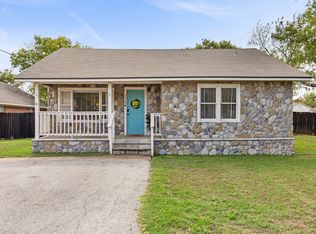
 - $210,0003 bd2 ba1.4k sqft544 N Dison Dr, Robinson, TX 76706For Sale
 MLS ID #21374559, Pedro Vergara. NTREIS

 - $265,0002 bd2 ba1.2k sqft2425 S 2nd St, Waco, TX 76706For Sale
 MLS ID #21411632, Amanda LaRue. NTREIS
 - $299,9003 bd2 ba1.5k sqft3213 S 3rd St, Waco, TX 76706For Sale
 MLS ID #21160718, Robert Barben. NTREIS
