Welcome to 4016 Omaha Ct. Tucked at the end of a quiet cul de sac on a spacious .29 acre lot, this beautifully refreshed 3 bedroom, 2 bathroom home offers 1,222 sq ft of bright, comfortable living with updates you can feel the moment you walk in. Inside, you’ll love the vaulted ceiling and huge windows that fill the home with natural light, along with new lighting and new LVP flooring throughout for a clean, modern feel. The kitchen is a standout with bright white cabinets, new granite countertops, new stainless steel appliances, and stylish new black fixtures and hardware, giving you that crisp, move in ready finish buyers are searching for. The master suite offers a walk-in closet and an en suite bath featuring a white vanity, new granite countertop, and matching black fixtures and hardware for a polished look. Outside, enjoy a covered front porch for morning coffee, plus a back deck overlooking a backyard that backs up to the treeline for added privacy and a peaceful view. With a brand new HVAC system, an attached garage, and a long driveway for plenty of parking, the big ticket items are already handled. And with convenient access to shopping, dining, and the highway, this location checks all the boxes. Welcome home!
Under contract - showing
$374,900
4016 Omaha Ct, Mount Juliet, TN 37122
3beds
1,222sqft
Single Family Residence, Residential
Built in 2000
0.29 Acres Lot
$-- Zestimate®
$307/sqft
$15/mo HOA
What's special
Attached garageQuiet cul de sacBright comfortable livingNew stainless steel appliancesVaulted ceilingNew lvp flooring throughoutNew lighting
- 47 days |
- 225 |
- 11 |
Likely to sell faster than
Zillow last checked:
Listing updated:
Listed by:
Vince Coletti 615-241-5726,
Bellshire Realty, LLC 615-538-5658
Source: RealTracs MLS as distributed by MLS GRID,MLS#: 3230219
Facts & features
Interior
Bedrooms & bathrooms
- Bedrooms: 3
- Bathrooms: 2
- Full bathrooms: 2
- Main level bedrooms: 3
Bedroom 1
- Area: 154 Square Feet
- Dimensions: 14x11
Bedroom 2
- Area: 120 Square Feet
- Dimensions: 12x10
Bedroom 3
- Area: 121 Square Feet
- Dimensions: 11x11
Dining room
- Area: 120 Square Feet
- Dimensions: 12x10
Kitchen
- Area: 64 Square Feet
- Dimensions: 8x8
Living room
- Area: 224 Square Feet
- Dimensions: 16x14
Heating
- Central, Electric, Natural Gas
Cooling
- Central Air, Electric
Appliances
- Included: Range, Dishwasher, Microwave, Refrigerator
Features
- Flooring: Vinyl
- Basement: Crawl Space
Interior area
- Total structure area: 1,222
- Total interior livable area: 1,222 sqft
- Finished area above ground: 1,222
Property
Parking
- Total spaces: 3
- Parking features: Garage Faces Front, Concrete, Driveway
- Attached garage spaces: 1
- Uncovered spaces: 2
Features
- Levels: One
- Stories: 1
Lot
- Size: 0.29 Acres
- Dimensions: 38.36 x 160.8 IRR
Details
- Parcel number: 076K C 00900 000
- Special conditions: Standard
Construction
Type & style
- Home type: SingleFamily
- Property subtype: Single Family Residence, Residential
Materials
- Brick, Vinyl Siding
Condition
- New construction: No
- Year built: 2000
Utilities & green energy
- Sewer: Public Sewer
- Water: Public
- Utilities for property: Electricity Available, Natural Gas Available, Water Available
Community & HOA
Community
- Subdivision: Triple Crown Ph 1 Sec 3
HOA
- Has HOA: Yes
- HOA fee: $180 annually
Location
- Region: Mount Juliet
Financial & listing details
- Price per square foot: $307/sqft
- Tax assessed value: $229,300
- Annual tax amount: $1,261
- Date on market: 6/4/2026
- Electric utility on property: Yes
Estimated market value
Not available
Estimated sales range
Not available
Not available
Price history
| Date | Event | Price |
|---|---|---|
| 6/24/2026 | Contingent | $374,900$307/sqft |
Source:  RealTracs MLS as distributed by MLS GRID #3230219 Report a problem RealTracs MLS as distributed by MLS GRID #3230219 Report a problem | ||
| 6/4/2026 | Listed for sale | $374,900+25%$307/sqft |
Source: RealTracs MLS as distributed by MLS GRID #3230219 Report a problem | ||
| 4/23/2026 | Sold | $300,000+162%$245/sqft |
Source: Public Record Report a problem | ||
| 8/10/2000 | Sold | $114,500$94/sqft |
Source: Public Record Report a problem | ||
Public tax history
| Year | Property taxes | Tax assessment |
|---|---|---|
| 2025 | $1,261 +8.9% | $57,325 |
| 2024 | $1,157 | $57,325 |
| 2023 | $1,157 | $57,325 |
| 2022 | $1,157 | $57,325 |
| 2021 | -- | $57,325 +38.2% |
| 2020 | $1,114 +6.6% | $41,475 |
| 2019 | $1,045 -6.2% | $41,475 |
| 2018 | $1,114 +31.6% | $41,475 |
| 2017 | $846 -34.8% | $41,475 |
| 2016 | $1,297 +12.9% | $41,475 |
| 2015 | $1,149 +23.8% | $41,475 +23.8% |
| 2014 | $928 | $33,508 |
| 2013 | $928 +0% | $33,508 |
| 2012 | $928 +2.6% | $33,508 |
| 2011 | $905 | $33,508 |
| 2010 | -- | $33,508 -4.3% |
| 2009 | $852 | $35,025 |
| 2008 | $852 +9.6% | $35,025 +11.7% |
| 2007 | $777 | $31,350 |
| 2006 | $777 | $31,350 |
| 2005 | $777 -21.5% | $31,350 -6% |
| 2003 | $990 +18.5% | $33,349 +18.5% |
| 2002 | $836 | $28,132 |
| 2001 | -- | $28,132 +0.5% |
| 2000 | -- | $28,000 |
Find assessor info on the county website
Monthly payment
Est. payment
Payment breakdown
Explore the cost of this home by adjusting the details. Changes won't be saved.Climate risks
Neighborhood: 37122
Nearby schools
GreatSchools rating
- 8/10Springdale Elementary SchoolGrades: PK-5Distance: 0.7 mi
- 7/10West Wilson Middle SchoolGrades: 6-8Distance: 1.8 mi
- 8/10Mt. Juliet High SchoolGrades: 9-12Distance: 3.8 mi
Schools provided by the listing agent
- Elementary: Springdale Elementary School
- Middle: West Wilson Middle School
- High: Mt. Juliet High School
Source: RealTracs MLS as distributed by MLS GRID. This data may not be complete. We recommend contacting the local school district to confirm school assignments for this home.
- $457,7003 bd2 ba1.9k sqft4018 Omaha Ct, Mount Juliet, TN 37122Off Market

- $521,4003 bd3 ba2.1k sqft4014 Omaha Ct, Mount Juliet, TN 37122Off Market
- $433,3003 bd2 ba1.8k sqft4012 Omaha Ct, Mount Juliet, TN 37122Off Market

- $418,3003 bd2 ba1.9k sqft4017 Omaha Ct, Mount Juliet, TN 37122Off Market
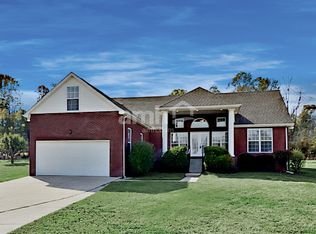
- $344,800-- bd1 ba1.3k sqft4010 Omaha Ct, Mount Juliet, TN 37122Off Market
- $465,4003 bd2 ba2.1k sqft4015 Omaha Ct, Mount Juliet, TN 37122Off Market
- $439,600-- bd1 ba1.6k sqft4013 Omaha Ct, Mount Juliet, TN 37122Off Market
- $171,5000.27 Acres4008 Omaha Ct, Mount Juliet, TN 37122Sold
A local agent can set up tours, give advice and negotiate with sellers.
A local lender can help you make sure your offer is ready when you are.
Similar homes
- $349,9003 bd2 ba1k sqft737 Heritage Dr, Madison, TN 37115For Sale

 MLS ID #3301861, Sarah Evans. RealTracs MLS as distributed by MLS GRID
 - $390,9903 bd3 ba1.5k sqft305 Lynwood Station Blvd, Mount Juliet, TN 37122New Construction
 MLS ID #3269124, Ashley St. Cyr. RealTracs MLS as distributed by MLS GRID
 - $390,9903 bd3 ba1.5k sqft325 Lynwood Station Blvd, Mount Juliet, TN 37122New Construction
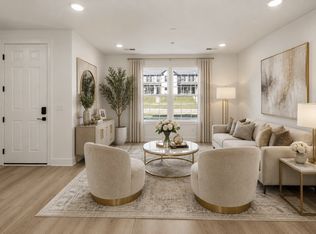 MLS ID #3260477, Cody Batey. RealTracs MLS as distributed by MLS GRID
 - $400,0003 bd2 ba1.1k sqft3221 Cedar Ridge Rd, Nashville, TN 37214For Sale
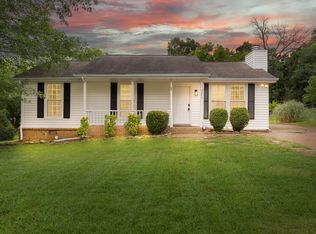 MLS ID #3249121, Christian Archer. RealTracs MLS as distributed by MLS GRID
 - $375,0003 bd2 ba1.6k sqft805 Childers Ct, La Vergne, TN 37086For SaleMLS ID #3208174, Michele Mazzu. RealTracs MLS as distributed by MLS GRID
- $404,9903 bd3 ba1.5k sqft311 Lynwood Station Blvd, Mount Juliet, TN 37122New ConstructionRealTracs MLS as distributed by MLS GRID
- $495,0003 bd4 ba1.7k sqft323 Kimberly Ct, Mount Juliet, TN 37122For SaleMLS ID #3175170, Chasity Boehm. RealTracs MLS as distributed by MLS GRID
- $385,0003 bd2 ba1.6k sqft1883 Coles Ferry Pike, Lebanon, TN 37087For SaleMLS ID #3269923, Eddie Poole. RealTracs MLS as distributed by MLS GRID
- $384,9004 bd2 ba1.4k sqft1023 New Providence Pass, Madison, TN 37115For SaleMLS ID #3262653, Jack Dabney. RealTracs MLS as distributed by MLS GRID
- $379,9003 bd2 ba1.4k sqft112 Vickey Ct, Nashville, TN 37211For SaleMLS ID #3272349, Lee Pfund | Broker. RealTracs MLS as distributed by MLS GRID
- $385,0002 bd3 ba1.6k sqft2525 Woodberry Dr, Nashville, TN 37214For SaleMLS ID #3231699, Andy Kropf. RealTracs MLS as distributed by MLS GRID
- $369,0003 bd2 ba1.2k sqft2848 Rader Ridge Ct, Antioch, TN 37013For SaleMLS ID #3243397, George W Weeks. RealTracs MLS as distributed by MLS GRID
- $350,0003 bd2 ba1.1k sqft282 Bill Stewart Blvd, La Vergne, TN 37086For SaleMLS ID #3261175, Montse Garcia Senes. RealTracs MLS as distributed by MLS GRID
- $390,0003 bd3 ba1.6k sqft1400 Walsh St, Nashville, TN 37208For SaleMLS ID #3285761, Jessica Neider. RealTracs MLS as distributed by MLS GRID
- $329,9003 bd2 ba1.2k sqft1521 Mohawk Trl, Madison, TN 37115For SaleMLS ID #3248196, Vince Coletti. RealTracs MLS as distributed by MLS GRID
- $399,5003 bd2 ba1.4k sqft202 Timberlake Dr, Hendersonville, TN 37075For SaleMLS ID #3259710, Mia Carlson. RealTracs MLS as distributed by MLS GRID
- $339,9003 bd2 ba1.2k sqft565 Michele Dr, Antioch, TN 37013For SaleMLS ID #3191381, Alex Mindaga. RealTracs MLS as distributed by MLS GRID
- $299,9002 bd2 ba1.1k sqft3391 Dodson Chapel Rd #16, Hermitage, TN 37076For SaleMLS ID #3268413, Melissa Wheeler. RealTracs MLS as distributed by MLS GRID
- $400,0003 bd2 ba1k sqft205 Glenrose Ct, Nashville, TN 37210For SaleMLS ID #3260487, Drew Vaughan. RealTracs MLS as distributed by MLS GRID
- $309,9003 bd2 ba1.3k sqft544 Stones River Rd, La Vergne, TN 37086For SaleMLS ID #3264168, Michael M. Adly. RealTracs MLS as distributed by MLS GRID
