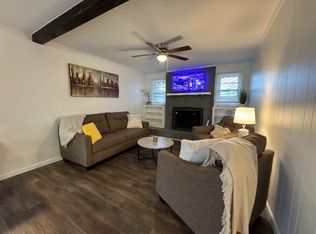
Welcome to this beautiful end-unit townhome in Waterford Village, offering the perfect blend of comfort, style, and convenience! This spacious 3-bedroom, 2.5-bath home features an inviting open layout with LVP flooring throughout the main level, tall ceilings, and an abundance of natural light that creates a bright and welcoming atmosphere. The primary suite is conveniently located on the main level, offering privacy and easy living. Upstairs, you'll find two additional bedrooms, a bonus room, and a versatile flex space. An attached one-car garage open concrete driveway and a private patio are all an added bonus to this beautiful space. Enjoy the community lifestyle with a playground and dog park within walking distance, plus a community pool! Ideally situated near Hendersonville's highly sought-after shopping, dining, and entertainment, this home offers both a peaceful community setting and easy access to everything you need. Come see why this property is the one to call home! All exterior maintenance and lawn care is included and maintained by the HOA. No cats permitted. Dogs approved on a case-by-case basis. No Smoking.
Clausen Group Realtors does not accept housing vouchers
12 months
Lawncare and exterior maintenance included
Townhouse for rent
$2,350/moFees may apply
4016 Opal Dr, Hendersonville, TN 37075
3beds
1,719sqft
Price may not include required fees and charges. Price shown reflects the lease term provided. Learn more|
Townhouse
Available Tue Sep 15 2026
Small dogs OK
Hookups laundry
Attached garage parking
Heat pump
What's special
Private patioEnd-unit townhomeBright and welcoming atmosphereInviting open layoutAttached one-car garageAbundance of natural lightTall ceilings
- 7 days |
- -- |
- -- |
Zillow last checked:
Listing updated:
Travel times

Let’s turn your rent into credit progress
Build credit history with every on-time payment and get credit for the payment you’re already making.
Facts & features
Interior
Bedrooms & bathrooms
- Bedrooms: 3
- Bathrooms: 3
- Full bathrooms: 2
- 1/2 bathrooms: 1
Heating
- Heat Pump
Appliances
- Included: Dishwasher, Freezer, Microwave Oven, Oven, Refrigerator
- Laundry: Hookups
Features
- Flooring: Carpet, Hardwood, Tile
Interior area
- Total interior livable area: 1,719 sqft
Property
Parking
- Parking features: Attached, Garage, Off Street
- Has attached garage: Yes
- Details: Contact manager
Details
- Additional structures: Garage(s)
- Parcel number: 164IC02700C130
Construction
Type & style
- Home type: Townhouse
- Property subtype: Townhouse
Building
Management
- Pets allowed: Yes
Community & HOA
HOA
- Amenities included: Parking
Location
- Region: Hendersonville
Financial & listing details
- Lease term: 1 Year
Nearby apartments for rent


Price history
| Date | Event | Price |
|---|---|---|
| 8/12/2026 | Listed for rent | $2,350+2.2%$1/sqft |
Source: Zillow Rentals Report a problem | ||
| 10/7/2024 | Listing removed | $2,299$1/sqft |
Source: Zillow Rentals Report a problem | ||
| 9/22/2024 | Listed for rent | $2,299-8%$1/sqft |
Source: Zillow Rentals Report a problem | ||
| 9/23/2023 | Listing removed | -- |
Source: Zillow Rentals Report a problem | ||
| 8/21/2023 | Price change | $2,499-3.7%$1/sqft |
Source: Zillow Rentals Report a problem | ||
| 8/5/2023 | Price change | $2,595-10.4%$2/sqft |
Source: Zillow Rentals Report a problem | ||
| 7/29/2023 | Listed for rent | $2,895$2/sqft |
Source: Zillow Rentals Report a problem | ||
Neighborhood: 37075
Nearby schools
GreatSchools rating
- 8/10Lakeside Park Elementary SchoolGrades: PK-5Distance: 1.3 mi
- 7/10V G Hawkins Middle SchoolGrades: 6-8Distance: 0.9 mi
- 7/10Hendersonville High SchoolGrades: 9-12Distance: 0.7 mi