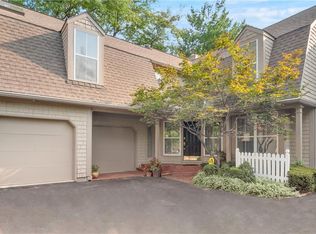
4016 W 79th St, Prairie Village, KS 66208
Home value
Not available
Estimated sales range
Not available
$2,304/mo
Owner options
$2,304/mo
Rent Zestimate®
Find your next renter with Zillow Rental Manager. Plus, with online applications, you can quickly screen prospective tenants – for free.
$2,304/mo
Rent Zestimate®
$304/mo
Est. payment
Refinancing to a lower rate could help reduce your monthly payments and save thousands over the life of the loan.
$304/mo
Est. payment
Explore your selling options
Work with a Zillow partner agent
Leverage their expertise and Zillow's premium Showcase listings to get your home seen by more buyers.
Get startedList with your own agent
Get your home in front of millions of buyers by listing it on Zillow.
Learn how to do itSell it yourself
Take full control of how buyers see your home on Zillow by listing For Sale by Owner (FSBO).
List your homeWhat's special
Facts & features
Interior
Bedrooms & bathrooms
- Bedrooms: 2
- Bathrooms: 3
Heating
- Forced air, Electric, Gas
Cooling
- Central
Appliances
- Included: Dishwasher, Dryer, Garbage disposal, Microwave, Refrigerator, Washer
- Laundry: In Basement, Bedroom Level
Features
- Pantry, Walk-In Closet(s), Vaulted Ceiling(s), Eat-in Kitchen, Balcony/Loft
- Flooring: Carpet, Hardwood
- Windows: Skylight(s)
- Basement: Partially finished
- Has fireplace: Yes
- Fireplace features: Living Room, Gas Starter
Interior area
- Total interior livable area: 1,360 sqft
Property
Parking
- Total spaces: 2
- Parking features: Garage - Attached
Features
- Patio & porch: Deck, Porch
- Exterior features: Shingle (Not Wood)
- Fencing: Partial
Lot
- Size: 1,742 sqft
- Features: Level, Cul-de-Sac, Treed, Adjoin Greenspace
Details
- Parcel number: OP771500000005
Construction
Type & style
- Home type: Condo
- Architectural style: Conventional
Materials
- Frame
- Foundation: Concrete
- Roof: Composition
Condition
- Year built: 1985
Utilities & green energy
- Water: Public
Community & neighborhood
Location
- Region: Prairie Village
HOA & financial
HOA
- Has HOA: Yes
- HOA fee: $304 monthly
- Amenities included: Trash, Snow Removal, Management, Lawn Maintenance, Curbside Recycle, Property Insurance, Parking
- Services included: Snow Removal, Trash, Insurance, Parking, Management, Lawn Maintenance, Curbside Recycle
Other
Other facts
- Flooring: Wood, Partial Carpeting
- WaterSource: Public
- Appliances: Dishwasher, Refrigerator, Disposal, Dryer, Microwave, Washer, Rng/Oven- Electric
- FireplaceYN: true
- GarageYN: true
- AttachedGarageYN: true
- ArchitecturalStyle: Multi Level, Traditional, CAPE COD
- ExteriorFeatures: Deck, Porch, Thermal Windows, Fence- Partial, Sprinkler-In Ground
- HeatingYN: true
- PatioAndPorchFeatures: Deck, Porch
- CoolingYN: true
- Basement: Full, Concrete, Daylight
- FireplacesTotal: 1
- AssociationFeeIncludes: Snow Removal, Trash, Insurance, Parking, Management, Lawn Maintenance, Curbside Recycle
- ConstructionMaterials: Frame, Shingle/Shake
- CurrentFinancing: Conventional, Cash
- Roof: Composition
- FireplaceFeatures: Living Room, Gas Starter
- LotFeatures: Level, Cul-de-Sac, Treed, Adjoin Greenspace
- InteriorFeatures: Pantry, Walk-In Closet(s), Vaulted Ceiling(s), Eat-in Kitchen, Balcony/Loft
- Fencing: Partial
- ParkingFeatures: Attached, Front Entry
- WindowFeatures: Skylight(s)
- Cooling: Central Electric
- AssociationAmenities: Trash, Snow Removal, Management, Lawn Maintenance, Curbside Recycle, Property Insurance, Parking
- LaundryFeatures: In Basement, Bedroom Level
- FoundationDetails: Concrete
- Heating: Forced Air Gas
- Exclusions: see disc
- MlsStatus: Pending
- CoListAgentFullName: Sue Walton
Price history
| Date | Event | Price |
|---|---|---|
| 7/7/2026 | Listing removed | $450,000+11.1%$331/sqft |
Source: | ||

| 7/17/2025 | Sold | -- |
Source: | ||
| 6/12/2025 | Pending sale | $405,000$298/sqft |
Source: | ||
| 6/10/2025 | Price change | $405,000-4.7%$298/sqft |
Source: | ||
| 5/14/2025 | Price change | $425,000-3.4%$313/sqft |
Source: | ||
| 4/29/2025 | Listed for sale | $440,000+22.6%$324/sqft |
Source: | ||
| 7/10/2020 | Listing removed | $359,000$264/sqft |
Source: RE/MAX Premier Realty #2213668 Report a problem | ||
| 7/10/2020 | Listed for sale | $359,000$264/sqft |
Source: RE/MAX Premier Realty #2213668 Report a problem | ||
| 7/9/2020 | Sold | -- |
Source: | ||
| 6/11/2020 | Pending sale | $359,000$264/sqft |
Source: RE/MAX Premier Realty #2213668 Report a problem | ||
| 6/4/2020 | Price change | $359,000-1.6%$264/sqft |
Source: RE/MAX Premier Realty #2213668 Report a problem | ||
| 5/8/2020 | Price change | $365,000-2.7%$268/sqft |
Source: RE/MAX Premier Realty #2213668 Report a problem | ||
| 4/23/2020 | Price change | $375,000-0.5%$276/sqft |
Source: RE/MAX Premier Realty #2213668 Report a problem | ||
| 4/16/2020 | Price change | $377,000-0.3%$277/sqft |
Source: RE/MAX Premier Realty #2213668 Report a problem | ||
| 4/10/2020 | Price change | $378,000-0.3%$278/sqft |
Source: RE/MAX Premier Realty #2213668 Report a problem | ||
| 4/6/2020 | Price change | $379,000-1.6%$279/sqft |
Source: RE/MAX Premier Realty #2213668 Report a problem | ||
| 3/29/2020 | Price change | $385,000-2.5%$283/sqft |
Source: RE/MAX Premier Realty #2213668 Report a problem | ||
| 3/27/2020 | Listed for sale | $395,000+55.5%$290/sqft |
Source: RE/MAX Premier Realty #2213668 Report a problem | ||
| 9/27/2019 | Listing removed | $254,000$187/sqft |
Source: ReeceNichols -The Village #2182565 Report a problem | ||
| 8/25/2019 | Pending sale | $254,000$187/sqft |
Source: ReeceNichols -The Village #2182565 Report a problem | ||
| 8/20/2019 | Price change | $254,000-1.9%$187/sqft |
Source: ReeceNichols The Village #2182565 Report a problem | ||
| 8/15/2019 | Price change | $259,000-4.1%$190/sqft |
Source: ReeceNichols The Village #2182565 Report a problem | ||
| 8/9/2019 | Listed for sale | $269,950$198/sqft |
Source: ReeceNichols The Village #2182565 Report a problem | ||
Public tax history
| Year | Property taxes | Tax assessment |
|---|---|---|
| 2025 | $5,064 -5.4% | $46,001 -4.5% |
| 2024 | $5,354 +5% | $48,163 +6.2% |
| 2023 | $5,100 +12.2% | $45,368 +11.9% |
| 2022 | $4,547 | $40,526 +5% |
| 2021 | -- | $38,606 +41.1% |
| 2020 | $3,285 | $27,370 +0.8% |
| 2019 | -- | $27,140 +0.8% |
| 2018 | -- | $26,922 +15.6% |
| 2017 | $2,863 +1.5% | $23,299 +2.9% |
| 2016 | $2,819 +2.9% | $22,632 +2.2% |
| 2015 | $2,740 +10% | $22,149 +14.8% |
| 2013 | $2,490 +3.7% | $19,286 +1.4% |
| 2012 | $2,401 -12.9% | $19,021 -18.2% |
| 2010 | $2,757 -3.1% | $23,253 |
| 2009 | $2,846 +2.3% | $23,253 -0.9% |
| 2008 | $2,782 +4.3% | $23,458 +1.5% |
| 2007 | $2,667 +7.1% | $23,115 +1.2% |
| 2006 | $2,490 | $22,839 |
| 2005 | -- | $22,839 |
Find assessor info on the county website
Neighborhood: 66208
Nearby schools
GreatSchools rating
- 7/10Briarwood Elementary SchoolGrades: PK-6Distance: 1.2 mi
- 9/10Indian Hills Middle SchoolGrades: 7-8Distance: 1.9 mi
- 8/10Shawnee Mission East High SchoolGrades: 9-12Distance: 0.4 mi
Schools provided by the listing agent
- Elementary: Briarwood
- Middle: Mission Valley
- High: SM East
- District: Shawnee Mission
Source: The MLS. This data may not be complete. We recommend contacting the local school district to confirm school assignments for this home.
- Kansas
- Johnson County
- Prairie Village
- 66208
- 4016 W 79th St