Skip main navigation
Sold
  • Price Unknown

    4024 W 79th St, Prairie Village, KS 66208

    3beds
    2,460sqft
    Townhouse
    Built in 1985
    3,456 Square Feet Lot
    $534,800 Zestimate®
    $--/sqft
    $3,258 Estimated rent

    Home value

    $534,800

    $503,000 - $572,000

    $3,258/mo

    Zestimate® history
    Loading
    Loading...

    Owner options

    List your home for rent

    $3,258/mo

    Rent Zestimate®

    Find your next renter with Zillow Rental Manager. Plus, with online applications, you can quickly screen prospective tenants – for free.

    Learn more

    $3,258/mo

    Rent Zestimate®

    Refinance and save

    $560/mo

    Est. payment

    Refinancing to a lower rate could help reduce your monthly payments and save thousands over the life of the loan.

    See today's rates

    $560/mo

    Est. payment

    Explore your selling options

    Work with a Zillow partner agent

    Leverage their expertise and Zillow's premium Showcase listings to get your home seen by more buyers.

    Get started

    List with your own agent

    Get your home in front of millions of buyers by listing it on Zillow.

    Learn how to do it

    Sell it yourself

    Take full control of how buyers see your home on Zillow by listing For Sale by Owner (FSBO).

    List your home

    What's special

    Updated kitchenMultiple living spacesEn suite bathLuxurious bathFlexible floor planPrime locationMassive walk-in closet
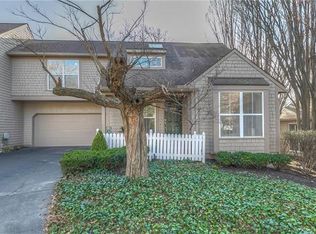
    Amazing value! Welcome to this exceptional Village Park townhome that perfectly balances spaciousness with a coveted close-in location. Step inside and discover a flexible floor plan that seamlessly accommodates your lifestyle, with multiple living spaces that invite relaxation and entertaining. First floor offers convenient laundry closet, updated kitchen that overlooks the dining area and vaulted living room with fireplace and a bedroom and en suite bath. Upstairs boasts another additional bedroom and en suite bath as well as a nice primary suite with massive walk-in closet and luxurious bath. An additional living room or sitting area on this floor adds versatility to the layout, allowing you to create spaces that cater to your every need. Outdoor offers multiple decks/seating areas. These inviting spaces offer the perfect backdrop for morning coffee, al fresco dining, or simply enjoying the tranquility of your surroundings. With its thoughtful design, prime location, and array of features, this Village Park townhome is a true gem waiting to be discovered. Experience the ultimate in comfort and convenience– make this great property yours today.

    Zillow last checked:

    Listing updated:

    Listing Provided by:

    Andrew Bash 816-868-5888,

    Element Sotheby’s Internationa

    Bought with:

    Laura Miller, work permit

    ReeceNichols - Leawood

    Source: Heartland MLS as distributed by MLS GRID,MLS#: 2462534MLS Logo

    Facts & features

    Interior

    Bedrooms & bathrooms
    • Bedrooms: 3
    • Bathrooms: 3
    • Full bathrooms: 3
    Primary bedroom
    • Features: Carpet
    • Level: First
    • Area: 0 Square Feet
    • Dimensions: 15 x 16
    Bedroom 2
    • Features: Carpet
    • Level: Second
    • Area: 0 Square Feet
    • Dimensions: 14 x 15
    Bedroom 3
    • Level: Second
    • Area: 0 Square Feet
    Dining room
    • Features: Ceramic Tiles
    • Level: First
    • Area: 0 Square Feet
    • Dimensions: 11 x 12
    Other
    • Level: Second
    • Area: 0 Square Feet
    • Dimensions: 15 x 17
    Kitchen
    • Level: First
    • Area: 0 Square Feet
    • Dimensions: 10 x 11
    Living room
    • Features: Ceramic Tiles
    • Level: First
    • Area: 0 Square Feet
    • Dimensions: 15 x 16
    Heating
    • Forced Air, Zoned
    Cooling
    • Electric, Zoned
    Appliances
    • Included: Dishwasher, Disposal, Dryer, Microwave, Refrigerator, Built-In Electric Oven, Trash Compactor, Washer
    • Laundry: Bedroom Level, Main Level
    Features
    • Ceiling Fan(s), Central Vacuum, Vaulted Ceiling(s), Walk-In Closet(s)
    • Flooring: Carpet, Wood
    • Windows: Window Coverings, Skylight(s)
    • Basement: Concrete,Daylight,Sump Pump
    • Number of fireplaces: 2
    • Fireplace features: Living Room
    Interior area
    • Total structure area: 2,460
    • Total interior livable area: 2,460 sqft
    • Finished area above ground: 2,460
    • Finished area below ground: 0

    Property

    Parking
    • Total spaces: 2
    • Parking features: Attached, Garage Door Opener
    • Attached garage spaces: 2
    Features
    • Patio & porch: Deck
    Lot
    • Size: 3,456 sqft
    • Features: Cul-De-Sac
    Details
    • Parcel number: OP771500000006

    Construction

    Type & style
    • Home type: Townhouse
    • Architectural style: Cape Cod
    • Property subtype: Townhouse
    Materials
    • Frame
    • Roof: Composition
    Condition
    • Year built: 1985

    Utilities & green energy

    • Sewer: Public Sewer
    • Water: Public

    Community & neighborhood

    Security
    • Security features: Security System, Smoke Detector(s)
    Location
    • Region: Prairie Village
    • Subdivision: Village Park Townhomes

    HOA & financial

    HOA
    • Has HOA: Yes
    • HOA fee: $560 monthly
    • Services included: Maintenance Structure, Curbside Recycle, Maintenance Grounds, Management, Insurance, Snow Removal, Trash
    • Association name: Village Park Townhomes

    Other

    Other facts
    • Listing terms: Cash,Conventional
    • Ownership: Private

    Price history

    DateEventPrice
    4/18/2024Sold--
    Source: Heartland MLS as distributed by MLS GRID #2462534 Report a problem
    3/28/2024Pending sale$450,000$183/sqft
    Source: Heartland MLS as distributed by MLS GRID #2462534 Report a problem
    3/4/2024Contingent$450,000$183/sqft
    Source: Heartland MLS as distributed by MLS GRID #2462534 Report a problem
    2/25/2024Price change$450,000-10%$183/sqft
    Source: Heartland MLS as distributed by MLS GRID #2462534 Report a problem
    11/8/2023Listed for sale$499,950$203/sqft
    Source: Heartland MLS as distributed by MLS GRID #2462534 Report a problem
    11/8/2023Listing removed--
    Source: Heartland MLS as distributed by MLS GRID #2450144 Report a problem
    11/2/2023Price change$499,950-9.1%$203/sqft
    Source: Heartland MLS as distributed by MLS GRID #2450144 Report a problem
    9/25/2023Price change$549,950-8.3%$224/sqft
    Source: Heartland MLS as distributed by MLS GRID #2450144 Report a problem
    8/18/2023Listed for sale$599,950$244/sqft
    Source: Heartland MLS as distributed by MLS GRID #2450144 Report a problem

    Public tax history

    YearProperty taxesTax assessment
    2025$5,620 -9.2%$50,761 -8.3%
    2024$6,189 +2.3%$55,349 +3.3%
    2023$6,051 +15.5%$53,590 +15.3%
    2022$5,240 $46,484 +6.9%
    2021-- $43,470 +5%
    2020$4,978 $41,388 +2.9%
    2019-- $40,238 -8.5%
    2018-- $43,987 +28.3%
    2017$4,225 +9.5%$34,293 +11.1%
    2016$3,858 +1.3%$30,866 +0.6%
    2015$3,807 +14%$30,671 +16.4%
    2013$3,339 -3%$26,347 -1.1%
    2012$3,442 -11.8%$26,646 -18.8%
    2010$3,903 -1.8%$32,810
    2009$3,973 +0.7%$32,810 -2.4%
    2008$3,944 -3.1%$33,601 -5.4%
    2007$4,070 +4.4%$35,524
    2006$3,898 $35,524
    2005-- $35,524

    Find assessor info on the county website

    Neighborhood: 66208

    Nearby schools

    GreatSchools rating
    Schools provided by the listing agent
    • Elementary: Briarwood
    • Middle: Indian Hills
    • High: SM East

    Source: Heartland MLS as distributed by MLS GRID. This data may not be complete. We recommend contacting the local school district to confirm school assignments for this home.

    Get a cash offer in 3 minutes
    Find out how much your home could sell for in as little as 3 minutes with a no-obligation cash offer.
    Estimated market value
    $534,800
    Get a cash offer in 3 minutes
    Find out how much your home could sell for in as little as 3 minutes with a no-obligation cash offer.
    Estimated market value
    $534,800