Welcome to 4016 Washington Drive, a beautifully maintained 4-bedroom, 2.5-bath home tucked away on a quiet cul-de-sac in the desirable Yorktown neighborhood. From the moment you arrive, you’ll immediately notice the care, updates, and pride of ownership throughout this truly move-in-ready home. The standout feature is the fully renovated kitchen (2022)—a crisp, bright, open-concept space with all brand new appliances, abundant cabinetry, and a spacious dine-in area perfect for everyday living and entertaining. The kitchen flows seamlessly into a large front room, ideal for a formal dining area or living space, offering flexibility to fit your lifestyle. Just off the kitchen is a comfortable and inviting family room with direct access to the outdoor patio and pergola—perfect for relaxing or hosting guests. Upstairs, you’ll find four generously sized bedrooms, including a spacious primary suite, along with two full bathrooms and the highly desirable second-floor laundry—complete with new washer and dryer (2022). The finished basement offers incredible versatility—whether you envision a movie room, sports den or playroom, the space is ready to meet your needs. This home has been thoughtfully updated with major improvements, including: HVAC system replaced in 2023 | Full kitchen renovation & appliances (2022) | New washer & dryer (2022) | Newer hot water heater | Majority of the home features new flooring, carpet, and fresh paint. Step outside and fall in love with the backyard, one of the home’s most impressive features. The large deck overlooks an expansive, flat yard, complete with a solar-heated above-ground pool, creating the perfect setting for summer entertaining and everyday enjoyment. This home is in immaculate condition and offers the perfect blend of modern updates, functional space, and outdoor living. It is ready for its next owners to move right in and make it their own! ** Due to ongoing lender delays in current transaction, seller has resumed active marketing efforts. Showings, open house attendance and backup offers are encouraged.** Join us for open houses this weekend—we can’t wait to welcome you home!
Sold for $495,000
$495,000
4016 Washington Dr, Upper Chichester, PA 19061
4beds
2,048sqft
Single Family Residence
Built in 1991
0.46 Acres Lot
$494,200 Zestimate®
$242/sqft
$3,274 Estimated rent
Home value
$494,200
$469,000 - $519,000
$3,274/mo
Zestimate® history
Owner options
List your home for rent
$3,274/mo
Rent Zestimate®
Find your next renter with Zillow Rental Manager. Plus, with online applications, you can quickly screen prospective tenants – for free.
$3,274/mo
Rent Zestimate®
Refinance and save
$3,443/mo
Est. payment
Refinancing to a lower rate could help reduce your monthly payments and save thousands over the life of the loan.
$3,443/mo
Est. payment
Explore your selling options
Work with a Zillow partner agent
Leverage their expertise and Zillow's premium Showcase listings to get your home seen by more buyers.
Get startedList with your own agent
Get your home in front of millions of buyers by listing it on Zillow.
Learn how to do itSell it yourself
Take full control of how buyers see your home on Zillow by listing For Sale by Owner (FSBO).
List your homeWhat's special
Zillow last checked:
Listing updated:
Listed by:
Julianne Chamberlain 610-399-5100,
Keller Williams Real Estate - West Chester
Bought with:
Debbie Disciascio, RS274117
Long & Foster Real Estate, Inc.
Source: Bright MLS,MLS#: PADE2113198
Facts & features
Interior
Bedrooms & bathrooms
- Bedrooms: 4
- Bathrooms: 3
- Full bathrooms: 2
- 1/2 bathrooms: 1
- Main level bathrooms: 1
Basement
- Area: 0
Heating
- Forced Air, Natural Gas
Cooling
- Central Air
Appliances
- Included: Gas Water Heater
Features
- Basement: Finished
- Has fireplace: No
Interior area
- Total structure area: 2,048
- Total interior livable area: 2,048 sqft
- Finished area above ground: 2,048
- Finished area below ground: 0
Property
Parking
- Total spaces: 1
- Parking features: Garage Faces Front, Garage Door Opener, Inside Entrance, Attached, Driveway
- Attached garage spaces: 1
- Has uncovered spaces: Yes
Accessibility
- Accessibility features: None
Features
- Levels: Two
- Stories: 2
- Has private pool: Yes
- Pool features: Above Ground, Solar Heat, Private
Lot
- Size: 0.46 Acres
- Dimensions: 71.00 x 229.00
Details
- Additional structures: Above Grade, Below Grade
- Parcel number: 09000350147
- Zoning: RESIDENTIAL
- Special conditions: Standard
Construction
Type & style
- Home type: SingleFamily
- Architectural style: Traditional
- Property subtype: Single Family Residence
Materials
- Vinyl Siding, Aluminum Siding
- Foundation: Concrete Perimeter
Condition
- New construction: No
- Year built: 1991
Utilities & green energy
- Sewer: Public Sewer
- Water: Public
Community & HOA
Community
- Subdivision: Yorktown
HOA
- Has HOA: Yes
- HOA fee: $90 annually
Location
- Region: Upper Chichester
- Municipality: UPPER CHICHESTER TWP
Financial & listing details
- Price per square foot: $242/sqft
- Tax assessed value: $229,270
- Annual tax amount: $7,562
- Date on market: 4/23/2026
- Listing agreement: Exclusive Right To Sell
- Listing terms: Conventional,VA Loan,FHA,Cash
- Inclusions: Kitchen Refrigerator, Washer & Dryer, Pool & Pool Equipment
- Ownership: Fee Simple
Price history
| Date | Event | Price |
|---|---|---|
| 6/26/2026 | Sold | $495,000$242/sqft |
Source:  Bright MLS #PADE2113198 Report a problem Bright MLS #PADE2113198 Report a problem | ||
| 6/25/2026 | Pending sale | $495,000$242/sqft |
Source: Bright MLS #PADE2113198 Report a problem | ||
| 6/19/2026 | Listed for sale | $495,000+4.2%$242/sqft |
Source: Bright MLS #PADE2113198 Report a problem | ||
| 4/25/2026 | Contingent | $475,000$232/sqft |
Source: Bright MLS #PADE2113198 Report a problem | ||
| 4/23/2026 | Listed for sale | $475,000+30.1%$232/sqft |
Source: Bright MLS #PADE2113198 Report a problem | ||
| 9/8/2021 | Sold | $365,000$178/sqft |
Source: Bright MLS #PADE2000584 Report a problem | ||
| 7/8/2021 | Pending sale | $365,000$178/sqft |
Source: Bright MLS #PADE2000584 Report a problem | ||
| 7/4/2021 | Contingent | $365,000$178/sqft |
Source: Bright MLS #PADE2000584 Report a problem | ||
| 7/4/2021 | Price change | $365,000+7.4%$178/sqft |
Source: Bright MLS #PADE2000584 Report a problem | ||
| 7/3/2021 | Listed for sale | $339,900$166/sqft |
Source: Bright MLS #PADE2000584 Report a problem | ||
Public tax history
| Year | Property taxes | Tax assessment |
|---|---|---|
| 2025 | $7,783 +2.2% | $229,270 |
| 2024 | $7,617 +3.3% | $229,270 |
| 2023 | $7,373 +2.5% | $229,270 |
| 2022 | $7,193 | $229,270 |
| 2021 | $7,193 +736.1% | $229,270 +45.5% |
| 2020 | $860 -89.2% | $157,550 |
| 2019 | $7,943 -0.3% | $157,550 |
| 2018 | $7,966 +802.9% | $157,550 |
| 2017 | $882 | $157,550 |
| 2016 | $882 +2% | $157,550 |
| 2015 | $865 -2% | $157,550 |
| 2014 | $882 +4.9% | $157,550 |
| 2013 | $841 +0.8% | $157,550 |
| 2012 | $835 +2.3% | $157,550 |
| 2011 | $816 | $157,550 |
| 2010 | $816 +9.7% | $157,550 |
| 2009 | $744 | $157,550 |
| 2008 | $744 +8.3% | $157,550 |
| 2007 | $687 | $157,550 |
| 2006 | $687 -2% | $157,550 |
| 2005 | $701 +2% | $157,550 |
| 2004 | $687 +6.4% | $157,550 |
| 2003 | $646 +7.9% | $157,550 |
| 2002 | $599 | $157,550 |
| 2000 | $599 | $157,550 |
Find assessor info on the county website
Neighborhood: 19061
Nearby homes
- $594,6004 bd4 ba2.8k sqft4018 Washington Dr, Upper Chichester, PA 19061Off Market
- $462,5004 bd2 ba2k sqft4014 Washington Dr, Upper Chichester, PA 19061Off Market
- $427,2003 bd2 ba1.7k sqft4020 Washington Dr, Upper Chichester, PA 19061Off Market
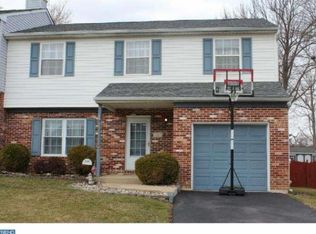
- $360,0003 bd2 ba1.4k sqft4220 Naamans Creek Rd, Upper Chichester, PA 19061Sold
- $429,6003 bd2 ba1.7k sqft4015 Washington Dr, Upper Chichester, PA 19061Off Market
- $460,5003 bd3 ba1.6k sqft4122 Naamans Creek Rd, Upper Chichester, PA 19061Off Market
- $426,8003 bd2 ba1.7k sqft4017 Washington Dr, Upper Chichester, PA 19061Off Market
- $520,0004 bd3 ba2.6k sqft4012 Washington Dr, Upper Chichester, PA 19061Sold
Nearby schools
GreatSchools rating
- 6/10Chichester Middle SchoolGrades: 5-8Distance: 1.7 mi
- 4/10Chichester Senior High SchoolGrades: 9-12Distance: 1.5 mi
- 6/10Hilltop El SchoolGrades: K-4Distance: 2.1 mi
Schools provided by the listing agent
- District: Chichester
Source: Bright MLS. This data may not be complete. We recommend contacting the local school district to confirm school assignments for this home.
Get a cash offer in 3 minutes
Find out how much your home could sell for in as little as 3 minutes with a no-obligation cash offer.
Estimated market value
$494,200
Get a cash offer in 3 minutes
Find out how much your home could sell for in as little as 3 minutes with a no-obligation cash offer.
Estimated market value
$494,200
- Pennsylvania
- Delaware County
- Marcus Hook
- 19061
- 4016 Washington Dr
Nearby cities
Nearby neighborhoods
Nearby zip codes
Other Marcus Hook Topics
