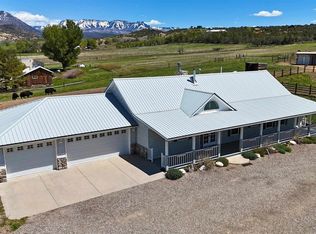
Custom-built home perfectly positioned on the edge of over 10,000 acres of BLM land—your backyard just became endless. If wide-open space, privacy, and jaw-dropping views of the valley and surrounding mountains are non-negotiable, this is it. Inside, the home was designed to bring the outdoors in with expansive windows and a bright, open-concept kitchen, dining, and living area—ideal for entertaining or simply soaking in the scenery from every angle. Step outside from either the dining area or the primary suite onto private decks that lead you to “The Overlook”—a dedicated view platform perfectly positioned to capture sweeping valley and mountain views. Morning coffee, evening wine, or just a quiet moment…this is where it happens. The lower-level walkout adds flexible space for guests, hobbies, or multigenerational living. Outside, you’ll find thoughtfully designed planting boxes for gardening, including a detached shop/garage and a carport—plenty of room for toys, tools, and projects. Bonus: utilities are already in place (electric and water) just off the paved road, offering excellent potential for an additional homesite or future expansion. The driveway is easily maintained during heavy snowstorms with a UTV and a blade.
Active
Price cut: $91K (5/27)
$799,000
40161 Cottonwood Creek Road, Crawford, CO 81415
3beds
3,716sqft
:
Get pre-qualified$4,798/mo
Stick Built
Built in 1977
5.9 Acres Lot
$758,800 Zestimate®
$215/sqft
$-- HOA
What's special
Ideal for entertainingExpansive windowsWide-open space
- 106 days |
- 118 |
- 4 |
Zillow last checked:
Listing updated:
Listed by:
Sandra King 970-629-0596,
King Homes and Land Realty, LLC
Source: CREN,MLS#: 833747
Facts & features
Interior
Bedrooms & bathrooms
- Bedrooms: 3
- Bathrooms: 2
- Full bathrooms: 1
- 3/4 bathrooms: 1
Primary bedroom
- Level: Main
Dining room
- Features: Breakfast Nook, Kitchen Bar, Kitchen/Dining, Separate Dining
Appliances
- Included: Dishwasher, Dryer, Microwave, Range, Refrigerator, Washer
Features
- Granite Counters, Walk-In Closet(s), Sun Room
- Flooring: Hardwood, Tile
- Windows: Window Coverings, Vinyl
- Basement: Walk-Out Access
- Has fireplace: Yes
- Fireplace features: Den/Family Room, Wood Stove
Interior area
- Total structure area: 3,716
- Total interior livable area: 3,716 sqft
Property
Parking
- Total spaces: 5
- Parking features: Detached Garage
- Garage spaces: 3
- Carport spaces: 2
- Covered spaces: 5
Features
- Levels: Bi-Level
- Patio & porch: Deck, Patio
- Exterior features: Landscaping
- Has spa: Yes
- Spa features: Bath
- Has view: Yes
- View description: Mountain(s), Valley
Lot
- Size: 5.9 Acres
- Features: Borders Public Land
Details
- Additional structures: Garage(s), Metal Building, Workshop
- Parcel number: 344718201005
Construction
Type & style
- Home type: SingleFamily
- Architectural style: Raised Ranch
- Property subtype: Stick Built
Materials
- Wood Frame
- Roof: Metal
Condition
- New construction: No
- Year built: 1977
Utilities & green energy
- Sewer: Septic Tank
- Water: Central Water
- Utilities for property: Electricity Connected
Community & HOA
Community
- Subdivision: None
HOA
- Has HOA: No
Location
- Region: Crawford
Financial & listing details
- Price per square foot: $215/sqft
- Tax assessed value: $327,597
- Annual tax amount: $927
- Date on market: 4/18/2026
- Electric utility on property: Yes
- Road surface type: Paved
Estimated market value
$758,800
$721,000 - $797,000
$2,246/mo
Price history
| Date | Event | Price |
|---|---|---|
| 5/27/2026 | Price change | $799,000-10.2%$215/sqft |
Source:  CREN #833747 Report a problem CREN #833747 Report a problem | ||
| 4/18/2026 | Listed for sale | $890,000-4.8%$240/sqft |
Source: CREN #833747 Report a problem | ||
| 1/13/2026 | Listing removed | $935,000$252/sqft |
Source: CREN #827605 Report a problem | ||
| 9/25/2025 | Price change | $935,000-2.6%$252/sqft |
Source: CREN #827605 Report a problem | ||
| 8/13/2025 | Listed for sale | $960,000$258/sqft |
Source: CREN #827605 Report a problem | ||
Public tax history
| Year | Property taxes | Tax assessment |
|---|---|---|
| 2025 | $875 +5.3% | $20,475 +0% |
| 2024 | $831 +117.6% | $20,466 -12.4% |
| 2023 | $382 -0.4% | $23,370 +90.5% |
| 2022 | $384 | $12,269 -2.8% |
| 2021 | -- | $12,622 -5.5% |
| 2020 | $413 -0.5% | $13,355 -0.7% |
| 2019 | $415 | $13,448 +3% |
| 2018 | $415 +13.7% | $13,057 |
| 2017 | $365 -6.6% | $13,057 -10.4% |
| 2016 | $391 +1.4% | $14,566 -25.8% |
| 2014 | $386 | $19,637 |
| 2013 | -- | $19,637 +23.6% |
| 2012 | -- | $15,885 |
| 2011 | -- | $15,885 -13.5% |
| 2010 | -- | $18,355 |
Find assessor info on the county website
Monthly payment
Est. payment
Payment breakdown
Explore the cost of this home by adjusting the details. Changes won't be saved.Climate risks
Neighborhood: 81415
Getting around
0 / 100
Car-DependentNearby schools
GreatSchools rating
- NANorth Fork Montessori @ Crawford SchoolGrades: PK-6Distance: 3.2 mi
- 4/10Hotchkiss Elementary SchoolGrades: PK-8Distance: 6.6 mi
- 5/10Hotchkiss High SchoolGrades: 9-12Distance: 5.5 mi
Schools provided by the listing agent
- Elementary: Crawford K-6
- Middle: Crawford K-8
- High: North Fork High School
Source: CREN. This data may not be complete. We recommend contacting the local school district to confirm school assignments for this home.
- $496,5003 bd2 ba1.7k sqft40159 Cottonwood Creek Rd, Crawford, CO 81415Off Market
- $523,9005 bd2 ba2.4k sqft40073 Cottonwood Creek Rd, Crawford, CO 81415Off Market
- $11,3103 bd1 ba924 sqft40021 Cottonwood Creek Rd, Crawford, CO 81415Off Market
- $291,7002 bd-- ba326 sqft40021 Cottonwood Creek Rd, Crawford, CO 81415Off Market
- $453,2003 bd2 ba1.4k sqft39955 Cottonwood Creek Rd, Crawford, CO 81415Off Market
- $381,1003 bd2 ba1.6k sqft40208 Cottonwood Creek Rd, Crawford, CO 81415Off Market
- $488,5003 bd2 ba1.9k sqft40319 Cottonwood Creek Rd, Crawford, CO 81415Off Market
- $9,5802 bd1 ba924 sqft40270 Cottonwood Creek Rd, Crawford, CO 81415Off Market
A local agent can set up tours, give advice and negotiate with sellers.
Similar homes
- $899,0002 bd2 ba2.4k sqft38958 Highway 92 Highway, Crawford, CO 81415For Sale
 MLS ID #834557, Mike Jackson. CREN
 - $989,5004 bd4 ba3.8k sqft37444 Polson Road, Crawford, CO 81415For Sale
 MLS ID #837675, Liz Heidrick. CREN
 - $719,0002 bd2 ba1.9k sqft42638 Zeldenthuis Road, Crawford, CO 81415For Sale
 MLS ID #833041, Christi Schmidt. CREN
 - $745,0003 bd3 ba2k sqft37957 Fruitland Mesa Road, Crawford, CO 81415For Sale
 MLS ID #835615, Robert Pennetta. CREN
 - $935,0003 bd3 ba2.6k sqft38832 Fruitland Mesa Road, Crawford, CO 81415For SaleMLS ID #828958, Liz Heidrick. CREN
- $590,0003 bd2 ba2.8k sqft80741 Highway 92, Crawford, CO 81415For SaleMLS ID #834234, Robert Pennetta. CREN
- $769,0004 bd4 ba3.9k sqft39865 Nelson Road, Paonia, CO 81428For SaleMLS ID #830695, Gregg Angelovich. CREN
- $1,165,0004 bd6 ba4.4k sqft38721 Yeoman Road, Crawford, CO 81415For SaleMLS ID #829377, Daniel Tietz. CREN
- $579,0004 bd3 ba3.3k sqft81438 92 Highway, Crawford, CO 81415For SaleMLS ID #836498, Liz Heidrick. CREN
- $849,0004 bd3 ba2.2k sqft11481 Crawford Road, Paonia, CO 81428For SaleMLS ID #834360, Carrie Soto. CREN
- $944,0003 bd4 ba3k sqft14309 4190 Lane, Paonia, CO 81428For SaleMLS ID #833832, Carrie Soto. CREN
- $--3 bd2 ba1.8k sqft500 Willow Dr, Hotchkiss, CO 81419AuctionAuction.com 2
- $889,0003 bd2 ba2.3k sqft9709 3605th Rd, Hotchkiss, CO 81419For SaleMLS ID #20262744, LIZ HEIDRICK, NEEDLEROCK MOUNTAIN REALTY & LANDS, LLC. GJARA
- $513,0003 bd2 ba2.1k sqft1174 3375 Road, Crawford, CO 81415For SaleMLS ID #832371, Marsha Brezonick. CREN
- $1,150,0004 bd3 ba2.9k sqft36024 Fruitland Mesa Rd, Crawford, CO 81415For SaleMLS ID #20255723, LIZ HEIDRICK, NEEDLEROCK MOUNTAIN REALTY & LANDS, LLC. GJARA
- $599,0003 bd2 ba2.4k sqft82653 Highway 92, Crawford, CO 81415For SaleMLS ID #830869, Liz Heidrick. CREN
- $--1 bd2 ba4.1k sqft14189 Thompson Rd, Paonia, CO 81428AuctionAuction.com 2
- $409,0004 bd3 ba2.3k sqft270 G Street, Crawford, CO 81415For SaleMLS ID #833544, Brady Todd. CREN
- $935,0003 bd3 ba2.6k sqft10783 3200th Rd, Hotchkiss, CO 81419For SaleMLS ID #20262730, LIZ HEIDRICK, NEEDLEROCK MOUNTAIN REALTY & LANDS, LLC. GJARA
- $875,0003 bd3 ba2.8k sqft16331 2550 Road, Cedaredge, CO 81413For SaleMLS ID #834068, Robert Gash. CREN
