Welcome to your private Western Colorado retreat—a 3,800-square-foot raised ranch home on 40 secluded acres with panoramic mountain views, irrigated hay meadows, abundant wildlife, and direct BLM access. Ideal as a horse property, hunting retreat, or country estate, this 4-bedroom, 3.5-bath home features a great room with soaring aspen ceilings, an open kitchen, a spacious primary suite, and an expansive pantry. The versatile fourth bedroom serves perfectly as a guest suite or home office with its own basement walkout entrance. The finished walkout basement includes a family room, wood stove, a 33' x 6'4" fruit cellar, and a 21' x 5.6' storage room. Enjoy sunrises from two covered decks, including an east-facing Trex deck. The attached three-car garage includes a heated workspace. Outside, the property offers mature trees, alfalfa and grass hay fields, two seasonal ponds, and frequent wildlife visits. Water resources are exceptional, featuring two Fruitland domestic taps, irrigation water with side-roll and hand lines, a private well, and an automatic garden watering system. Extensive outbuildings provide ultimate flexibility, including a 40' x 30' insulated workshop with a 15' x 20' addition, an insulated chicken house, a hay barn, a horse shelter, and a tack shed. Additional features include covered RV parking with full hookups, a greenhouse, a well house, and a private rifle range. Shared private easements from Polson Road ensure convenient, year-round access while preserving total privacy. This property perfectly combines luxury country living, productive agricultural land, and direct public land access.
For sale
$989,500
37444 Polson Rd, Crawford, CO 81415
4beds
4baths
3,800sqft
Single Family Residence
Built in 2000
40 Acres Lot
$939,100 Zestimate®
$260/sqft
$-- HOA
What's special
Hay barnMature treesPanoramic mountain viewsAbundant wildlifeFinished walkout basementFrequent wildlife visitsTwo seasonal ponds
- 30 days
- 294
- 17
Zillow last checked:
Listing updated:
Listed by:
LIZ HEIDRICK 970-234-5344,
NEEDLEROCK MOUNTAIN REALTY & LANDS, LLC,
TRISTEN TODD 970-589-3344,
NEEDLEROCK MOUNTAIN REALTY & LANDS, LLC
Source: GJARA,MLS#: 20264279
Facts & features
Interior
Bedrooms & bathrooms
- Bedrooms: 4
- Bathrooms: 4
Rooms
- Room types: Family Room
Primary bedroom
- Level: Main
- Dimensions: 22' x 13'
Dining room
- Level: Main
- Dimensions: 14' x 11'
Family room
- Level: Basement
- Dimensions: 29' x 32.5'
Kitchen
- Level: Main
- Dimensions: 14' x 13.6'
Laundry
- Level: Main
- Dimensions: Other
Living room
- Level: Main
- Dimensions: 24' x 15'
Heating
- Forced Air, Propane
Cooling
- None
Appliances
- Included: Dishwasher, Electric Oven, Electric Range, Microwave, Refrigerator
- Laundry: Washer Hookup, Dryer Hookup
Features
- Ceiling Fan(s), Main Level Primary
- Flooring: Tile
- Basement: Block
- Has fireplace: Yes
- Fireplace features: Wood Burning Stove
Interior area
- Total structure area: 3,800
- Total interior livable area: 3,800 sqft
Property
Parking
- Total spaces: 2
- Parking features: Attached, Garage, Shared Driveway
- Attached garage spaces: 2
- Has uncovered spaces: Yes
Accessibility
- Accessibility features: None
Features
- Patio & porch: Covered, Deck, Patio
- Exterior features: Shed
- Fencing: Barbed Wire,Cross Fenced,Other,See Remarks
Lot
- Size: 40 Acres
- Dimensions: 40 Acres
- Features: Adjacent To Public Land, Cleared, Other, Pasture, See Remarks, Wooded
Details
- Additional structures: Barn(s), Outbuilding, Shed(s)
- Parcel number: 350116200013
- Zoning description: Residential
Construction
Type & style
- Home type: SingleFamily
- Architectural style: Ranch
- Property subtype: Single Family Residence
Materials
- Stone, Vinyl Siding, Wood Frame
- Foundation: Block
- Roof: Metal
Condition
- Year built: 2000
Utilities & green energy
- Sewer: Septic Tank
- Water: Other, See Remarks
Community & HOA
Community
- Subdivision: None
HOA
- Has HOA: No
- Services included: None
Location
- Region: Crawford
- Elevation: 6800
Financial & listing details
- Price per square foot: $260/sqft
- Tax assessed value: $516,380
- Annual tax amount: $2,912
- Date on market: 7/30/2026
- Road surface type: Gravel
Estimated market value
$939,100
$892,000 - $986,000
$3,213/mo
Price history
| Date | Event | Price |
|---|---|---|
| 7/31/2026 | Listed for sale | $989,500+46.6%$260/sqft |
Source:  CREN #837675 Report a problem CREN #837675 Report a problem | ||
| 10/1/2015 | Sold | $675,000+12.5%$178/sqft |
Source: Public Record Report a problem | ||
| 2/1/2008 | Sold | $600,000+4.3%$158/sqft |
Source: Public Record Report a problem | ||
| 7/20/2005 | Sold | $575,000$151/sqft |
Source: Public Record Report a problem | ||
Public tax history
| Year | Property taxes | Tax assessment |
|---|---|---|
| 2025 | $2,912 +5.3% | $45,051 -2.4% |
| 2024 | $2,766 +23.4% | $46,159 -6% |
| 2023 | $2,240 -3% | $49,130 +35.5% |
| 2022 | $2,310 | $36,260 -5.3% |
| 2021 | -- | $38,295 +36.4% |
| 2020 | $1,724 -35.7% | $28,077 -0.4% |
| 2019 | $2,682 | $28,197 -33.6% |
| 2018 | $2,682 +13.8% | $42,489 |
| 2017 | $2,357 +5.8% | $42,489 +1.5% |
| 2016 | $2,228 +1.5% | $41,842 +12.6% |
| 2014 | $2,196 | $37,165 |
| 2013 | -- | $37,165 -2.4% |
| 2012 | -- | $38,071 -7.8% |
| 2011 | -- | $41,296 -5.5% |
| 2010 | -- | $43,720 |
Find assessor info on the county website
Monthly payment
Est. payment
Payment breakdown
Explore the cost of this home by adjusting the details. Changes won't be saved.Climate risks
Neighborhood: 81415
Nearby schools
Schools provided by the listing agent
- Elementary: Open Enrollment
- Middle: Open Enrollement
- High: Open Enrollment
Source: GJARA. This data may not be complete. We recommend contacting the local school district to confirm school assignments for this home.
Similar homes

- $1,095,0004 bd5 ba3.5k sqft1253 3350 Road, Crawford, CO 81415For Sale

 MLS ID #838259, Jerad Cotten. CREN
 - $1,165,0004 bd6 ba4.4k sqft38721 Yeoman Road, Crawford, CO 81415For Sale
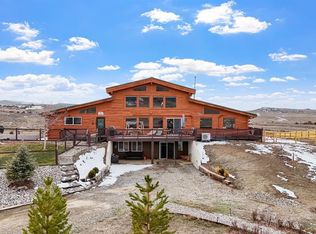 MLS ID #829377, Daniel Tietz. CREN
 - $759,0004 bd3 ba2.3k sqft38156 Fruitland Mesa Road, Crawford, CO 81415For Sale
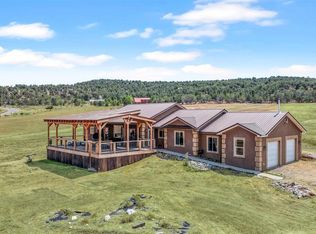 MLS ID #837798, Liz Heidrick. CREN
 - $1,150,0004 bd3 ba2.9k sqft36024 Fruitland Mesa Rd, Crawford, CO 81415For Sale
 MLS ID #20255723, LIZ HEIDRICK, NEEDLEROCK MOUNTAIN REALTY & LANDS, LLC. GJARA
 - $745,0003 bd3 ba2k sqft37957 Fruitland Mesa Road, Crawford, CO 81415For SaleMLS ID #835615, Robert Pennetta. CREN
- $549,0004 bd3 ba3.3k sqft81438 92 Highway, Crawford, CO 81415For SaleMLS ID #836498, Liz Heidrick. CREN
- $799,0003 bd2 ba3.7k sqft40161 Cottonwood Creek Road, Crawford, CO 81415For SaleMLS ID #833747, Sandra King. CREN
- $1,250,0004 bd3 ba3.4k sqft14421 Rimrock Road, Hotchkiss, CO 81419For SaleMLS ID #838046, Shoshanah Beck. CREN
- $590,0003 bd2 ba2.8k sqft80741 Highway 92, Crawford, CO 81415For SaleMLS ID #834234, Robert Pennetta. CREN
- $950,0005 bd3 ba3.4k sqft32179 L Road, Hotchkiss, CO 81419For SaleMLS ID #830517, Pam Atchley. CREN
- $795,0004 bd4 ba3.9k sqft39865 Nelson Road, Paonia, CO 81428For SaleMLS ID #839057, Michelle Roberts. CREN
- $719,0002 bd2 ba1.9k sqft42638 Zeldenthuis Road, Crawford, CO 81415For SaleMLS ID #833041, Christi Schmidt. CREN
- $996,0003 bd4 ba4.4k sqft18880 3100 Road, Hotchkiss, CO 81419For SaleMLS ID #824361, Myles Roberts. CREN
- $899,0003 bd4 ba3k sqft14309 4190 Lane, Paonia, CO 81428For SaleMLS ID #833832, Carrie Soto. CREN
- $1,100,0005 bd5 ba3.2k sqft61546 Forever View Drive, Montrose, CO 81401For SaleMLS ID #838630, Diana Atha Team. CREN
