Experience true Colorado living in this stunning custom home in Crawford, set on just over 18 irrigated acres with breathtaking mountain views—and iconic Needle Rock right in your backyard. Built in 2012, this spacious 3,749 sq ft home offers 4 bedrooms, 3 bathrooms, and a thoughtfully designed layout perfect for both everyday living and entertaining. Inside, you’ll find a warm and inviting living room anchored by a beautiful stone fireplace, a dedicated theater room for movie nights, and a versatile craft room or flex space to fit your lifestyle. Large windows throughout the home capture the surrounding natural beauty from nearly every angle. The acreage is fully set up for horse enthusiasts, offering plenty of room to ride, roam, and enjoy wide-open spaces. Whether you’re relaxing on the property, taking in the incredible sunsets, or simply enjoying the peace and privacy, this property delivers the ultimate Western Colorado lifestyle. If you’ve been searching for acreage, views, and a home that truly has it all—this is it.
For sale
$1,350,000
2605 Antler Ct, Crawford, CO 81415
4beds
3baths
3,749sqft
Single Family Residence
Built in 2012
18.28 Acres Lot
$1,274,800 Zestimate®
$360/sqft
$-- HOA
What's special
Beautiful stone fireplaceBreathtaking mountain viewsIncredible sunsetsStunning custom homeDedicated theater roomThoughtfully designed layout
- 134 days |
- 88 |
- 0 |
Zillow last checked:
Listing updated:
Listed by:
MICHELLE RITTER 970-261-9817,
RE/MAX 4000, INC
Source: GJARA,MLS#: 20261611
Facts & features
Interior
Bedrooms & bathrooms
- Bedrooms: 4
- Bathrooms: 3
Rooms
- Room types: Bonus Room, Media Room
Primary bedroom
- Level: Main
- Dimensions: 17.4 X 17
Bedroom 2
- Level: Main
- Dimensions: 14 X 14
Bedroom 3
- Level: Main
- Dimensions: 13.11 X 14
Bedroom 4
- Level: Main
- Dimensions: 15 X 13
Dining room
- Level: Main
- Dimensions: 0
Family room
- Dimensions: 0
Kitchen
- Level: Main
- Dimensions: 13.3 X 12.5
Laundry
- Level: Main
- Dimensions: 15.3 X 9.6
Living room
- Level: Main
- Dimensions: 16.8 X 21
Other
- Level: Upper
- Dimensions: 13.11 X 36
Heating
- Forced Air, Geothermal
Cooling
- Geothermal
Appliances
- Included: Dishwasher, Disposal, Gas Oven, Gas Range, Microwave, Refrigerator, Range Hood
- Laundry: Laundry Room, Washer Hookup, Dryer Hookup
Features
- Ceiling Fan(s), Granite Counters, Jetted Tub, Kitchen/Dining Combo, Main Level Primary, Walk-In Closet(s), Walk-In Shower, Window Treatments
- Flooring: Carpet, Tile, Wood
- Windows: Window Coverings
- Basement: Crawl Space
- Has fireplace: Yes
- Fireplace features: Living Room, Pellet Stove, Wood Burning
Interior area
- Total structure area: 3,749
- Total interior livable area: 3,749 sqft
Video & virtual tour
Property
Parking
- Total spaces: 2
- Parking features: Attached, Garage, Garage Door Opener, RV Access/Parking
- Attached garage spaces: 2
Accessibility
- Accessibility features: None, Low Threshold Shower
Features
- Stories: 1
- Patio & porch: Covered, Patio
- Exterior features: Shed
- Has spa: Yes
- Fencing: Split Rail
Lot
- Size: 18.28 Acres
- Features: Cul-De-Sac, Landscaped, Pasture
Details
- Additional structures: Corral(s), Outbuilding, Stable(s), Shed(s)
- Parcel number: 350307401003
- Zoning description: Residential
- Horses can be raised: Yes
- Horse amenities: Horses Allowed
Construction
Type & style
- Home type: SingleFamily
- Architectural style: Ranch
- Property subtype: Single Family Residence
Materials
- Masonite, Stone, Wood Frame
- Foundation: Stem Wall
- Roof: Asphalt,Composition
Condition
- Year built: 2012
- Major remodel year: 2024
Utilities & green energy
- Sewer: Septic Tank
- Water: Public
Community & HOA
Community
- Subdivision: Buckskin Ridge
HOA
- Has HOA: No
- Services included: Sprinkler
Location
- Region: Crawford
- Elevation: 6710
Financial & listing details
- Price per square foot: $360/sqft
- Tax assessed value: $643,380
- Annual tax amount: $2,559
- Date on market: 4/9/2026
- Road surface type: Gravel, Paved
Estimated market value
$1,274,800
$1.21M - $1.34M
$3,685/mo
Price history
| Date | Event | Price |
|---|---|---|
| 4/9/2026 | Listed for sale | $1,350,000-3.5%$360/sqft |
Source: GJARA #20261611 Report a problem | ||
| 3/4/2026 | Listing removed | $1,399,000$373/sqft |
Source: GJARA #20254984 Report a problem | ||
| 10/21/2025 | Price change | $1,399,0000%$373/sqft |
Source: GJARA #20254984 Report a problem | ||
| 8/5/2025 | Listed for sale | $1,399,500-3.5%$373/sqft |
Source:  CREN #823683 Report a problem CREN #823683 Report a problem | ||
| 7/29/2025 | Listing removed | $1,450,000$387/sqft |
Source: GJARA #20251310 Report a problem | ||
| 5/5/2025 | Price change | $1,450,000-19.2%$387/sqft |
Source: CREN #823683 Report a problem | ||
| 3/11/2025 | Listed for sale | $1,795,000+165.9%$479/sqft |
Source: CREN #821876 Report a problem | ||
| 10/7/2021 | Sold | $675,000-12.9%$180/sqft |
Source: Public Record Report a problem | ||
| 9/3/2020 | Listing removed | $775,000$207/sqft |
Source: Colorado Real Estate Network, Inc. #760952 Report a problem | ||
| 8/22/2019 | Price change | $775,000-3.1%$207/sqft |
Source: Needlerock Mountain Realty and Land, LLC #760952 Report a problem | ||
| 7/23/2019 | Listed for sale | $800,000+23.1%$213/sqft |
Source: Needlerock Mountain Realty and Land, LLC #760952 Report a problem | ||
| 8/28/2018 | Listing removed | $650,000$173/sqft |
Source: RE/MAX Mountain West/Paonia #722117 Report a problem | ||
| 7/17/2018 | Listed for sale | $650,000+496.3%$173/sqft |
Source: RE/MAX Mountain West/Paonia #722117 Report a problem | ||
| 5/21/2010 | Sold | $109,000$29/sqft |
Source: Public Record Report a problem | ||
Public tax history
| Year | Property taxes | Tax assessment |
|---|---|---|
| 2025 | $2,559 +6.5% | $42,508 +10% |
| 2024 | $2,403 +1.1% | $38,638 -7.3% |
| 2023 | $2,378 -14.2% | $41,677 -3% |
| 2022 | $2,771 | $42,978 -3.2% |
| 2021 | -- | $44,410 +45.1% |
| 2020 | $1,965 -15% | $30,598 -0.6% |
| 2019 | $2,312 | $30,794 -12.6% |
| 2018 | $2,312 +13.2% | $35,233 |
| 2017 | $2,043 -3.5% | $35,233 -7.4% |
| 2016 | $2,116 | $38,056 +15.1% |
| 2014 | -- | $33,071 |
Find assessor info on the county website
Monthly payment
Est. payment
Payment breakdown
Explore the cost of this home by adjusting the details. Changes won't be saved.Climate risks
Neighborhood: 81415
Getting around
0 / 100
Car-DependentNearby schools
GreatSchools rating
- 9/10North Fork Montessori @ Crawford SchoolGrades: PK-6Distance: 1.5 mi
- 6/10Hotchkiss Elementary SchoolGrades: PK-8Distance: 10.3 mi
- 6/10Hotchkiss High SchoolGrades: 9-12Distance: 9.1 mi
Schools provided by the listing agent
- Elementary: Open Enrollment
- Middle: Open Enrollement
- High: Open Enrollment
Source: GJARA. This data may not be complete. We recommend contacting the local school district to confirm school assignments for this home.
- $1,086,1004 bd3 ba4.3k sqft2602 Antler Ct, Crawford, CO 81415Off Market
- $1,040,5005 bd4 ba5.3k sqft2672 Antler Ct, Crawford, CO 81415Off Market
- $745,5004 bd3 ba2.7k sqft41518 D Rd, Crawford, CO 81415Off Market
- $1,678,2004 bd4 ba5.6k sqft42023 Piburn Flats Rd, Crawford, CO 81415Off Market
- $696,9002 bd2 ba1.8k sqft2849 Buckskin Pass Rd, Crawford, CO 81415Off Market
- $354,9001 bd1 ba958 sqft42218 D Rd, Crawford, CO 81415Off Market
- $600,7004 bd3 ba2.3k sqft41296 D Rd, Crawford, CO 81415Off Market
- $--20.75 acres2810 Buckskin Pass Rd, Crawford, CO 81415Off Market
A local agent can set up tours, give advice and negotiate with sellers.
Similar homes
- $1,095,0005 bd5 ba3.5k sqft1253 3350 Road, Crawford, CO 81415For Sale

 MLS ID #838259, Jerad Cotten. CREN
 - $1,650,0005 bd3 ba4.4k sqft1190 7745th Rd, Crawford, CO 81415For Sale
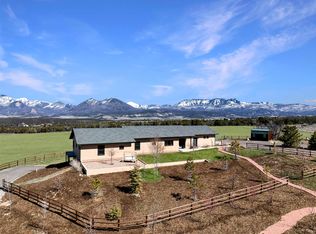 MLS ID #20261171, LIZ HEIDRICK, NEEDLEROCK MOUNTAIN REALTY & LANDS, LLC. GJARA
 - $1,165,0004 bd6 ba4.4k sqft38721 Yeoman Road, Crawford, CO 81415For Sale
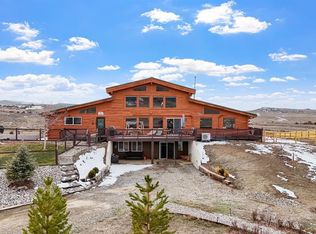 MLS ID #829377, Daniel Tietz. CREN
 - $1,150,0004 bd3 ba2.9k sqft36024 Fruitland Mesa Rd, Crawford, CO 81415For Sale
 MLS ID #20255723, LIZ HEIDRICK, NEEDLEROCK MOUNTAIN REALTY & LANDS, LLC. GJARA
 - $899,0003 bd3 ba2.6k sqft38832 Fruitland Mesa Road, Crawford, CO 81415For SaleMLS ID #828958, Liz Heidrick. CREN
- $989,5004 bd4 ba3.8k sqft37444 Polson Road, Crawford, CO 81415For SaleMLS ID #837675, Liz Heidrick. CREN
- $775,0004 bd3 ba2.3k sqft38156 Fruitland Mesa Road, Crawford, CO 81415For SaleMLS ID #837798, Liz Heidrick. CREN
- $1,585,0003 bd2 ba2.4k sqft38150 Polson Road, Crawford, CO 81415For SaleMLS ID #834801, Johnny Pfeiffer. CREN
- $1,590,0005 bd3 ba4.5k sqft82100 92 Highway, Crawford, CO 81415For SaleMLS ID #831267, Jerad Cotten. CREN
- $899,0002 bd2 ba2.4k sqft38958 Highway 92 Highway, Crawford, CO 81415For SaleMLS ID #834557, Mike Jackson. CREN
- $799,0003 bd2 ba3.7k sqft40161 Cottonwood Creek Road, Crawford, CO 81415For SaleMLS ID #833747, Sandra King. CREN
- $719,0002 bd2 ba1.9k sqft42638 Zeldenthuis Road, Crawford, CO 81415For SaleMLS ID #833041, Christi Schmidt. CREN
- $745,0003 bd3 ba2k sqft37957 Fruitland Mesa Road, Crawford, CO 81415For SaleMLS ID #835615, Robert Pennetta. CREN
- $1,625,0003 bd3 ba3.4k sqft36600 Walker Springs Road, Hotchkiss, CO 81419For SaleMLS ID #837413, Yvon Gros. CREN
- $1,300,0003 bd2 ba1.9k sqft9627 3200 Road, Hotchkiss, CO 81419For SaleMLS ID #817053, BreeAnn Pearce. CREN
- $--1 bd2 ba4.1k sqft14189 Thompson Rd, Paonia, CO 81428AuctionAuction.com 2
- $1,650,0005 bd3 ba3.2k sqft31984 Lazear Road, Hotchkiss, CO 81419For SaleMLS ID #836744, Yvon Gros. CREN
- $935,0003 bd3 ba2.6k sqft10783 3200th Rd, Hotchkiss, CO 81419For SaleMLS ID #20262730, LIZ HEIDRICK, NEEDLEROCK MOUNTAIN REALTY & LANDS, LLC. GJARA
- $1,150,0003 bd2 ba1.9k sqft36639 M50 Road, Hotchkiss, CO 81419For SaleMLS ID #829467, Shoshanah Beck. CREN
- $1,180,0003 bd4 ba2.8k sqft14780 2800th Rd, Hotchkiss, CO 81419For SaleMLS ID #11602543, Twila Geroux, Hayden Outdoors Real Estate. My State MLS
