A legacy of Italian elegance reimagined in the heart of Western Colorado. Welcome to Villa Parioli, an extraordinary custom estate where history, artistry, and architectural vision come together. Set behind private gates on 40 irrigated acres bordering conservation land, this remarkable property offers a rare combination of serenity, privacy, sweeping mountain and valley views, and an unparalleled sense of place. Inspired by the timeless beauty of Italy, the house is defined by exceptional craftsmanship and exquisite detail. Magnificent columns, a custom Colombian mahogany entry door, soaring ceilings, custom wall treatments, antique lighting, and beautifully curated interiors create an atmosphere that is both grand and deeply personal. The home offers a dramatic formal dining room, a chef’s kitchen appointed with Sub-Zero®, Fisher & Paykel, and Aga® appliances, and a grand living room centered around a handsome stone fireplace. A beautifully appointed wine cellar provides an elegant opportunity for savoring life’s finest moments. The private primary suite is a serene retreat with dual walk-in closets and a spa-style bath, while two guest suites open directly to the entertaining terrace. Outside, sun-drenched terraces, a heated pool, and lounge areas invite long summer days beneath Colorado’s brilliant blue skies. A separate cottage offers the perfect setting for an art studio, gym, or creative retreat. Built without compromise and meticulously maintained, Villa Parioli features exceptional materials and engineering, including a barrel-tile concrete roof, energy efficient Milgard® windows, central vacuum, and a virtually noiseless hydronic underfloor heating system. More than a residence, Villa Parioli is a story in stone, light, and craftsmanship—a rare legacy estate awaiting its next steward. Your fairy tale begins here.
Active
$1,585,000
38150 Polson Road, Crawford, CO 81415
3beds
2,448sqft
Stick Built
Built in 2006
40 Acres Lot
$1,472,600 Zestimate®
$647/sqft
$-- HOA
What's special
Heated poolBeautifully curated interiorsPrivate gatesBeautifully appointed wine cellarCustom wall treatmentsCentral vacuumAntique lighting
- 118 days
- 69
- 4
Zillow last checked:
Listing updated:
Listed by:
Johnny Pfeiffer 970-333-1352,
LIV Sotheby's International Realty
Source: CREN,MLS#: 834801
Facts & features
Interior
Bedrooms & bathrooms
- Bedrooms: 3
- Bathrooms: 2
- Full bathrooms: 1
- 3/4 bathrooms: 1
Primary bedroom
- Level: Main
Dining room
- Features: Breakfast Nook, Eat-in Kitchen, Separate Dining
Heating
- Fireplace(s), Radiant Floor
Appliances
- Included: Dishwasher, Dryer, Exhaust Fan, Microwave, Range, Refrigerator, Washer
- Laundry: W/D Hookup
Features
- Granite Counters, Pantry, Walk-In Closet(s)
- Flooring: Tile
- Has fireplace: Yes
- Fireplace features: Living Room
Interior area
- Total structure area: 2,448
- Total interior livable area: 2,448 sqft
Video & virtual tour
Property
Parking
- Total spaces: 3
- Parking features: Attached Garage, Garage Door Opener
- Attached garage spaces: 3
Features
- Levels: One
- Stories: 1
- Patio & porch: Covered Porch, Patio
- Exterior features: Irrigation Water, Landscaping
- Has spa: Yes
- Spa features: Bath
- Has view: Yes
- View description: Mountain(s), Valley
Lot
- Size: 40 Acres
- Features: Pasture, Wooded
Details
- Additional structures: Workshop, Shed/Storage
- Parcel number: 350115300012
- Zoning description: Agriculture,Residential Single Family
- Horses can be raised: Yes
Construction
Type & style
- Home type: SingleFamily
- Architectural style: Ranch
- Property subtype: Stick Built
Materials
- Wood Frame, Stucco
- Foundation: Concrete Perimeter
- Roof: Tile
Condition
- New construction: No
- Year built: 2006
Utilities & green energy
- Sewer: Septic Tank
- Water: Well, Public
- Utilities for property: Electricity Connected, Internet, Propane-Tank Owned
Community & HOA
Community
- Subdivision: None
HOA
- Has HOA: No
Location
- Region: Crawford
Financial & listing details
- Price per square foot: $647/sqft
- Tax assessed value: $858,413
- Annual tax amount: $3,240
- Date on market: 5/16/2026
- Has irrigation water rights: Yes
- Electric utility on property: Yes
- Road surface type: Gravel
Estimated market value
$1,472,600
$1.40M - $1.55M
$2,535/mo
Price history
| Date | Event | Price |
|---|---|---|
| 5/16/2026 | Listed for sale | $1,585,000-11.7%$647/sqft |
Source:  CREN #834801 Report a problem CREN #834801 Report a problem | ||
| 11/3/2025 | Listing removed | $1,795,000$733/sqft |
Source: GJARA #20254148 Report a problem | ||
| 6/21/2025 | Listed for sale | $1,795,000$733/sqft |
Source: CREN #825686 Report a problem | ||
Public tax history
| Year | Property taxes | Tax assessment |
|---|---|---|
| 2025 | $2,987 +5.3% | $56,446 +4.4% |
| 2024 | $2,837 +37.9% | $54,052 -5.6% |
| 2023 | $2,057 -1.1% | $57,249 +42.2% |
| 2022 | $2,080 | $40,248 -3.3% |
| 2021 | -- | $41,626 +133.5% |
| 2020 | $656 -55.7% | $17,829 -0.6% |
| 2019 | $1,482 | $17,933 -41.5% |
| 2018 | $1,482 +13.8% | $30,673 |
| 2017 | $1,302 +14.1% | $30,673 +4.3% |
| 2016 | $1,142 +1.5% | $29,401 -14.4% |
| 2014 | $1,125 | $34,340 |
| 2013 | -- | $34,340 +32.6% |
| 2012 | -- | $25,904 |
| 2011 | -- | $25,904 -7.3% |
| 2010 | -- | $27,935 |
Find assessor info on the county website
Monthly payment
Est. payment
Payment breakdown
Explore the cost of this home by adjusting the details. Changes won't be saved.Climate risks
Neighborhood: 81415
Nearby schools
Schools provided by the listing agent
- Elementary: Crawford K-6
- Middle: Crawford K-8
- High: Hotchkiss 9-12
Source: CREN. This data may not be complete. We recommend contacting the local school district to confirm school assignments for this home.
Similar homes
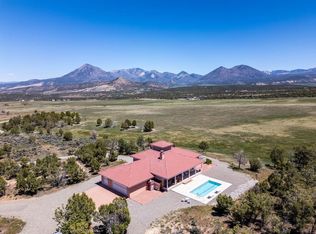
- $2,100,0003 bd4 ba2.8k sqft38480 Fruitland Mesa Road, Crawford, CO 81415For Sale
 MLS ID #829530, Payton Craft. CREN
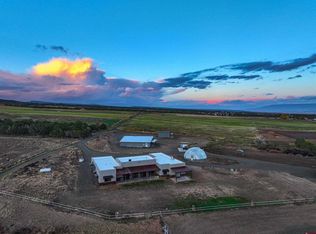
 - $1,150,0004 bd3 ba2.9k sqft36024 Fruitland Mesa Rd, Crawford, CO 81415For Sale
 MLS ID #20255723, LIZ HEIDRICK, NEEDLEROCK MOUNTAIN REALTY & LANDS, LLC. GJARA

 - $1,095,0004 bd5 ba3.5k sqft1253 3350 Road, Crawford, CO 81415For Sale
 MLS ID #838259, Jerad Cotten. CREN
 - $1,625,0003 bd3 ba3.4k sqft36600 Walker Springs Road, Hotchkiss, CO 81419For Sale
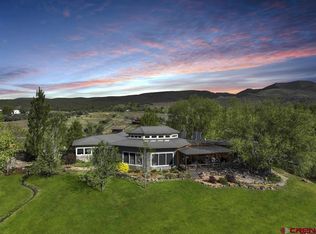 MLS ID #837413, Yvon Gros. CREN
 - $900,0002 bd2 ba1.6k sqft37569 Fruitland Mesa Road, Crawford, CO 81415For SaleMLS ID #829754, Jerad Cotten. CREN
- $1,650,0005 bd3 ba3.2k sqft31984 Lazear Road, Hotchkiss, CO 81419For SaleMLS ID #836744, Yvon Gros. CREN
- $1,750,0003 bd2 ba1.9k sqft10203 Bostwick Park Road, Montrose, CO 81401For SaleMLS ID #835356, Jake Hubbell. CREN
- $1,300,0003 bd2 ba1.9k sqft9627 3200 Road, Hotchkiss, CO 81419For SaleMLS ID #817053, BreeAnn Pearce. CREN
- $1,150,0003 bd2 ba1.9k sqft36639 M50 Road, Hotchkiss, CO 81419For SaleMLS ID #829467, Shoshanah Beck. CREN
- $1,275,0003 bd3 ba2.3k sqft5184 6000 Road, Olathe, CO 81425For SaleMLS ID #833989, Mark Covington. CREN
- $1,293,0002 bd3 ba2.1k sqft1904 Hawks Haven, Other, CO 81428For Sale
 MLS ID #S1071327, Holly Vliet, Paradise Realty. Altitude Realtors
 - $2,100,0003 bd2 ba2.1k sqft11503 4050 Road, Paonia, CO 81428For SaleMLS ID #836252, Gary Hubbell. CREN
