Move-in ready and better than new, this stunning single-story home offers the perfect combination of modern design, upgraded finishes, and a commuter-friendly location in one of Midlothian's most desirable communities. Featuring 4 spacious bedrooms, 3 full bathrooms, and an open-concept floor plan, this turnkey home is designed for today's lifestyle.
The chef-inspired kitchen showcases quartz countertops, stylish cabinetry, designer hardware, modern finishes, and upgraded flooring, creating a beautiful space for everyday living and entertaining. The seamless flow between the kitchen, dining, and living areas is enhanced by abundant natural light, making the home feel both spacious and inviting.
The private primary suite serves as a relaxing retreat, while the additional bedrooms offer flexibility for family, guests, or a home office. Plush carpeting in the bedrooms adds warmth and comfort throughout.
Step outside to enjoy the covered patio and fully fenced backyard, providing the ideal setting for outdoor entertaining, family gatherings, pets, or simply unwinding after a long day.
Conveniently located near top-rated Midlothian ISD schools, shopping, dining, and major commuter routes, this home offers easy access to Highway 287, Highway 67, and the Dallas-Fort Worth Metroplex. With NO PUD tax, builder incentives available, and a prime location, this low-maintenance home delivers exceptional value for first-time buyers, growing families, and professionals seeking a move-in-ready home with easy highway access.
Don't miss your opportunity to own this beautifully upgraded, energy-efficient home in a thriving community with everything you need just minutes away.
Sold
Price Unknown
4017 Alpine St, Midlothian, TX 76065
4beds
2,311sqft
Single Family Residence
Built in 2023
10,018 Square Feet Lot
$420,000 Zestimate®
$--/sqft
$3,191 Estimated rent
Home value
$420,000
$399,000 - $441,000
$3,191/mo
Zestimate® history
Owner options
List your home for rent
$3,191/mo
Rent Zestimate®
Find your next renter with Zillow Rental Manager. Plus, with online applications, you can quickly screen prospective tenants – for free.
$3,191/mo
Rent Zestimate®
Refinance and save
$600/mo
Est. payment
Refinancing to a lower rate could help reduce your monthly payments and save thousands over the life of the loan.
$600/mo
Est. payment
Explore your selling options
Work with a Zillow partner agent
Leverage their expertise and Zillow's premium Showcase listings to get your home seen by more buyers.
Get startedList with your own agent
Get your home in front of millions of buyers by listing it on Zillow.
Learn how to do itSell it yourself
Take full control of how buyers see your home on Zillow by listing For Sale by Owner (FSBO).
List your homeWhat's special
Modern finishesOpen-concept floor planAbundant natural lightUpgraded flooringQuartz countertopsCovered patioDesigner hardware
Zillow last checked:
Listing updated:
Listed by:
Jackie McDonald 0668443 214-202-4074,
OnDemand Realty 214-766-5833
Bought with:
Paola Page, 0814675
Keller Williams Realty-FM
Source: NTREIS,MLS#: 21306017
Facts & features
Interior
Bedrooms & bathrooms
- Bedrooms: 4
- Bathrooms: 3
- Full bathrooms: 3
Primary bedroom
- Features: Walk-In Closet(s)
- Level: First
- Dimensions: 18 x 12
Bedroom
- Level: Second
- Dimensions: 13 x 11
Bedroom
- Level: Second
- Dimensions: 15 x 10
Dining room
- Level: First
- Dimensions: 12 x 17
Kitchen
- Features: Kitchen Island, Stone Counters
- Level: First
- Dimensions: 13 x 17
Living room
- Features: Fireplace
- Level: First
- Dimensions: 22 x 17
Utility room
- Level: First
- Dimensions: 9 x 8
Heating
- Central, Electric
Cooling
- Central Air, Ceiling Fan(s), Electric
Appliances
- Included: Dishwasher, Electric Oven, Electric Range, Disposal, Microwave
- Laundry: Laundry in Utility Room
Features
- Chandelier, Decorative/Designer Lighting Fixtures, Eat-in Kitchen, High Speed Internet, Kitchen Island, Open Floorplan, Walk-In Closet(s), Wired for Sound
- Flooring: Carpet, Ceramic Tile
- Has basement: No
- Number of fireplaces: 1
- Fireplace features: Living Room, Wood Burning
Interior area
- Total interior livable area: 2,311 sqft
Property
Parking
- Total spaces: 2
- Parking features: Door-Single, Driveway, Garage, Garage Door Opener, Side By Side
- Attached garage spaces: 2
Features
- Levels: One
- Stories: 1
- Patio & porch: Covered
- Exterior features: Rain Gutters
- Pool features: None
- Fencing: Back Yard,Fenced,Full,Wood
Lot
- Size: 10,018 Square Feet
- Features: Back Yard, Interior Lot, Lawn, Landscaped, Level, Subdivision, Sprinkler System
Details
- Parcel number: 297683
Construction
Type & style
- Home type: SingleFamily
- Architectural style: Traditional,Detached
- Property subtype: Single Family Residence
- Attached to another structure: Yes
Materials
- Brick
- Foundation: Slab
- Roof: Composition
Condition
- Year built: 2023
Utilities & green energy
- Sewer: Public Sewer
- Water: Public
- Utilities for property: Electricity Connected, Sewer Available, Separate Meters, Water Available
Green energy
- Water conservation: Low-Flow Fixtures
Community & HOA
Community
- Features: Playground, Curbs, Sidewalks
- Security: Smoke Detector(s)
- Subdivision: Villages Of Walnut Grove
HOA
- Has HOA: Yes
- Services included: All Facilities, Association Management, Maintenance Grounds
- HOA fee: $600 annually
- HOA name: Goodwin
- HOA phone: 214-445-2774
Location
- Region: Midlothian
Financial & listing details
- Tax assessed value: $340,780
- Annual tax amount: $9,984
- Date on market: 6/22/2026
- Cumulative days on market: 845 days
- Listing terms: Cash,Conventional,1031 Exchange,FHA,Texas Vet,VA Loan
Price history
| Date | Event | Price |
|---|---|---|
| 8/4/2026 | Sold | -- |
Source: NTREIS #21306017 Report a problem | ||
| 7/23/2026 | Pending sale | $439,900$190/sqft |
Source: NTREIS #21306017 Report a problem | ||
| 6/16/2026 | Listed for sale | $439,900$190/sqft |
Source: NTREIS #20548861 Report a problem | ||
| 5/26/2026 | Pending sale | $439,900$190/sqft |
Source: NTREIS #20548861 Report a problem | ||
| 5/9/2026 | Price change | $439,900-8.3%$190/sqft |
Source: NTREIS #20548861 Report a problem | ||
| 8/22/2025 | Price change | $479,900-2%$208/sqft |
Source: NTREIS #20548861 Report a problem | ||
| 7/11/2025 | Price change | $489,900-2%$212/sqft |
Source: NTREIS #20548861 Report a problem | ||
| 1/14/2025 | Price change | $499,900+9.9%$216/sqft |
Source: NTREIS #20548861 Report a problem | ||
| 7/13/2024 | Price change | $454,900-3.2%$197/sqft |
Source: NTREIS #20548861 Report a problem | ||
| 7/9/2024 | Listed for sale | $469,900$203/sqft |
Source: NTREIS #20548861 Report a problem | ||
| 6/3/2024 | Listing removed | -- |
Source: NTREIS #20548861 Report a problem | ||
| 5/4/2024 | Price change | $469,900-2.1%$203/sqft |
Source: NTREIS #20548861 Report a problem | ||
| 2/29/2024 | Listed for sale | $479,900$208/sqft |
Source: NTREIS #20548861 Report a problem | ||
Public tax history
| Year | Property taxes | Tax assessment |
|---|---|---|
| 2025 | $6,798 -4.7% | $340,780 -4.4% |
| 2024 | $7,136 +448.8% | $356,638 +457.2% |
| 2023 | $1,300 | $64,000 |
Find assessor info on the county website
Neighborhood: 76065
Nearby homes
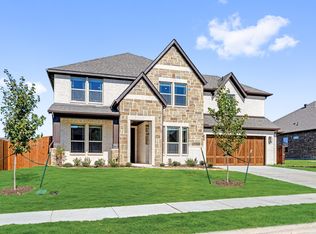
- $--4 bd4 ba3.7k sqft4013 Alpine St, Midlothian, TX 76065Sold
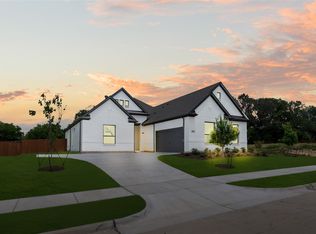
- $--4 bd3 ba2.3k sqft4021 Alpine St, Midlothian, TX 76065Sold
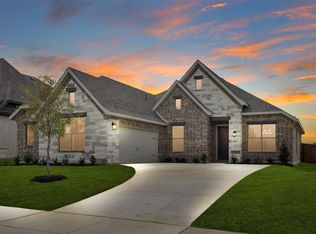
- $--3 bd2 ba2.2k sqft4018 Alpine St, Midlothian, TX 76065Sold
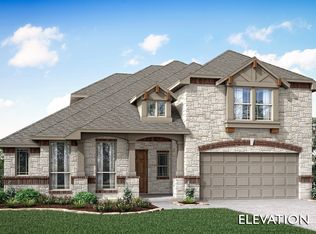
- $--4 bd3 ba3.2k sqft4025 Alpine St, Midlothian, TX 76065Sold
- $--5 bd4 ba3.4k sqft1222 Deacon Dr, Midlothian, TX 76065Sold
- $--3 bd2 ba2k sqft4014 Alpine St, Midlothian, TX 76065Sold
- $--4 bd2 ba2.2k sqft1218 Deacon Dr, Midlothian, TX 76065Sold
- $--5 bd4 ba3.6k sqft4010 Alpine St, Midlothian, TX 76065Sold
Nearby schools
GreatSchools rating
- 8/10T E Baxter Elementary SchoolGrades: PK-5Distance: 2 mi
- 9/10Walnut Grove Middle SchoolGrades: 6-8Distance: 1.6 mi
- 7/10Midlothian Heritage High SchoolGrades: 9-12Distance: 1 mi
Schools provided by the listing agent
- Elementary: Baxter
- Middle: Walnut Grove
- High: Heritage
- District: Midlothian ISD
Source: NTREIS. This data may not be complete. We recommend contacting the local school district to confirm school assignments for this home.
Get a cash offer in 3 minutes
Find out how much your home could sell for in as little as 3 minutes with a no-obligation cash offer.
Estimated market value
$420,000
Get a cash offer in 3 minutes
Find out how much your home could sell for in as little as 3 minutes with a no-obligation cash offer.
Estimated market value
$420,000
- Texas
- Ellis County
- Midlothian
- 76065
- 4017 Alpine St
