4017 Cindy Ln, Denver, NC 28037
Home value
$2,375,200
$2.14M - $2.66M
$4,947/mo
Owner options
$4,947/mo
Rent Zestimate®
Find your next renter with Zillow Rental Manager. Plus, with online applications, you can quickly screen prospective tenants – for free.
$4,947/mo
Rent Zestimate®
$13,698/mo
Est. payment
Refinancing to a lower rate could help reduce your monthly payments and save thousands over the life of the loan.
$13,698/mo
Est. payment
Explore your selling options
Work with a Zillow partner agent
Leverage their expertise and Zillow's premium Showcase listings to get your home seen by more buyers.
Get startedList with your own agent
Get your home in front of millions of buyers by listing it on Zillow.
Learn how to do itSell it yourself
Take full control of how buyers see your home on Zillow by listing For Sale by Owner (FSBO).
List your homeWhat's special
Zillow last checked:
Listing updated:
Libby Offnick libby4home@gmail.com,
RE/MAX Executive
Aaron Blanton
Blanton Real Estate Group LLC
Facts & features
Interior
Bedrooms & bathrooms
- Bedrooms: 4
- Bathrooms: 6
- Full bathrooms: 4
- 1/2 bathrooms: 2
- Main level bedrooms: 2
Primary bedroom
- Features: Walk-In Closet(s)
- Level: Main
Bedroom s
- Level: Main
Bedroom s
- Level: Basement
Bedroom s
- Features: Walk-In Closet(s)
- Level: Basement
Bathroom full
- Level: Main
Bathroom full
- Level: Main
Bathroom half
- Level: Main
Bathroom full
- Features: Walk-In Closet(s)
- Level: Basement
Bathroom full
- Level: Basement
Bathroom half
- Level: Basement
Bar entertainment
- Features: Wet Bar
- Level: Basement
Bonus room
- Level: Basement
Breakfast
- Level: Main
Dining room
- Level: Main
Family room
- Level: Main
Kitchen
- Features: Kitchen Island, Open Floorplan
- Level: Main
Laundry
- Level: Main
Recreation room
- Level: Basement
Heating
- Natural Gas
Cooling
- Ceiling Fan(s), Central Air
Appliances
- Included: Dishwasher, Disposal, Electric Oven, Exhaust Fan, Gas Cooktop, Microwave, Plumbed For Ice Maker, Refrigerator, Self Cleaning Oven, Tankless Water Heater, Washer/Dryer
- Laundry: Laundry Room, Main Level
Features
- Breakfast Bar, Built-in Features, Kitchen Island, Open Floorplan, Pantry, Storage, Walk-In Closet(s), Wet Bar
- Flooring: Carpet, Tile
- Doors: French Doors
- Windows: Insulated Windows
- Basement: Daylight,Exterior Entry,Finished,Full,Interior Entry,Storage Space
- Attic: Pull Down Stairs
- Fireplace features: Family Room
Interior area
- Total structure area: 2,710
- Total interior livable area: 5,048 sqft
- Finished area above ground: 2,710
- Finished area below ground: 2,338
Property
Parking
- Total spaces: 2
- Parking features: Driveway, Attached Garage, Garage Faces Front, Garage on Main Level
- Attached garage spaces: 2
- Has uncovered spaces: Yes
Features
- Levels: One
- Stories: 1
- Patio & porch: Covered, Front Porch, Rear Porch, Screened
- Exterior features: Fire Pit, In-Ground Irrigation
- Pool features: In Ground
- Fencing: Back Yard,Fenced
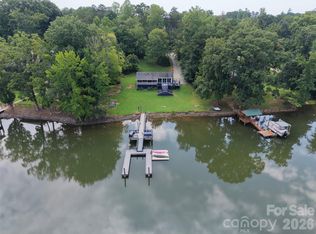
- Has view: Yes
- View description: Water, Year Round
- Has water view: Yes
- Water view: Water
- Waterfront features: Boat Lift, Boat Slip (Deed), Covered structure, Dock, Pier, Waterfront
- Body of water: Lake Norman
Lot
- Size: 0.87 Acres
- Dimensions: 73 x 90 x 239 x 156 x 15 x 238
- Features: Sloped, Wooded, Views
Details
- Additional structures: Outbuilding
- Parcel number: 32756
- Zoning: R-SF
- Special conditions: Standard
- Other equipment: Generator, Network Ready, Surround Sound
Construction
Type & style
- Home type: SingleFamily
- Architectural style: Arts and Crafts
- Property subtype: Single Family Residence
Materials
- Fiber Cement, Stone Veneer
- Roof: Shingle
Condition
- New construction: No
- Year built: 2015
Utilities & green energy
- Sewer: Septic Installed
- Water: Well
- Utilities for property: Cable Connected
Community & neighborhood
Security
- Security features: Carbon Monoxide Detector(s), Security System, Smoke Detector(s)
Location
- Region: Denver
- Subdivision: Crescent Land and Timber
Other
Other facts
- Road surface type: Concrete, Paved
Price history
| Date | Event | Price |
|---|---|---|
| 1/24/2025 | Sold | $2,385,000-4.6%$472/sqft |
Source: | ||
| 11/22/2024 | Price change | $2,500,000-13.6%$495/sqft |
Source: | ||
| 8/22/2024 | Listed for sale | $2,895,000+11.3%$573/sqft |
Source: | ||
| 6/7/2024 | Listing removed | -- |
Source: | ||
| 3/9/2024 | Listed for sale | $2,600,000+170.8%$515/sqft |
Source: | ||
| 8/12/2016 | Sold | $960,000-16.5%$190/sqft |
Source: Public Record Report a problem | ||
| 3/13/2016 | Listed for sale | $1,149,900+342.3%$228/sqft |
Source: Southern Homes of the Carolinas #3154637 Report a problem | ||
| 2/7/2014 | Sold | $260,000-13%$52/sqft |
Source: | ||
| 11/10/2013 | Price change | $299,000-5.1%$59/sqft |
Source: RE/MAX Executive Realty #2108222 Report a problem | ||
| 12/8/2012 | Price change | $315,000-10%$62/sqft |
Source: RE/MAX Executive Realty #2108222 Report a problem | ||
| 6/29/2012 | Listed for sale | $350,000$69/sqft |
Source: RE/MAX EXECUTIVE AT THE LAKE #2093670 Report a problem | ||
Public tax history
| Year | Property taxes | Tax assessment |
|---|---|---|
| 2025 | $8,864 +0.6% | $1,442,058 |
| 2024 | $8,816 | $1,442,058 |
| 2023 | $8,816 +19.5% | $1,442,058 +47.1% |
| 2022 | $7,377 +0.9% | $980,045 |
| 2021 | $7,309 +3% | $980,045 |
| 2020 | $7,097 +2% | $980,045 |
| 2019 | $6,957 +9.5% | $980,045 +11.5% |
| 2018 | $6,355 +133.3% | $879,287 |
| 2017 | $2,724 -57% | $879,287 |
| 2016 | $6,333 +63.9% | $879,287 |
| 2015 | $3,863 +41.8% | -- |
| 2014 | $2,724 | $373,074 |
| 2013 | -- | -- |
| 2012 | -- | -- |
| 2011 | -- | -- |
| 2010 | -- | -- |
| 2009 | -- | -- |
| 2008 | -- | $435,638 +132.4% |
| 2007 | -- | $187,456 |
| 2006 | -- | $187,456 |
| 2005 | -- | $187,456 |
| 2004 | -- | $187,456 |
| 2003 | -- | -- |
| 2002 | -- | $146,472 |
Find assessor info on the county website
Neighborhood: 28037
Nearby schools
GreatSchools rating
- 9/10Rock Springs ElementaryGrades: PK-5Distance: 1.6 mi
- 6/10North Lincoln MiddleGrades: 6-8Distance: 7 mi
- 6/10North Lincoln High SchoolGrades: 9-12Distance: 6.9 mi
Schools provided by the listing agent
- Elementary: Rock Springs
- Middle: North Lincoln
- High: North Lincoln
Source: Canopy MLS as distributed by MLS GRID. This data may not be complete. We recommend contacting the local school district to confirm school assignments for this home.
Get a cash offer in 3 minutes
- North Carolina
- Lincoln County
- Denver
- 28037
- 4017 Cindy Ln

