An incredible opportunity awaits the customer who can benefit from the attributes of this unique property. Located on a main thoroughfare adjacent to the city limits of both Eustis and Mt. Dora on SR 44, the property is well suited for a home business or a hobbyist with a lot of space needs. In addition to the single-family home, there are three additional "outbuildings" on this 1.33-acre site. The Modular 3 bed/ 2 bath home is well designed with a split floor plan, vaulted ceilings, a large open kitchen, and a family room with a fireplace as well as a formal living room. This immaculate home is live-in ready. There is also a porch and deck in the rear. But the REAL benefit of this property is the outbuildings consisting of a 24'x'14' metal building with an overhead garage door and another 20'x 12' metal building. The largest building is the air-conditioned 60'x40' block garage with 3 sets of garage doors, high ceilings, and an indoor car lift. This terrific structure can accommodate 12 automobiles in addition to storage areas. Additionally, there is an expansive paved area abutting all of the outbuildings. The property is fenced and cross-fenced for a play area or pet run with garden beds. The outbuildings on this property are not just structures but versatile spaces waiting to be utilized to the new owners' desire. Whether one chooses to live in the home and rent out the outbuildings, or utilize the outbuildings themselves and lease out the home, this can surely be an excellent real estate investment.
Sold for $387,000
$387,000
4017 E Orange Ave, Eustis, FL 32736
3beds
1,456sqft
Mobile Home
Built in 2002
1.33 Acres Lot
$398,700 Zestimate®
$266/sqft
$1,819 Estimated rent
Home value
$398,700
$375,000 - $423,000
$1,819/mo
Zestimate® history
Owner options
List your home for rent
$1,819/mo
Rent Zestimate®
Find your next renter with Zillow Rental Manager. Plus, with online applications, you can quickly screen prospective tenants – for free.
$1,819/mo
Rent Zestimate®
Refinance and save
$2,597/mo
Est. payment
Refinancing to a lower rate could help reduce your monthly payments and save thousands over the life of the loan.
$2,597/mo
Est. payment
Explore your selling options
Work with a Zillow partner agent
Leverage their expertise and Zillow's premium Showcase listings to get your home seen by more buyers.
Get startedList with your own agent
Get your home in front of millions of buyers by listing it on Zillow.
Learn how to do itSell it yourself
Take full control of how buyers see your home on Zillow by listing For Sale by Owner (FSBO).
List your homeWhat's special
Zillow last checked:
Listing updated:
Listed by:
Denise Pierce 352-267-7767,
WATSON REALTY CORP 352-536-6530,
Larry Pierce 352-267-7621,
WATSON REALTY CORP
Bought with:
Paulette Nurse, 3162326
EXP REALTY LLC
Source: Stellar MLS,MLS#: G5082158 Originating MLS: Lake and Sumter
Originating MLS: Lake and Sumter
Facts & features
Interior
Bedrooms & bathrooms
- Bedrooms: 3
- Bathrooms: 2
- Full bathrooms: 2
Rooms
- Room types: Breakfast Room Separate, Family Room, Living Room, Utility Room
Primary bedroom
- Features: Built-in Closet
- Level: First
- Dimensions: 16x12
Bedroom 2
- Features: Built-in Closet
- Level: First
- Dimensions: 13x10
Bedroom 3
- Features: Built-in Closet
- Level: First
- Dimensions: 13x9
Primary bathroom
- Features: Dual Sinks, En Suite Bathroom, Shower No Tub
- Level: First
Balcony porch lanai
- Level: First
- Dimensions: 32x12
Dining room
- Level: First
- Dimensions: 12x9
Family room
- Level: First
- Dimensions: 16x13
Kitchen
- Features: Kitchen Island, Pantry
- Level: First
- Dimensions: 15x12
Living room
- Level: First
- Dimensions: 16x13
Heating
- Central, Electric
Cooling
- Central Air
Appliances
- Included: Dishwasher, Dryer, Range, Refrigerator, Washer
- Laundry: Inside, Laundry Room
Features
- Ceiling Fan(s), Kitchen/Family Room Combo, Living Room/Dining Room Combo, Split Bedroom, Vaulted Ceiling(s)
- Flooring: Hardwood
- Doors: Sliding Doors
- Has fireplace: Yes
- Fireplace features: Family Room, Wood Burning
Interior area
- Total structure area: 1,648
- Total interior livable area: 1,456 sqft
Property
Parking
- Total spaces: 12
- Parking features: Boat, Driveway, Garage Faces Side, Guest, Open, Oversized, Workshop in Garage
- Garage spaces: 12
- Has uncovered spaces: Yes
- Details: Garage Dimensions: 60x40
Features
- Levels: One
- Stories: 1
- Patio & porch: Covered, Deck, Front Porch, Rear Porch, Screened
- Exterior features: Dog Run, Garden, Storage
- Fencing: Cross Fenced,Fenced
Lot
- Size: 1.33 Acres
- Dimensions: 150 x 385
- Features: City Lot, Level, Oversized Lot
Details
- Additional structures: Shed(s), Storage, Workshop
- Parcel number: 081927010100000400
- Zoning: R-1
- Special conditions: None
Construction
Type & style
- Home type: MobileManufactured
- Property subtype: Mobile Home
Materials
- Wood Frame
- Foundation: Crawlspace
- Roof: Shingle
Condition
- Completed
- New construction: No
- Year built: 2002
Utilities & green energy
- Sewer: Septic Tank
- Water: Public
- Utilities for property: Cable Connected, Public
Community & HOA
Community
- Pet fee: $0 monthly
- Subdivision: EUSTIS MELODY HILLS
HOA
- Has HOA: No
Location
- Region: Eustis
Financial & listing details
- Price per square foot: $266/sqft
- Tax assessed value: $341,923
- Annual tax amount: $5,907
- Date on market: 5/15/2024
- Cumulative days on market: 12 days
- Ownership: Fee Simple
- Total actual rent: 0
- Road surface type: Concrete, Paved
- Body type: Double Wide
Price history
| Date | Event | Price |
|---|---|---|
| 7/18/2024 | Sold | $387,000-2%$266/sqft |
Source:  Stellar MLS #G5082158 Report a problem Stellar MLS #G5082158 Report a problem | ||
| 6/11/2024 | Pending sale | $395,000$271/sqft |
Source: Stellar MLS #G5082158 Report a problem | ||
| 6/6/2024 | Listed for sale | $395,000$271/sqft |
Source: Stellar MLS #G5082158 Report a problem | ||
| 6/5/2024 | Pending sale | $395,000$271/sqft |
Source: Stellar MLS #G5082158 Report a problem | ||
| 5/28/2024 | Listed for sale | $395,000$271/sqft |
Source: Stellar MLS #G5082158 Report a problem | ||
| 5/17/2024 | Pending sale | $395,000$271/sqft |
Source: Stellar MLS #G5082158 Report a problem | ||
| 5/15/2024 | Listed for sale | $395,000+61.2%$271/sqft |
Source: Stellar MLS #G5082158 Report a problem | ||
| 10/11/2018 | Sold | $245,000-14%$168/sqft |
Source: Public Record Report a problem | ||
| 7/16/2018 | Listed for sale | $285,000$196/sqft |
Source: WATSON REALTY CORP #G4850733 Report a problem | ||
| 5/7/2018 | Listing removed | $285,000$196/sqft |
Source: WATSON REALTY CORP #G4850733 Report a problem | ||
| 12/20/2017 | Listed for sale | $285,000+670.3%$196/sqft |
Source: WATSON REALTY CORP #G4850733 Report a problem | ||
| 12/13/2001 | Sold | $37,000$25/sqft |
Source: Public Record Report a problem | ||
Public tax history
| Year | Property taxes | Tax assessment |
|---|---|---|
| 2025 | $5,940 -0.2% | $341,923 +24.6% |
| 2024 | $5,950 +7.4% | $274,430 +10% |
| 2023 | $5,543 +18.6% | $249,490 +10% |
| 2022 | $4,671 +11.5% | $226,810 +10% |
| 2021 | $4,190 -4.9% | $206,194 -0.1% |
| 2020 | $4,404 -1% | $206,336 +0.4% |
| 2019 | $4,450 +84.7% | $205,484 +32.3% |
| 2018 | $2,409 | $155,278 +2.1% |
| 2017 | $2,409 +2.3% | $152,085 +2.1% |
| 2016 | $2,354 +1.4% | $148,957 -0.6% |
| 2015 | $2,323 -5.7% | $149,928 -1.3% |
| 2014 | $2,464 +2.5% | $151,887 -0.6% |
| 2013 | $2,403 +0.4% | $152,776 -1.8% |
| 2012 | $2,394 -30.2% | $155,626 -7.2% |
| 2011 | $3,428 -1.1% | $167,741 -2.7% |
| 2010 | $3,465 -3.4% | $172,461 -6.2% |
| 2009 | $3,586 -1.3% | $183,788 -3.5% |
| 2008 | $3,634 -0.4% | $190,453 +1.5% |
| 2007 | $3,649 +25.2% | $187,712 +5.9% |
| 2006 | $2,914 +7.6% | $177,260 +8.7% |
| 2005 | $2,708 +8.4% | $163,058 |
| 2004 | $2,497 | -- |
Find assessor info on the county website
Neighborhood: 32736
Nearby homes
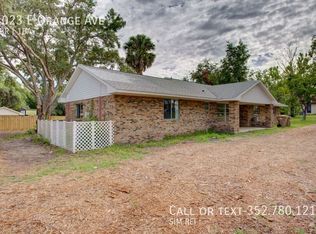
- $427,0002 bd1 ba1.1k sqft4023 E Orange Ave, Eustis, FL 32736Off Market
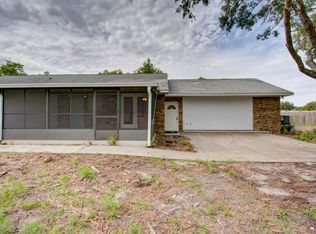
- $--2 bd1 ba1.1k sqft4023 E Orange Ave #B, Eustis, FL 32736Off Market
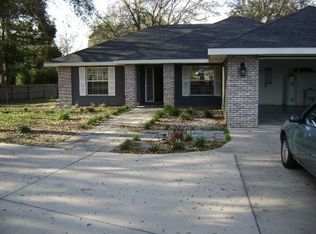
- $454,1003 bd2 ba1.6k sqft4009 E Orange Ave, Eustis, FL 32736Off Market
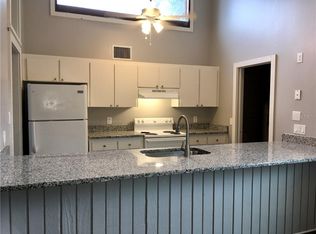
- $369,2003 bd2 ba1.2k sqft4031 E Orange Ave, Eustis, FL 32736Off Market
- $465,0004 bd3 ba2.3k sqft4044 Casterly Rock Ct, Eustis, FL 32736Sold
- $407,5003 bd3 ba1.3k sqft34534 Estes Rd, Eustis, FL 32736Off Market
- $438,3003 bd2 ba1.8k sqft4001 E Orange Ave, Eustis, FL 32736Off Market
- $428,7003 bd2 ba3k sqft19334 Melody Ln, Eustis, FL 32736Off Market
Nearby schools
GreatSchools rating
- 4/10Eustis Elementary SchoolGrades: PK-5Distance: 2.5 mi
- 3/10Eustis Middle SchoolGrades: 6-8Distance: 0.7 mi
- 3/10Eustis High SchoolGrades: 9-12Distance: 2.2 mi
Get a cash offer in 3 minutes
Find out how much your home could sell for in as little as 3 minutes with a no-obligation cash offer.
Estimated market value
$398,700
Get a cash offer in 3 minutes
Find out how much your home could sell for in as little as 3 minutes with a no-obligation cash offer.
Estimated market value
$398,700
- Florida
- Lake County
- Eustis
- 32736
- 4017 E Orange Ave
Nearby cities
Nearby zip codes
Other Eustis Topics
