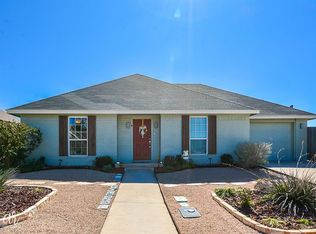
Discover this stunning 4-bed, 2-bath home complete with a 2-car garage, located in the heart of Abilene, Texas. This home has been meticulously updated, offering modern amenities and a fresh aesthetic. Upon entering, you'll be greeted by new flooring and fresh interior paint that flow seamlessly throughout the home. The spacious living area features a cozy wood burning stone fireplace, perfect for relaxing evenings. The updated guest bathroom and water heater enhance both comfort and efficiency. The spacious kitchen has granite countertops, SS appliances, ample cabinetry and countertops and bar area. The large master bedroom boasts an ensuite bathroom for ultimate privacy. Step outside to find a pergola for entertaining family and friens. The exterior is complemented by beautiful landscaping and a sprinkler system to keep your yard looking pristine. Don't miss out on this North Texas treasure. Contact the listing agent today to schedule your private showing.
Sold
Price Unknown
4017 Esman Ct, Abilene, TX 79606
4beds
1,858sqft
Single Family Residence
Built in 2013
0.26 Acres Lot
$328,500 Zestimate®
$--/sqft
$3,508 Estimated rent
Home value
$328,500
$312,000 - $345,000
$3,508/mo
Zestimate® history
Owner options
List your home for rent
$3,508/mo
Rent Zestimate®
Find your next renter with Zillow Rental Manager. Plus, with online applications, you can quickly screen prospective tenants – for free.
$3,508/mo
Rent Zestimate®
Refinance and save
Refinancing to a lower rate could help reduce your monthly payments and save thousands over the life of the loan.
Explore your selling options
Work with a Zillow partner agent
Leverage their expertise and Zillow's premium Showcase listings to get your home seen by more buyers.
Get startedList with your own agent
Get your home in front of millions of buyers by listing it on Zillow.
Learn how to do itSell it yourself
Take full control of how buyers see your home on Zillow by listing For Sale by Owner (FSBO).
List your homeWhat's special
Zillow last checked:
Listing updated:
Listed by:
Shelley Watson 0663684 325-669-4148,
Coldwell Banker Apex, REALTORS 325-690-4000
Bought with:
Tonya Harbin
Real Broker, LLC.
Source: NTREIS,MLS#: 20683261
Facts & features
Interior
Bedrooms & bathrooms
- Bedrooms: 4
- Bathrooms: 2
- Full bathrooms: 2
Primary bedroom
- Features: Ceiling Fan(s), Dual Sinks, En Suite Bathroom, Garden Tub/Roman Tub, Jetted Tub, Separate Shower, Walk-In Closet(s)
- Level: First
- Dimensions: 15 x 14
Bedroom
- Features: Ceiling Fan(s), Split Bedrooms
- Level: First
- Dimensions: 11 x 10
Bedroom
- Features: Ceiling Fan(s), Split Bedrooms
- Level: First
- Dimensions: 11 x 10
Bedroom
- Features: Ceiling Fan(s), Split Bedrooms
- Level: First
- Dimensions: 11 x 10
Other
- Features: Granite Counters
- Level: First
- Dimensions: 10 x 6
Kitchen
- Features: Breakfast Bar, Eat-in Kitchen, Granite Counters, Pantry
- Level: First
- Dimensions: 20 x 12
Living room
- Features: Ceiling Fan(s), Fireplace
- Level: First
- Dimensions: 20 x 15
Heating
- Central, Fireplace(s)
Cooling
- Central Air, Ceiling Fan(s), Electric
Appliances
- Included: Dryer, Dishwasher, Electric Range, Disposal, Microwave, Refrigerator, Washer
- Laundry: Laundry in Utility Room
Features
- Eat-in Kitchen, Granite Counters, High Speed Internet, Open Floorplan, Cable TV
- Flooring: Luxury Vinyl Plank, Tile
- Windows: Bay Window(s), Window Coverings
- Has basement: No
- Number of fireplaces: 1
- Fireplace features: Living Room, Stone, Wood Burning
Interior area
- Total interior livable area: 1,858 sqft
Property
Parking
- Total spaces: 2
- Parking features: Driveway, Garage
- Attached garage spaces: 2
- Has uncovered spaces: Yes
Features
- Levels: One
- Stories: 1
- Patio & porch: Patio, Covered
- Exterior features: Rain Gutters
- Pool features: None
- Fencing: Wood
Lot
- Size: 0.26 Acres
- Features: Cul-De-Sac, Sprinkler System, Few Trees
Details
- Additional structures: Pergola
- Parcel number: 113896
Construction
Type & style
- Home type: SingleFamily
- Architectural style: Traditional,Detached
- Property subtype: Single Family Residence
Materials
- Brick
- Foundation: Slab
- Roof: Composition
Condition
- Year built: 2013
Utilities & green energy
- Sewer: Public Sewer
- Water: Public
- Utilities for property: Sewer Available, Water Available, Cable Available
Community & HOA
Community
- Features: Curbs
- Subdivision: Esman Add
HOA
- Has HOA: No
Location
- Region: Abilene
Financial & listing details
- Tax assessed value: $292,552
- Annual tax amount: $6,118
- Date on market: 7/24/2024
- Cumulative days on market: 76 days
- Listing terms: Cash,Conventional,FHA,VA Loan
- Road surface type: Asphalt
Price history
| Date | Event | Price |
|---|---|---|
| 11/18/2024 | Sold | -- |
Source: NTREIS #20683261 Report a problem | ||
| 11/18/2024 | Listed for sale | $299,000$161/sqft |
Source:  Coldwell Banker Apex, Realtors #20683261 Report a problem Coldwell Banker Apex, Realtors #20683261 Report a problem | ||
| 10/10/2024 | Pending sale | $299,000$161/sqft |
Source: Coldwell Banker Apex, Realtors #20683261 Report a problem | ||
| 10/10/2024 | Contingent | $299,000$161/sqft |
Source: NTREIS #20683261 Report a problem | ||
| 9/10/2024 | Price change | $299,000-2.6%$161/sqft |
Source: Coldwell Banker Apex, Realtors #20683261 Report a problem | ||
| 8/2/2024 | Price change | $306,900-2.5%$165/sqft |
Source: NTREIS #20683261 Report a problem | ||
| 7/24/2024 | Listed for sale | $314,900+18.8%$169/sqft |
Source: NTREIS #20683261 Report a problem | ||
| 9/24/2021 | Sold | -- |
Source: NTREIS #14625687 Report a problem | ||
| 9/16/2021 | Pending sale | $265,000$143/sqft |
Source: NTREIS #14625687 Report a problem | ||
| 8/15/2021 | Price change | $265,000-3.6%$143/sqft |
Source: NTREIS #14625687 Report a problem | ||
| 7/20/2021 | Listed for sale | $275,000+45.1%$148/sqft |
Source: NTREIS #14625687 Report a problem | ||
| 3/24/2021 | Listing removed | -- |
Source: Owner Report a problem | ||
| 5/24/2019 | Listing removed | $1,900$1/sqft |
Source: Owner Report a problem | ||
| 5/16/2019 | Listed for rent | $1,900$1/sqft |
Source: Owner Report a problem | ||
| 6/13/2013 | Listing removed | $189,500$102/sqft |
Source: Coldwell Banker Panian & Mash, REALTORS #11955460 Report a problem | ||
| 5/19/2013 | Listed for sale | $189,500+802.4%$102/sqft |
Source: Coldwell Banker Panian & Mash, REALTORS #11955460 Report a problem | ||
| 1/24/2013 | Listing removed | $21,000$11/sqft |
Source: JK Properties #11847304 Report a problem | ||
| 10/26/2012 | Listed for sale | $21,000$11/sqft |
Source: JK Properties #11847304 Report a problem | ||
Public tax history
| Year | Property taxes | Tax assessment |
|---|---|---|
| 2025 | -- | $292,552 +2.6% |
| 2024 | $4,007 -0.1% | $285,050 +0.7% |
| 2023 | $4,011 -19.8% | $282,931 +10% |
| 2022 | $5,004 | $257,210 +17.5% |
| 2021 | -- | $218,965 +6.7% |
| 2020 | $5,285 -1.8% | $205,144 -0.2% |
| 2019 | $5,382 +9.6% | $205,512 +2.2% |
| 2018 | $4,910 | $201,185 +2.6% |
| 2017 | $4,910 +3.4% | $196,145 -0.4% |
| 2016 | $4,747 +11.4% | $196,850 +2.1% |
| 2015 | $4,260 | $192,741 +1.6% |
| 2014 | $4,260 | $189,654 +868.5% |
| 2013 | -- | $19,583 |
| 2012 | -- | $19,583 |
Find assessor info on the county website
Neighborhood: Chimney Rock
Nearby homes
- $336,8004 bd2 ba1.9k sqft4009 Esman Ct, Abilene, TX 79606Off Market

- $302,6003 bd2 ba1.6k sqft4025 Esman Ct, Abilene, TX 79606Off Market

- $383,3004 bd3 ba2.3k sqft5102 Catclaw Dr, Abilene, TX 79606Off Market
- $230,3002 bd1 ba1.2k sqft4033 Esman Ct, Abilene, TX 79606Off Market
- $541,0004 bd3 ba3k sqft5142 Catclaw Dr, Abilene, TX 79606Off Market
- $299,9003 bd2 ba1.8k sqft5002 Catclaw Dr, Abilene, TX 79606Off Market
- $288,7003 bd2 ba1.6k sqft4018 Esman Ct, Abilene, TX 79606Off Market
- $208,900-- bd-- ba-- sqft4001 Esman Ct, Abilene, TX 79606Off Market
Nearby schools
GreatSchools rating
- NAWylie Elementary SchoolGrades: K-2Distance: 2.2 mi
- 9/10Wylie West Junior High SchoolGrades: 5-8Distance: 2.4 mi
- 7/10Wylie High SchoolGrades: 9-12Distance: 1 mi
Schools provided by the listing agent
- Elementary: Wylie West
- High: Wylie
- District: Wylie ISD, Taylor Co.
Source: NTREIS. This data may not be complete. We recommend contacting the local school district to confirm school assignments for this home.
- Texas
- Taylor County
- Abilene
- 79606
- Chimney Rock
- 4017 Esman Ct
Nearby cities
Nearby neighborhoods
Nearby zip codes
Other Abilene Topics
