Abilene’s Next Chapter Starts Here. Seller is moving!
Welcome to 4018 Esman Ct, where comfortable living meets the exciting momentum of one of West Texas’ growing communities. This inviting 3-bedroom, 2-bathroom home offers 1,624 sq. ft. of thoughtful living space, situated on a spacious 7,100 sq. ft. lot in a quiet neighborhood.
Inside, you’ll find warm, cozy tones, beautiful barrel ceilings, arched details, and an inviting open-concept design. The split-bedroom floor plan provides added privacy and functionality, making this home comfortable for everyday living, easy entertaining adding lots of amenities nearby.
Beyond the home, Abilene continues to experience exciting growth and economic investment, bringing new development, opportunities, and energy to the community. Come see why 4018 Esman Ct could be the perfect place for your next adventure!
For sale
Price cut: $5.1K (8/28)
$319,900
4018 Esman Ct, Abilene, TX 79606
3beds
1,624sqft
Single Family Residence
Built in 2010
7,100 Square Feet Lot
$317,200 Zestimate®
$197/sqft
$-- HOA
What's special
Warm cozy tonesBeautiful barrel ceilingsQuiet neighborhoodArched detailsInviting open-concept design
- 20 days
- 1,122
- 70
Likely to sell faster than
Zillow last checked:
Listing updated:
Listed by:
Judith Harris 0677432,
Texas Homes Brokerage 817-344-9140
Source: NTREIS,MLS#: 21365475
Facts & features
Interior
Bedrooms & bathrooms
- Bedrooms: 3
- Bathrooms: 2
- Full bathrooms: 2
Primary bedroom
- Features: Ceiling Fan(s), En Suite Bathroom
- Level: First
- Dimensions: 12 x 13
Bedroom
- Features: Ceiling Fan(s)
- Level: First
- Dimensions: 9 x 12
Bedroom
- Features: Ceiling Fan(s)
- Level: First
- Dimensions: 11 x 9
Primary bathroom
- Features: Built-in Features, Dual Sinks, Granite Counters, Garden Tub/Roman Tub
- Level: First
- Dimensions: 13 x 10
Dining room
- Level: First
- Dimensions: 11 x 8
Kitchen
- Features: Breakfast Bar, Built-in Features, Ceiling Fan(s), Eat-in Kitchen, Granite Counters
- Level: First
- Dimensions: 14 x 8
Living room
- Features: Ceiling Fan(s), Fireplace
- Level: First
- Dimensions: 25 x 13
Heating
- Electric
Cooling
- Central Air, Ceiling Fan(s)
Appliances
- Included: Electric Range, Disposal
- Laundry: Common Area, Laundry in Utility Room
Features
- Decorative/Designer Lighting Fixtures, Eat-in Kitchen, Granite Counters, High Speed Internet, Open Floorplan, Cable TV, Vaulted Ceiling(s)
- Flooring: Concrete
- Windows: Window Coverings
- Has basement: No
- Number of fireplaces: 1
- Fireplace features: Electric
Interior area
- Total interior livable area: 1,624 sqft
Video & virtual tour
Property
Parking
- Total spaces: 2
- Parking features: Driveway, Garage Faces Front, Garage, Garage Door Opener, On Site, On Street
- Attached garage spaces: 2
Features
- Levels: One
- Stories: 1
- Patio & porch: Covered
- Pool features: None
- Fencing: Wood
Lot
- Size: 7,100 Square Feet
- Features: Interior Lot
Details
- Parcel number: 113884
Construction
Type & style
- Home type: SingleFamily
- Architectural style: Traditional,Detached
- Property subtype: Single Family Residence
- Attached to another structure: Yes
Materials
- Brick, Cedar
- Foundation: Slab
- Roof: Shingle
Condition
- Resale
- Year built: 2010
Utilities & green energy
- Sewer: Public Sewer
- Water: Public
- Utilities for property: Electricity Connected, Sewer Available, Separate Meters, Water Available, Cable Available
Community & HOA
Community
- Subdivision: Esman Add
HOA
- Has HOA: No
Location
- Region: Abilene
Financial & listing details
- Price per square foot: $197/sqft
- Tax assessed value: $261,153
- Annual tax amount: $6,550
- Date on market: 8/20/2026
- Cumulative days on market: 21 days
- Listing terms: Cash,Conventional,1031 Exchange,FHA,See Agent,VA Loan
- Exclusions: All personal belongings.
Estimated market value
$317,200
$301,000 - $333,000
$2,851/mo
Price history
| Date | Event | Price |
|---|---|---|
| 8/28/2026 | Price change | $319,900-1.6%$197/sqft |
Source: NTREIS #21365475 Report a problem | ||
| 8/20/2026 | Listed for sale | $325,000+30.1%$200/sqft |
Source: NTREIS #21365475 Report a problem | ||
| 11/17/2022 | Sold | -- |
Source: NTREIS #20180982 Report a problem | ||
| 10/27/2022 | Pending sale | $249,900$154/sqft |
Source: NTREIS #20180982 Report a problem | ||
| 10/16/2022 | Contingent | $249,900$154/sqft |
Source: NTREIS #20180982 Report a problem | ||
| 10/14/2022 | Price change | $249,900-3.8%$154/sqft |
Source: NTREIS #20180982 Report a problem | ||
| 10/8/2022 | Listed for sale | $259,900+48.6%$160/sqft |
Source: NTREIS #20180982 Report a problem | ||
| 7/31/2015 | Sold | -- |
Source: Agent Provided Report a problem | ||
| 6/14/2015 | Pending sale | $174,900$108/sqft |
Source: RE/MAX OF ABILENE #13169202 Report a problem | ||
| 6/11/2015 | Listed for sale | $174,900$108/sqft |
Source: RE/MAX OF ABILENE #13169202 Report a problem | ||
Public tax history
| Year | Property taxes | Tax assessment |
|---|---|---|
| 2025 | $6,420 +3.3% | $261,153 +3.3% |
| 2024 | $6,217 +14.4% | $252,735 +0.5% |
| 2023 | $5,437 +25.9% | $251,402 +18.6% |
| 2022 | $4,317 | $211,901 +9.8% |
| 2021 | -- | $192,953 +6.4% |
| 2020 | $4,132 +0.9% | $181,270 +2.4% |
| 2019 | $4,095 -2.7% | $177,007 +3.6% |
| 2018 | $4,210 | $170,933 +1.6% |
| 2017 | $4,210 +4.5% | $168,171 +0.7% |
| 2016 | $4,028 +37.6% | $167,050 +5.7% |
| 2015 | $2,928 | $158,091 +1.6% |
| 2014 | $2,928 | $155,580 -0.9% |
| 2013 | -- | $157,040 +4.8% |
| 2012 | -- | $149,860 -2.1% |
| 2011 | -- | $153,009 |
Find assessor info on the county website
Monthly payment
Est. payment
Payment breakdown
Explore the cost of this home by adjusting the details. Changes won't be saved.Climate risks
Neighborhood: Chimney Rock
Nearby schools
Schools provided by the listing agent
- Elementary: Wylie West
- Middle: Wylie West
- High: Wylie
- District: Wylie ISD, Taylor Co.
Source: NTREIS. This data may not be complete. We recommend contacting the local school district to confirm school assignments for this home.

Similar homes
- $309,9993 bd2 ba1.6k sqft4817 Mary Lou Ln, Abilene, TX 79606For Sale
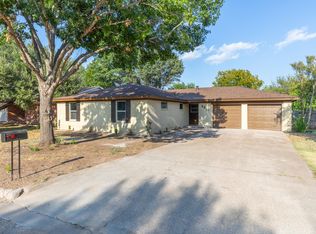 MLS ID #21379500, Jonathan Jones. NTREIS
 - $310,0003 bd2 ba1.3k sqft3649 Yamini Dr, Abilene, TX 79606For Sale
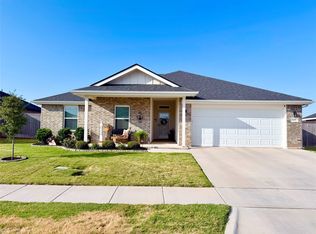 MLS ID #21380328, Kristen Kyker. NTREIS
 - $274,9003 bd2 ba1.6k sqft4826 Mary Lou Ln, Abilene, TX 79606For Sale
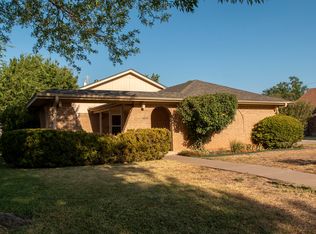 MLS ID #21374873, Brian Doremus. NTREIS
 - $286,0003 bd2 ba2.1k sqft2942 Arrowhead Dr, Abilene, TX 79606For Sale
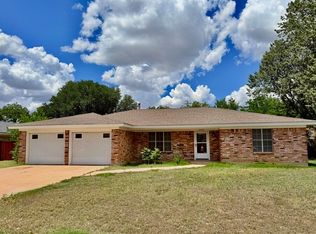 MLS ID #21290563, Pamela Yungblut. NTREIS
