Stunning custom dream home in the desirable Legacy Village, perfectly situated on a quiet cul-de-sac! This exceptional zero-lot-line home offers beautiful landscaping front and back and an impressive level of custom detail throughout. From the moment you enter through the beautiful front door, you’ll be captivated by the gorgeous wood flooring, custom wood ceiling details, and thoughtful finishes found throughout the home.
A large formal dining room is conveniently located just off the entry, while the inviting living area features a beautiful stone fireplace and opens seamlessly to the oversized kitchen. The kitchen is truly the heart of the home, offering granite countertops, abundant cabinetry, and an incredible amount of counter space. The extra-large primary suite is a private retreat, complete with its own fireplace and a luxurious, spa-like bath featuring a jetted tub and separate shower. A convenient pass-through walk-in closet leads directly to the wonderful laundry room for added functionality.
Two additional bedrooms and their own bath are located on the opposite side of the home, providing privacy for family or guests. Step outside and you’ll love the large covered back patio overlooking the beautifully manicured lawn, an ideal space for relaxing or entertaining.
With its custom craftsmanship, beautiful finishes, spacious layout, gorgeous landscaping, and peaceful cul-de-sac setting, this is truly a special home in a wonderful location. This one is a must-see!
For sale
$478,500
2310 Ians Ct, Abilene, TX 79606
3beds
2,328sqft
Single Family Residence
Built in 2012
7,840 Square Feet Lot
$-- Zestimate®
$206/sqft
$140/mo HOA
What's special
Beautiful stone fireplaceBeautifully manicured lawnPrivate retreatGorgeous wood flooringLarge formal dining roomBeautiful finishesGranite countertops
- 7 hours
- 129
- 2
Zillow last checked:
Listing updated:
Listed by:
John Stevens 0542778 325-725-1060,
Abilene Diamond Properties 325-725-1060,
Greg Pace 0818455 325-725-1808,
Abilene Diamond Properties
Source: NTREIS,MLS#: 21382579
Facts & features
Interior
Bedrooms & bathrooms
- Bedrooms: 3
- Bathrooms: 2
- Full bathrooms: 2
Primary bedroom
- Features: Dual Sinks, Double Vanity, En Suite Bathroom, Garden Tub/Roman Tub, Jetted Tub, Linen Closet, Sitting Area in Primary, Separate Shower, Walk-In Closet(s)
- Level: First
- Dimensions: 16 x 24
Bedroom
- Features: Split Bedrooms
- Level: First
- Dimensions: 14 x 11
Bedroom
- Features: Split Bedrooms
- Level: First
- Dimensions: 13 x 14
Breakfast room nook
- Level: First
- Dimensions: 12 x 11
Dining room
- Level: First
- Dimensions: 17 x 10
Kitchen
- Features: Breakfast Bar, Built-in Features, Dual Sinks, Granite Counters, Pantry, Walk-In Pantry
- Level: First
- Dimensions: 13 x 13
Living room
- Features: Fireplace
- Level: First
- Dimensions: 17 x 21
Utility room
- Features: Built-in Features, Utility Room
- Level: First
- Dimensions: 9 x 8
Heating
- Central, Fireplace(s), Natural Gas
Cooling
- Central Air, Ceiling Fan(s), Electric
Appliances
- Included: Convection Oven, Dishwasher, Gas Cooktop, Disposal, Microwave, Vented Exhaust Fan
- Laundry: Washer Hookup, Electric Dryer Hookup, Laundry in Utility Room
Features
- Built-in Features, Decorative/Designer Lighting Fixtures, Double Vanity, Granite Counters, High Speed Internet, Open Floorplan, Pantry, Cable TV, Walk-In Closet(s), Wired for Sound
- Flooring: Carpet, Tile, Wood
- Windows: Window Coverings
- Has basement: No
- Number of fireplaces: 2
- Fireplace features: Bedroom, Gas, Gas Log, Living Room, Stone
Interior area
- Total interior livable area: 2,328 sqft
Video & virtual tour
Property
Parking
- Total spaces: 2
- Parking features: Driveway, Garage Faces Front, Garage, Garage Door Opener, Storage
- Attached garage spaces: 2
Features
- Levels: One
- Stories: 1
- Patio & porch: Rear Porch, Front Porch, Patio, Covered
- Exterior features: Rain Gutters
- Pool features: None
- Fencing: Wood
Lot
- Size: 7,840 Square Feet
- Features: Cul-De-Sac, Interior Lot, Landscaped, Subdivision, Sprinkler System, Few Trees, Zero Lot Line
Details
- Parcel number: 982644
Construction
Type & style
- Home type: SingleFamily
- Architectural style: Traditional,Detached
- Property subtype: Single Family Residence
Materials
- Brick, Rock, Stone
- Foundation: Slab
- Roof: Composition
Condition
- Year built: 2012
Utilities & green energy
- Sewer: Public Sewer
- Water: Public
- Utilities for property: Electricity Available, Natural Gas Available, Sewer Available, Separate Meters, Water Available, Cable Available
Community & HOA
Community
- Features: Curbs, Sidewalks
- Security: Carbon Monoxide Detector(s), Smoke Detector(s)
- Subdivision: Legacy Village
HOA
- Has HOA: Yes
- Services included: Maintenance Grounds
- HOA fee: $420 quarterly
- HOA name: Legacy Village
- HOA phone: 405-550-1624
Location
- Region: Abilene
Financial & listing details
- Price per square foot: $206/sqft
- Tax assessed value: $417,370
- Annual tax amount: $3,026
- Date on market: 9/9/2026
- Cumulative days on market: 1 day
- Listing terms: Cash,Conventional,FHA,VA Loan
- Exclusions: All TV's, fridge, washer and dryer, all potted plants, yard art
- Road surface type: Asphalt
Estimated market value
Not available
Estimated sales range
Not available
Not available
Price history
| Date | Event | Price |
|---|---|---|
| 9/9/2026 | Listed for sale | $478,500$206/sqft |
Source: NTREIS #21382579 Report a problem | ||
Public tax history
| Year | Property taxes | Tax assessment |
|---|---|---|
| 2025 | $3,026 -25.5% | $417,370 +3.1% |
| 2024 | $4,061 -22.5% | $404,890 +8.9% |
| 2023 | $5,240 -9.3% | $371,931 +9.1% |
| 2022 | $5,780 | $340,912 +10% |
| 2021 | -- | $309,920 +2.3% |
| 2020 | $5,780 | $303,055 +1.3% |
| 2019 | $5,780 | $299,273 -7.5% |
| 2018 | $5,780 | $323,590 -0.5% |
| 2017 | $5,780 | $325,224 +3% |
| 2016 | $5,780 -2% | $315,855 -0.2% |
| 2015 | $5,896 | $316,435 -0.7% |
| 2014 | $5,896 | $318,513 +0.3% |
| 2013 | -- | $317,520 +769.9% |
| 2012 | -- | $36,500 |
Find assessor info on the county website
Monthly payment
Est. payment
Payment breakdown
Explore the cost of this home by adjusting the details. Changes won't be saved.Climate risks
Neighborhood: Chimney Rock
Nearby schools
Schools provided by the listing agent
- Elementary: Wylie West
- Middle: Wylie West
- High: Wylie
- District: Wylie ISD, Taylor Co.
Source: NTREIS. This data may not be complete. We recommend contacting the local school district to confirm school assignments for this home.
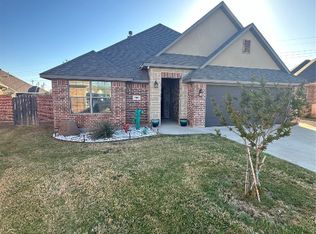
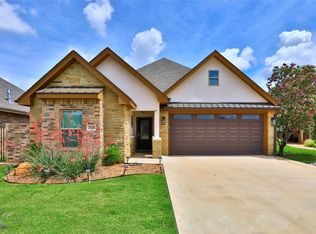

Similar homes
- $460,0004 bd3 ba2.5k sqft4901 Velta Ln, Abilene, TX 79606For Sale
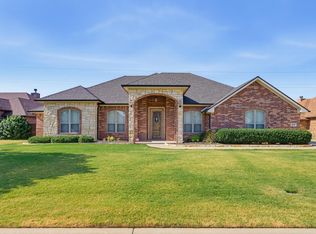 MLS ID #21374121, Riley Garrison. NTREIS
 - $465,0005 bd3 ba2.5k sqft3409 White Oaks Dr, Abilene, TX 79606For Sale
 MLS ID #21369081, Tonya Harbin. NTREIS
 - $449,9004 bd3 ba2.4k sqft3933 Bay Hill Dr, Abilene, TX 79606For Sale
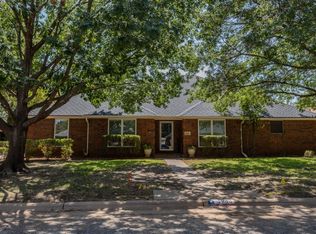 MLS ID #21379283, John Stevens. NTREIS
 - $450,0004 bd3 ba2.7k sqft2858 Piping Rock Dr, Abilene, TX 79606For Sale
 MLS ID #21376453, Crissy Ward. NTREIS
