Welcome to 4901 Velta Ln, a stunning 2,517 sq. ft. home located in the desirable Wylie Legacies subdivision—just minutes from Wylie High School! Designed for seamless living and effortless entertaining, this residence features a light-filled open floor plan that flows beautifully from the spacious living areas into a chef-inspired kitchen adorned with elegant granite countertops. Offering the perfect blend of style, space, and unbeatable location, this home is ideal for growing families or anyone looking to enjoy one of Abilene’s premier neighborhoods. Schedule your showing today!
For sale
$460,000
4901 Velta Ln, Abilene, TX 79606
4beds
2,517sqft
Single Family Residence
Built in 2013
0.28 Acres Lot
$455,400 Zestimate®
$183/sqft
$-- HOA
What's special
- 1 day
- 186
- 14
Zillow last checked:
Listing updated:
Listed by:
Riley Garrison 0851508 325-692-4488,
KW SYNERGY* 325-692-4488
Source: NTREIS,MLS#: 21374121
Facts & features
Interior
Bedrooms & bathrooms
- Bedrooms: 4
- Bathrooms: 3
- Full bathrooms: 2
- 1/2 bathrooms: 1
Primary bedroom
- Level: First
- Dimensions: 16 x 16
Living room
- Features: Ceiling Fan(s), Fireplace
- Level: First
- Dimensions: 18 x 20
Heating
- Central, Electric
Cooling
- Central Air, Ceiling Fan(s)
Appliances
- Included: Dishwasher, Electric Cooktop, Disposal, Ice Maker, Microwave, Vented Exhaust Fan
- Laundry: Laundry in Utility Room
Features
- Chandelier, Decorative/Designer Lighting Fixtures, Double Vanity, Eat-in Kitchen, Granite Counters, High Speed Internet, Open Floorplan, Pantry, Walk-In Closet(s)
- Flooring: Carpet, Ceramic Tile
- Has basement: No
- Number of fireplaces: 1
- Fireplace features: Masonry
Interior area
- Total interior livable area: 2,517 sqft
Video & virtual tour
Property
Parking
- Total spaces: 2
- Parking features: Concrete
- Attached garage spaces: 2
Features
- Levels: One
- Stories: 1
- Pool features: None
- Fencing: Wood
Lot
- Size: 0.28 Acres
Details
- Parcel number: 987733
Construction
Type & style
- Home type: SingleFamily
- Architectural style: Detached
- Property subtype: Single Family Residence
Materials
- Brick
- Foundation: Slab
- Roof: Composition
Condition
- Year built: 2013
Utilities & green energy
- Sewer: Public Sewer
- Water: Public
- Utilities for property: Municipal Utilities, Sewer Available, Water Available
Community & HOA
Community
- Subdivision: Wylie Legacies Add
HOA
- Has HOA: No
Location
- Region: Abilene
Financial & listing details
- Price per square foot: $183/sqft
- Tax assessed value: $379,268
- Annual tax amount: $9,117
- Date on market: 9/8/2026
- Cumulative days on market: 2 days
- Listing terms: Cash,Conventional,FHA,VA Loan
Estimated market value
$455,400
$433,000 - $478,000
$3,750/mo
Price history
| Date | Event | Price |
|---|---|---|
| 9/8/2026 | Listed for sale | $460,000+70.4%$183/sqft |
Source: NTREIS #21374121 Report a problem | ||
| 11/24/2014 | Listing removed | $269,900$107/sqft |
Source: Red Apple, REALTORS #12047783 Report a problem | ||
| 10/22/2014 | Price change | $269,900-1.7%$107/sqft |
Source: Red Apple, REALTORS #12047783 Report a problem | ||
| 9/10/2014 | Price change | $274,500-0.7%$109/sqft |
Source: Red Apple, REALTORS #12047783 Report a problem | ||
| 5/29/2014 | Listed for sale | $276,500$110/sqft |
Source: Red Apple, REALTORS #12047783 Report a problem | ||
Public tax history
| Year | Property taxes | Tax assessment |
|---|---|---|
| 2025 | $2,682 -26.7% | $379,268 -0.2% |
| 2024 | $3,656 -24.5% | $379,940 +7.8% |
| 2023 | $4,841 -8.5% | $352,567 +10% |
| 2022 | $5,289 | $320,515 +10% |
| 2021 | -- | $291,377 +2.4% |
| 2020 | $5,289 | $284,524 +0.1% |
| 2019 | $5,289 | $284,370 +4.8% |
| 2018 | $5,289 | $271,382 +1% |
| 2017 | $5,289 | $268,607 +0.3% |
| 2016 | $5,289 -9.2% | $267,703 +1.5% |
| 2015 | $5,823 | $263,843 +1.8% |
| 2014 | $5,823 | $259,276 +14417.1% |
| 2013 | -- | $1,786 |
Find assessor info on the county website
Monthly payment
Est. payment
Payment breakdown
Explore the cost of this home by adjusting the details. Changes won't be saved.Climate risks
Neighborhood: Far Southside
Nearby schools
Schools provided by the listing agent
- Elementary: Wylie West
- Middle: Wylie West
- High: Wylie
- District: Wylie ISD, Taylor Co.
Source: NTREIS. This data may not be complete. We recommend contacting the local school district to confirm school assignments for this home.
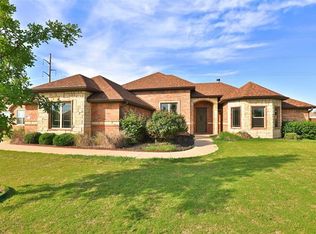
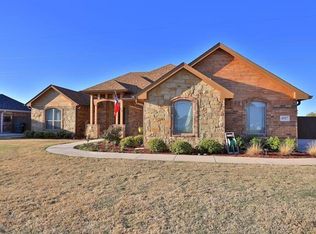


Similar homes
- $465,0004 bd3 ba2.3k sqft6509 Red Yucca Rd, Abilene, TX 79606For Sale
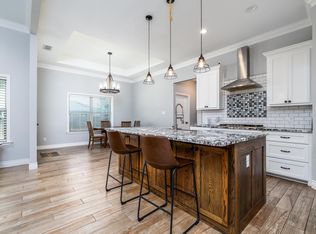 MLS ID #21309854, Celeste Borges. NTREIS
 - $480,0004 bd2 ba2.3k sqft3341 Ace, Abilene, TX 79606For Sale
 MLS ID #21370524, Robbie Johnson. NTREIS
 - $489,9004 bd3 ba2.4k sqft6617 Beals Creek Ave, Abilene, TX 79606For Sale
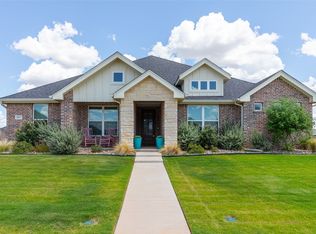 MLS ID #21354101, Phil Hill. NTREIS
 - $400,0004 bd3 ba2.6k sqft3225 White Oaks Dr, Abilene, TX 79606For Sale
 MLS ID #21372724, Melissa Bui. NTREIS
