TWO HOMES! ONE PRICE!!! Situated in the heart of Wylie, this home is a rare find featuring a near 2600 sqft main home offering 4 bedrooms & 3 full bathrooms PLUS a full separate guest home with 2 bedrooms, 1 bathroom, living, kitchen & laundry rooms! Ideal for multigenerational living or potential rental & supplimental income. Tucked at the end of a quiet culdesac, these homes rest on a .7ac+ lot with newly upgraded landscaping to pair with the striking stone & brick facade plus exterior illumination package with recently installed GoVee smart lighting! Welcoming porch draws guests inside to the light & bright foyer leading to a three way split design. Full guest wing has a barn door for added privacy and boasts spacious room with bay windows, walkin closet & well equipped full bath with striking tiling details. Easy care wood look tile floors flow throughout & lead you into the grand living room offering natural light galore, wall of window & built in bookcases surrounding focal point rock fireplace adding warmth & ambiance throughout. Open concept flows effortlessly into the oversized dining space & chef's kitchen featuring double wall ovens, upgraded induction range, counter space galore including oversized breakfast bar with additional storage, electricity & additional bar seating for a more casual dining experience. Relax & unwind in your private primary retreat boasting space for the largest of furniture pieces, striking crown moldings & warm wood toned flooring. En suite bath features dual sinks, walkin shower with gorgeous tiling & natural light, soaking tub & huge walk-in closet for ultimate organization. 2 additional bedrooms share another full bathroom with two separate areas; tub * commode + sink area making morning routines a breeze. Full size laundry offers space for 2nd fridge & makes laundry chores a breeze. Entertain on your large covered porch plus recently added sunning patio overlooking yard & full guest home with private entrance! Welcome Home!
Sold
Price Unknown
6602 Longbranch Way, Abilene, TX 79606
4beds
2,539sqft
Single Family Residence
Built in 2018
0.76 Acres Lot
$663,000 Zestimate®
$--/sqft
$4,194 Estimated rent
Home value
$663,000
$623,000 - $709,000
$4,194/mo
Zestimate® history
Owner options
List your home for rent
$4,194/mo
Rent Zestimate®
Find your next renter with Zillow Rental Manager. Plus, with online applications, you can quickly screen prospective tenants – for free.
$4,194/mo
Rent Zestimate®
Refinance and save
Refinancing to a lower rate could help reduce your monthly payments and save thousands over the life of the loan.
Explore your selling options
Work with a Zillow partner agent
Leverage their expertise and Zillow's premium Showcase listings to get your home seen by more buyers.
Get startedList with your own agent
Get your home in front of millions of buyers by listing it on Zillow.
Learn how to do itSell it yourself
Take full control of how buyers see your home on Zillow by listing For Sale by Owner (FSBO).
List your homeWhat's special
Large covered porchStriking crown moldingsLight and bright foyerWarm wood toned flooringThree way split designQuiet culdesacWalk-in closet
Zillow last checked:
Listing updated:
Listed by:
Kristi Andrew 0639317 325-721-2436,
Abilene Group Premier Re. Adv. 325-721-2436
Bought with:
Suzanne Fulkerson, 0660781
Real Broker
Source: NTREIS,MLS#: 21151722
Facts & features
Interior
Bedrooms & bathrooms
- Bedrooms: 4
- Bathrooms: 3
- Full bathrooms: 3
Primary bedroom
- Features: Built-in Features, Closet Cabinetry, Ceiling Fan(s), Dual Sinks, En Suite Bathroom, Garden Tub/Roman Tub, Separate Shower, Walk-In Closet(s)
- Level: First
- Dimensions: 14 x 16
Bedroom
- Features: Closet Cabinetry, Split Bedrooms, Walk-In Closet(s)
- Level: First
- Dimensions: 14 x 14
Bedroom
- Features: Closet Cabinetry, Ceiling Fan(s), Split Bedrooms, Walk-In Closet(s)
- Level: First
- Dimensions: 13 x 12
Bedroom
- Level: First
- Dimensions: 14 x 14
Dining room
- Level: First
- Dimensions: 17 x 11
Other
- Level: First
- Dimensions: 8 x 10
Kitchen
- Features: Breakfast Bar, Built-in Features, Eat-in Kitchen, Granite Counters, Kitchen Island
- Level: First
- Dimensions: 14 x 15
Living room
- Features: Built-in Features, Ceiling Fan(s), Fireplace
- Level: First
- Dimensions: 21 x 18
Heating
- Central, Electric, Fireplace(s), Heat Pump
Cooling
- Central Air, Ceiling Fan(s), Heat Pump
Appliances
- Included: Double Oven, Dishwasher, Electric Cooktop, Electric Water Heater, Disposal, Microwave
- Laundry: Washer Hookup, Dryer Hookup, ElectricDryer Hookup, Laundry in Utility Room
Features
- Built-in Features, Decorative/Designer Lighting Fixtures, Double Vanity, Eat-in Kitchen, Granite Counters, High Speed Internet, Kitchen Island, Open Floorplan, Pantry, Cable TV, Walk-In Closet(s), Wired for Sound
- Flooring: Carpet, Ceramic Tile, Luxury Vinyl Plank
- Windows: Window Coverings
- Has basement: No
- Number of fireplaces: 1
- Fireplace features: Living Room, Wood Burning
Interior area
- Total interior livable area: 2,539 sqft
Property
Parking
- Total spaces: 2
- Parking features: Additional Parking, Concrete, Driveway, Garage, Garage Door Opener, Kitchen Level, Lighted, Other, Oversized, Garage Faces Side
- Attached garage spaces: 2
Features
- Levels: One
- Stories: 1
- Patio & porch: Rear Porch, Front Porch, Other, Patio, Covered
- Exterior features: Garden, Lighting, Private Entrance, Storage
- Pool features: None
- Fencing: Wood
Lot
- Size: 0.76 Acres
- Features: Back Yard, Cul-De-Sac, Lawn, Landscaped, Level
Details
- Additional structures: Second Residence, Shed(s), Storage
- Parcel number: 1003634
Construction
Type & style
- Home type: SingleFamily
- Architectural style: Ranch,Traditional,Detached
- Property subtype: Single Family Residence
Materials
- Brick, Rock, Stone
- Foundation: Slab
- Roof: Composition
Condition
- Year built: 2018
Utilities & green energy
- Sewer: Public Sewer
- Water: Public
- Utilities for property: Electricity Connected, Phone Available, Sewer Available, Underground Utilities, Water Available, Cable Available
Community & HOA
Community
- Features: Curbs
- Security: Smoke Detector(s)
- Subdivision: Wylie Legacies Add
HOA
- Has HOA: No
Location
- Region: Abilene
Financial & listing details
- Tax assessed value: $531,010
- Annual tax amount: $13,054
- Date on market: 1/16/2026
- Cumulative days on market: 51 days
- Listing terms: Cash,Conventional
- Road surface type: Asphalt
Price history
| Date | Event | Price |
|---|---|---|
| 5/12/2026 | Sold | -- |
Source: NTREIS #21151722 Report a problem | ||
| 4/11/2026 | Pending sale | $655,000$258/sqft |
Source: NTREIS #21151722 Report a problem | ||
| 4/9/2026 | Listed for sale | $655,000$258/sqft |
Source: NTREIS #21151722 Report a problem | ||
| 3/18/2026 | Pending sale | $655,000$258/sqft |
Source: NTREIS #21151722 Report a problem | ||
| 3/9/2026 | Contingent | $655,000$258/sqft |
Source: NTREIS #21151722 Report a problem | ||
| 3/3/2026 | Price change | $655,000-4.4%$258/sqft |
Source: NTREIS #21151722 Report a problem | ||
| 2/11/2026 | Price change | $685,000-2%$270/sqft |
Source: NTREIS #21151722 Report a problem | ||
| 1/16/2026 | Listed for sale | $699,000+16.5%$275/sqft |
Source: NTREIS #21151722 Report a problem | ||
| 5/2/2023 | Sold | -- |
Source: NTREIS #20152103 Report a problem | ||
| 2/25/2023 | Pending sale | $599,900$236/sqft |
Source: NTREIS #20152103 Report a problem | ||
| 2/17/2023 | Contingent | $599,900$236/sqft |
Source: NTREIS #20152103 Report a problem | ||
| 11/23/2022 | Price change | $599,900-4.8%$236/sqft |
Source: NTREIS #20152103 Report a problem | ||
| 10/10/2022 | Price change | $629,900-3.1%$248/sqft |
Source: NTREIS #20152103 Report a problem | ||
| 8/30/2022 | Listed for sale | $649,900+92.3%$256/sqft |
Source: NTREIS #20152103 Report a problem | ||
| 9/6/2018 | Listing removed | $337,900$133/sqft |
Source: RE/MAX ABILENE #13906499 Report a problem | ||
| 8/3/2018 | Listed for sale | $337,900$133/sqft |
Source: RE/MAX OF ABILENE #13906499 Report a problem | ||
Public tax history
| Year | Property taxes | Tax assessment |
|---|---|---|
| 2025 | $13,054 -0.2% | $531,010 -0.1% |
| 2024 | $13,077 +42.8% | $531,614 +7.9% |
| 2023 | $9,161 -4.5% | $492,573 +10% |
| 2022 | $9,590 | $447,794 +10% |
| 2021 | -- | $407,085 +2.2% |
| 2020 | $10,259 +45.9% | $398,260 +48.3% |
| 2019 | $7,031 +738% | $268,492 +650.9% |
| 2018 | $839 | $35,754 +6.7% |
| 2017 | $839 -6.6% | $33,520 -10% |
| 2016 | $898 | $37,244 +462.5% |
| 2015 | -- | $6,621 |
Find assessor info on the county website
Neighborhood: Far Southside
Nearby homes
- $--4 bd3 ba2.3k sqft6617 Summerwood Trl, Abilene, TX 79606Sold

- $503,3004 bd3 ba2.2k sqft6610 Longbranch Way, Abilene, TX 79606Off Market
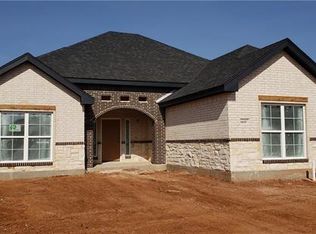
- $460,0004 bd3 ba2.5k sqft4901 Velta Ln, Abilene, TX 79606For Sale
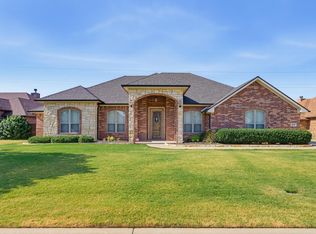
- $--4 bd3 ba2.2k sqft6601 Longbranch Way, Abilene, TX 79606Sold
- $448,6004 bd3 ba2.4k sqft4917 Velta Ln, Abilene, TX 79606Off Market
- $430,5004 bd3 ba2.2k sqft6625 Summerwood Trl, Abilene, TX 79606Off Market
- $424,8004 bd3 ba2.4k sqft4833 Velta Ln, Abilene, TX 79606Off Market
- $373,3004 bd2 ba1.8k sqft6609 Summerwood Trl, Abilene, TX 79606Off Market
Nearby schools
GreatSchools rating
- 9/10Wylie West Junior High SchoolGrades: 5-8Distance: 1.2 mi
- 7/10Wylie High SchoolGrades: 9-12Distance: 0.4 mi
- NAWylie Elementary SchoolGrades: K-2Distance: 1.6 mi
Schools provided by the listing agent
- Elementary: Wylie West
- High: Wylie
- District: Wylie ISD, Taylor Co.
Source: NTREIS. This data may not be complete. We recommend contacting the local school district to confirm school assignments for this home.
- Texas
- Taylor County
- Abilene
- 79606
- Far Southside
- 6602 Longbranch Way
