This is an Amazing home with so much to offer! It is a four bedroom, 2 bath, 4 car carport home. The fourth bedroom is a garage conversion that is heated and cooled. It could also be a second living or game room if not used as bedroom. This property also has a wonderful Inground Saltwater pool with a brand new pool liner and all new pump system. With no sign of the hot weather going anywhere, you are guaranteed to stay cool and enjoy family fun and relaxation in this beautiful pool!! Trampoline and swing set stay. Property also has brand new Central Heat and Air, gutters, granite counters, gas and or wood burning fireplace, and is located in a great area close to the Mall of Abilene. Don't miss out on this one! Solar Panels will be paid by seller at closing.
For sale
Price cut: $6.9K (10/8)
$313,000
3149 Primrose Dr, Abilene, TX 79606
4beds
1,934sqft
Single Family Residence
Built in 1976
9,104 Square Feet Lot
$311,000 Zestimate®
$162/sqft
$-- HOA
What's special
Wonderful inground saltwater poolFour bedroomGranite countersBrand new pool linerAll new pump system
- 65 days
- 490
- 36
Zillow last checked:
Listing updated:
Listed by:
Kimberly Peck 0594415 325-338-6131,
Kimberly Peck 325-338-6131
Source: NTREIS,MLS#: 21366643
Facts & features
Interior
Bedrooms & bathrooms
- Bedrooms: 4
- Bathrooms: 2
- Full bathrooms: 2
Primary bedroom
- Features: Closet Cabinetry, Ceiling Fan(s), Separate Shower, Walk-In Closet(s)
- Level: First
- Dimensions: 15 x 15
Bedroom
- Features: Ceiling Fan(s)
- Level: First
- Dimensions: 12 x 11
Bedroom
- Features: Ceiling Fan(s)
- Level: First
- Dimensions: 12 x 11
Dining room
- Level: First
- Dimensions: 10 x 9
Kitchen
- Features: Breakfast Bar, Built-in Features, Ceiling Fan(s), Granite Counters
- Level: First
- Dimensions: 9 x 10
Living room
- Features: Ceiling Fan(s), Fireplace
- Level: First
- Dimensions: 15 x 16
Heating
- Central
Cooling
- Central Air, Electric
Appliances
- Included: Dryer, Dishwasher, Electric Cooktop, Electric Oven, Gas Water Heater, Microwave, Washer
Features
- Chandelier, Granite Counters, Cable TV, Walk-In Closet(s)
- Flooring: Carpet, Ceramic Tile, Laminate
- Has basement: No
- Number of fireplaces: 1
- Fireplace features: Gas, Living Room, Wood Burning
Interior area
- Total interior livable area: 1,934 sqft
Video & virtual tour
Property
Parking
- Total spaces: 4
- Parking features: Attached Carport, Concrete, Covered, Driveway, Garage Faces Front
- Carport spaces: 4
Features
- Levels: One
- Stories: 1
- Patio & porch: Covered
- Pool features: In Ground, Pool, Salt Water, Vinyl
- Fencing: Wood
Lot
- Size: 9,104 Square Feet
- Features: Landscaped, Few Trees
Details
- Parcel number: 26747
Construction
Type & style
- Home type: SingleFamily
- Architectural style: Traditional,Detached
- Property subtype: Single Family Residence
Materials
- Brick, Wood Siding
- Foundation: Slab
- Roof: Composition
Condition
- Resale
- Year built: 1976
Utilities & green energy
- Sewer: Public Sewer
- Water: Public
- Utilities for property: Overhead Utilities, Sewer Available, Water Available, Cable Available
Green energy
- Energy generation: Solar
Community & HOA
Community
- Features: Curbs, Sidewalks
- Subdivision: Countryside Estates
HOA
- Has HOA: No
Location
- Region: Abilene
Financial & listing details
- Price per square foot: $162/sqft
- Tax assessed value: $258,663
- Annual tax amount: $6,038
- Date on market: 8/21/2026
- Cumulative days on market: 66 days
- Road surface type: Asphalt
Estimated market value
$311,000
$295,000 - $327,000
$3,553/mo
Price history
| Date | Event | Price |
|---|---|---|
| 10/8/2026 | Price change | $313,000-2.2%$162/sqft |
Source: NTREIS #21366643 Report a problem | ||
| 9/17/2026 | Price change | $319,900-3%$165/sqft |
Source: NTREIS #21366643 Report a problem | ||
| 8/21/2026 | Listed for sale | $329,900+94.2%$171/sqft |
Source: NTREIS #21366643 Report a problem | ||
| 6/2/2017 | Sold | -- |
Source: Public Record Report a problem | ||
| 4/19/2017 | Pending sale | $169,900$88/sqft |
Source: Stovall, REALTORS #13551032 Report a problem | ||
| 3/11/2017 | Listed for sale | $169,900+1.1%$88/sqft |
Source: Stovall, REALTORS #13551032 Report a problem | ||
| 2/2/2017 | Listing removed | $168,000$87/sqft |
Source: Sendero Properties LLC #13449621 Report a problem | ||
| 9/18/2016 | Pending sale | $168,000$87/sqft |
Source: Sendero Properties LLC #13449621 Report a problem | ||
| 9/15/2016 | Price change | $168,000-4%$87/sqft |
Source: Sendero Properties LLC #13449621 Report a problem | ||
| 8/25/2016 | Listed for sale | $175,000+40.1%$90/sqft |
Source: Sendero Properties LLC #13449621 Report a problem | ||
| 4/5/2013 | Listing removed | $124,900$65/sqft |
Source: RE/MAX OF Abilene #11865447 Report a problem | ||
| 3/1/2013 | Price change | $124,900-2%$65/sqft |
Source: RE/MAX OF Abilene #11865447 Report a problem | ||
| 1/29/2013 | Price change | $127,500-6%$66/sqft |
Source: RE/MAX OF Abilene #11865447 Report a problem | ||
| 12/31/2012 | Price change | $135,700-2.7%$70/sqft |
Source: RE/MAX OF Abilene #11865447 Report a problem | ||
| 11/17/2012 | Listed for sale | $139,500$72/sqft |
Source: RE/MAX of Abilene #11865447 Report a problem | ||
Public tax history
| Year | Property taxes | Tax assessment |
|---|---|---|
| 2025 | $4,078 -8.4% | $258,663 +1.1% |
| 2024 | $4,452 +10.3% | $255,936 +7.2% |
| 2023 | $4,037 -12.6% | $238,853 +10% |
| 2022 | $4,619 | $217,139 +10% |
| 2021 | -- | $197,399 +8.7% |
| 2020 | $4,214 +0.7% | $181,636 +2.2% |
| 2019 | $4,185 +15.6% | $177,686 +1.5% |
| 2018 | $3,621 | $175,012 +24.5% |
| 2017 | $3,621 +31.5% | $140,529 +5.5% |
| 2016 | $2,754 +4% | $133,226 +4.2% |
| 2015 | $2,649 | $127,898 +1.1% |
| 2014 | $2,649 | $126,472 +2.3% |
| 2013 | -- | $123,640 +1.6% |
| 2012 | -- | $121,646 +0.2% |
| 2011 | -- | $121,402 -0.4% |
| 2010 | -- | $121,899 |
| 2009 | -- | $121,899 -1% |
| 2008 | -- | $123,103 +2.2% |
| 2007 | -- | $120,502 +6.1% |
| 2006 | -- | $113,544 +10% |
| 2005 | -- | $103,222 +5.1% |
| 2004 | -- | $98,181 |
| 2003 | -- | $98,181 +8.7% |
| 2002 | -- | $90,300 +1% |
| 2001 | -- | $89,428 |
Find assessor info on the county website
Monthly payment
Est. payment
Payment breakdown
Explore the cost of this home by adjusting the details. Changes won't be saved.Climate risks
Neighborhood: Chimney Rock
Nearby schools
Schools provided by the listing agent
- Elementary: Ward
- Middle: Madison
- High: Cooper
- District: Abilene ISD
Source: NTREIS. This data may not be complete. We recommend contacting the local school district to confirm school assignments for this home.
Similar homes
- $285,0003 bd2 ba1.8k sqft2966 Arrowhead Dr, Abilene, TX 79606For Sale
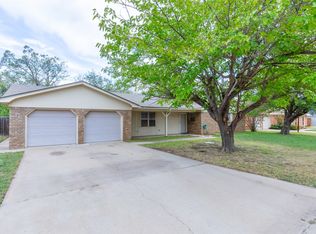 MLS ID #21409872, Amber Kimmel. NTREIS
 - $315,0004 bd3 ba2.6k sqft4301 Caprock Rd, Abilene, TX 79606For Sale
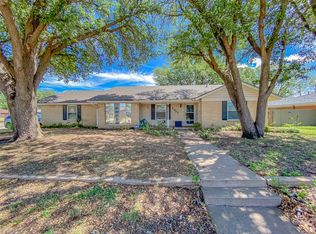 MLS ID #21253970, Becky Gonzalez-Medina. NTREIS
 - $360,0004 bd3 ba2.3k sqft2 Olympic Cir, Abilene, TX 79606For Sale
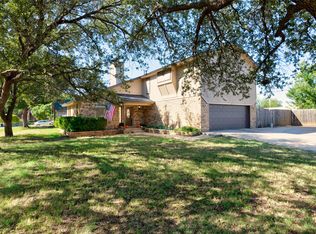 MLS ID #21410796, Sandra Minnick. NTREIS
 - $299,9993 bd2 ba1.6k sqft4817 Mary Lou Ln, Abilene, TX 79606For Sale
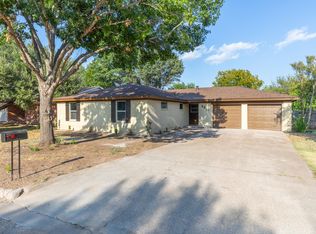 MLS ID #21379500, Jonathan Jones. NTREIS
