Skip main navigation
Closed
  • $2,500,000

    4017 Grace Creek Valley Ln, Thompsons Station, TN 37179

    5beds
    5,675sqft
    Single Family Residence, Residential
    Built in 2020
    5.33 Acres Lot
    $2,594,900 Zestimate®
    $441/sqft
    $7,293 Estimated rent

    Home value

    $2,594,900

    $2.44M - $2.78M

    $7,293/mo

    Zestimate® history
    Loading
    Loading...

    Owner options

    List your home for rent

    $7,293/mo

    Rent Zestimate®

    Find your next renter with Zillow Rental Manager. Plus, with online applications, you can quickly screen prospective tenants – for free.

    Learn more

    $7,293/mo

    Rent Zestimate®

    Refinance and save

    $11,898/mo

    Est. payment

    Refinancing to a lower rate could help reduce your monthly payments and save thousands over the life of the loan.

    See today's rates

    $11,898/mo

    Est. payment

    Explore your selling options

    Work with a Zillow partner agent

    Leverage their expertise and Zillow's premium Showcase listings to get your home seen by more buyers.

    Get started

    List with your own agent

    Get your home in front of millions of buyers by listing it on Zillow.

    Learn how to do it

    Sell it yourself

    Take full control of how buyers see your home on Zillow by listing For Sale by Owner (FSBO).

    List your home

    What's special

    All-brick homeLarge islandPristine landBeautiful built-insGourmet kitchenSerene outdoor livingTop-of-the-line stainless steel appliances
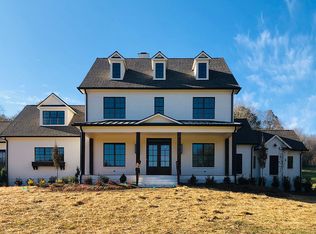
    Nestled on over 5 acres of pristine land, this exceptional all-brick home in Williamson County offers the perfect blend of elegance, comfort, and craftsmanship. With a breathtaking entrance and meticulously designed details throughout, this property is a rare find that won't last long! Step into the heart of the home, where the gourmet kitchen truly shines. Featuring a large island, gleaming granite countertops, and top-of-the-line stainless steel appliances, it’s a chef’s dream come true. Beautiful built-ins and expert craftsmanship are found throughout, making every corner of this home a testament to quality. The luxurious master suite is a retreat in itself, complete with a stunning clawfoot soaking tub for ultimate relaxation. Whether you’re soaking away the stresses of the day or curling up with a good book, the cozy back porch area offers the perfect peaceful spot. Or, enjoy the serene outdoor living with a firepit on the covered back patio – perfect for evening gatherings and unwinding in nature. Newly added square footage for in-law suite provides even more space for living for your loved one. There are too many upgrades to list! Plus, architectural plans are available for a potential pool, giving you the option to create your own private oasis. This home truly offers it all – elegance, functionality, and an unmatched setting. Schedule your private tour today and see why this spectacular Williamson County property won't last long!

    Zillow last checked:

    Listing updated:

    Listed by:

    Ben Wilson 615-338-8280,

    Team Wilson Real Estate Partners,

    Blake Berry 615-481-6304,

    Team Wilson Real Estate Partners

    Bought with:

    Journey Trawick (Stokes), 372529

    Keller Williams Realty Nashville/Franklin

    Source: RealTracs MLS as distributed by MLS GRID,MLS#: 2776969MLS Logo

    Facts & features

    Interior

    Bedrooms & bathrooms
    • Bedrooms: 5
    • Bathrooms: 7
    • Full bathrooms: 5
    • 1/2 bathrooms: 2
    • Main level bedrooms: 2
    Bedroom 1
    • Area: 306 Square Feet
    • Dimensions: 18x17
    Bedroom 2
    • Features: Bath
    • Level: Bath
    • Area: 110 Square Feet
    • Dimensions: 11x10
    Bedroom 3
    • Area: 169 Square Feet
    • Dimensions: 13x13
    Bedroom 4
    • Area: 169 Square Feet
    • Dimensions: 13x13
    Bonus room
    • Features: Over Garage
    • Level: Over Garage
    • Area: 800 Square Feet
    • Dimensions: 40x20
    Den
    • Features: Combination
    • Level: Combination
    • Area: 169 Square Feet
    • Dimensions: 13x13
    Dining room
    • Features: Formal
    • Level: Formal
    • Area: 208 Square Feet
    • Dimensions: 16x13
    Kitchen
    • Features: Pantry
    • Level: Pantry
    • Area: 221 Square Feet
    • Dimensions: 17x13
    Living room
    • Area: 323 Square Feet
    • Dimensions: 19x17
    Heating
    • Dual, Natural Gas
    Cooling
    • Dual, Electric
    Appliances
    • Included: Dishwasher, Microwave, Refrigerator, Double Oven, Electric Oven, Cooktop
    Features
    • Built-in Features, Ceiling Fan(s), Entrance Foyer, Extra Closets, High Ceilings, In-Law Floorplan, Walk-In Closet(s)
    • Flooring: Carpet, Wood, Tile
    • Basement: Crawl Space
    • Number of fireplaces: 3
    • Fireplace features: Living Room, Wood Burning
    Interior area
    • Total structure area: 5,675
    • Total interior livable area: 5,675 sqft
    • Finished area above ground: 5,675

    Property

    Parking
    • Total spaces: 3
    • Parking features: Garage Door Opener, Attached, Driveway
    • Attached garage spaces: 3
    • Has uncovered spaces: Yes
    Features
    • Levels: Two
    • Stories: 2
    • Patio & porch: Porch, Covered
    • Exterior features: Smart Irrigation
    Lot
    • Size: 5.33 Acres
    Details
    • Parcel number: 094148 03807 00004148
    • Special conditions: Standard

    Construction

    Type & style
    • Home type: SingleFamily
    • Property subtype: Single Family Residence, Residential
    Materials
    • Brick
    Condition
    • New construction: No
    • Year built: 2020

    Utilities & green energy

    • Sewer: Septic Tank
    • Water: Public
    • Utilities for property: Electricity Available, Water Available

    Community & HOA

    Community
    • Subdivision: Grace Creek Valley
    HOA
    • Has HOA: Yes
    • Amenities included: Gated
    • HOA fee: $600 annually
    • Second HOA fee: $1,000 one time
    Location
    • Region: Thompsons Station

    Financial & listing details

    • Price per square foot: $441/sqft
    • Tax assessed value: $2,287,600
    • Annual tax amount: $7,111
    • Date on market: 1/17/2025
    • Electric utility on property: Yes

    Price history

    DateEventPrice
    2/28/2025Sold$2,500,000-3.8%$441/sqft
    Source: RealTracs MLS as distributed by MLS GRID #2776969 Report a problem
    2/2/2025Contingent$2,599,900$458/sqft
    Source: RealTracs MLS as distributed by MLS GRID #2776969 Report a problem
    1/17/2025Listed for sale$2,599,900+30%$458/sqft
    Source: RealTracs MLS as distributed by MLS GRID #2776969 Report a problem
    4/22/2022Sold$2,000,000+29%$352/sqft
    Source: RealTracs MLS as distributed by MLS GRID #2362626 Report a problem
    12/23/2020Sold$1,550,000-3.1%$273/sqft
    Source: Public Record Report a problem
    9/3/2020Listed for sale$1,599,000$282/sqft
    Source: Fridrich & Clark Realty #2185814 Report a problem
    6/27/2020Listing removed$1,599,000$282/sqft
    Source: Zeitlin Sotheby's International Realty #2140389 Report a problem
    5/16/2020Listed for sale$1,599,000$282/sqft
    Source: Zeitlin Sotheby's International Realty #2140389 Report a problem
    3/27/2020Listing removed$1,599,000$282/sqft
    Source: Zeitlin Sotheby's International Realty #2109731 Report a problem
    12/30/2019Listed for sale$1,599,000+573.3%$282/sqft
    Source: Zeitlin Sothebys International Realty #2109731 Report a problem
    11/5/2018Sold$237,500+3.3%$42/sqft
    Source: Public Record Report a problem
    7/28/2017Sold$229,900$41/sqft
    Source: Public Record Report a problem

    Public tax history

    YearProperty taxesTax assessment
    2025$7,435 +0%$571,900 +51.2%
    2024$7,432 +4.5%$378,275
    2023$7,112 $378,275
    2022$7,112 $378,275
    2021$7,112 +173.9%$378,275 +223.4%
    2020$2,597 +138.9%$116,975 +139%
    2019$1,087 +3.3%$48,950
    2018$1,052 $48,950
    2017$1,052 $48,950
    Find assessor info on the county website

    Neighborhood: 37179

    Nearby schools

    GreatSchools rating
    Schools provided by the listing agent
    • Elementary: Hillsboro Elementary/ Middle School
    • Middle: Heritage Middle School
    • High: Independence High School

    Source: RealTracs MLS as distributed by MLS GRID. This data may not be complete. We recommend contacting the local school district to confirm school assignments for this home.

    Get a cash offer in 3 minutes
    Find out how much your home could sell for in as little as 3 minutes with a no-obligation cash offer.
    Estimated market value
    $2,594,900
    Get a cash offer in 3 minutes
    Find out how much your home could sell for in as little as 3 minutes with a no-obligation cash offer.
    Estimated market value
    $2,594,900