Skip main navigation
Off market
Street View
  • $1,699,000

    4017 Karen Lynn Dr, Glendale, CA 91206

    3beds
    2,337sqft
    Single Family Residence
    Built in ----
    -- sqft lot
    $1,699,000 Zestimate®
    $727/sqft
    $7,384 Estimated rent

    Home value

    $1,699,000

    $1.51M - $1.89M

    $7,384/mo

    Zestimate® history
    Loading
    Loading...

    Owner options

    List your home for rent

    $7,384/mo

    Rent Zestimate®

    Find your next renter with Zillow Rental Manager. Plus, with online applications, you can quickly screen prospective tenants – for free.

    Learn more

    $7,384/mo

    Rent Zestimate®

    Refinance and save

    $10,789/mo

    Est. payment

    Refinancing to a lower rate could help reduce your monthly payments and save thousands over the life of the loan.

    See today's rates

    $10,789/mo

    Est. payment

    Explore your selling options

    Work with a Zillow partner agent

    Leverage their expertise and Zillow's premium Showcase listings to get your home seen by more buyers.

    Get started

    List with your own agent

    Get your home in front of millions of buyers by listing it on Zillow.

    Learn how to do it

    Sell it yourself

    Take full control of how buyers see your home on Zillow by listing For Sale by Owner (FSBO).

    List your home

    What's special

    Mountain backdropMountain viewsRemodeled en-suite bathSweeping city-light viewsLush atriumPrivate spaLandscaped grounds

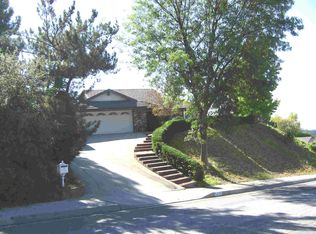
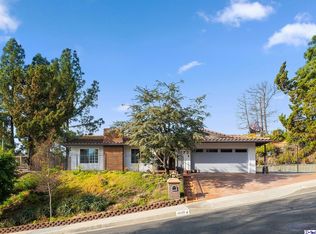
    Perched on over half an acre at the peak where Glendale, Pasadena, and La Canada converge, this charming single-story contemporary home offers 3 bedrooms, 2 baths, and 2,337 sq. ft. of living space with sweeping city-light views of both Glendale and Pasadena. Enter through the gate into a lush atrium that sets the welcoming tone of the home. Inside, a dedicated entryway opens to an airy floor plan featuring hardwood floors, a sunlit living room with fireplace, and an adjoining dining area ideal for entertaining. The light-filled chef's kitchen is enhanced by two skylights and a charming box window overlooking the backyard with mountain views, and comes fully equipped with a refrigerator, range/oven, dishwasher, microwave, and garbage disposal. The kitchen seamlessly connects to a breakfast seating area and family room, creating the perfect hub for everyday living. Completing the main living space is a spacious den with an additional fireplace, offering comfort and versatility for both relaxation and hosting guests. The primary suite is ample, featuring a double doored entrance, plush carpeting, generous closet space, a remodeled en-suite bath and convenient access to the outdoor jacuzzi perfect for a peaceful relaxing evening at home. Two additional bedrooms, a full bath, inside laundry room and direct access from your two car garage complete the interior. Step outside to the expansive backyard where landscaped grounds, multiple patios for dining and entertaining, a gazebo, and a private spa overlooking the city create the ultimate outdoor retreat, all set against your own mountain backdrop. Additional features include partial furnishings (which may remain or be removed), central HVAC, shutters, inside laundry with washer and dryer included, and an attached garage. Nestled in a peaceful neighborhood yet just minutes from shopping, dining, recreational amenities and top schools including Flintridge Sacred Heart and the highly regarded Glendale School District. This contemporary beauty offers privacy, tranquility and easy access to services. Don't miss your chance to call this contemporary beauty home - schedule your private showing today! 12 month lease. Tenant is responsible for all utilities - gas, electric, sewer/water, trash. Security deposit due at signing. Rent is due on the 1st of each month, or agreed upon date. Call re pets. No smoking permitted on the property at any time.

    This property is not currently displayed as for sale or rent on Zillow. This may be different from what's on other websites or public sources.
    Zillow last checked:

    Listing updated:

    Source: Zillow Rentals

    Facts & features

    Interior

    Bedrooms & bathrooms
    • Bedrooms: 3
    • Bathrooms: 2
    • Full bathrooms: 2
    Heating
    • Forced Air
    Cooling
    • Central Air
    Appliances
    • Included: Dishwasher, Disposal, Dryer, Microwave, Oven, Refrigerator, Washer
    • Laundry: In Unit
    Features
    • Flooring: Carpet, Hardwood, Tile
    Interior area
    • Total interior livable area: 2,337 sqft

    Property

    Parking
    • Parking features: Attached
    • Has attached garage: Yes
    • Details: Contact manager
    Features
    • Exterior features: Electricity not included in rent, Garbage not included in rent, Gas not included in rent, Gazebo, Heating system: Forced Air, No Utilities included in rent, Sewage not included in rent, Shutters, Water not included in rent
    • Has spa: Yes
    • Spa features: Hottub Spa
    Details
    • Parcel number: 5660032032

    Construction

    Type & style
    • Home type: SingleFamily
    • Property subtype: Single Family Residence

    Community & HOA

    Community
    • Deposit fee: $11,600
    Location
    • Region: Glendale

    Financial & listing details

    • Price per square foot: $727/sqft
    • Tax assessed value: $340,744
    • Date on market: 8/19/2025
    • Date available: 08/19/2025
    • Lease term: 1 Year

    Price history

    DateEventPrice
    9/4/2025Listing removed$5,800$2/sqft
    Source: Zillow Rentals Report a problem
    8/19/2025Listed for rent$5,800-3%$2/sqft
    Source: Zillow Rentals Report a problem
    7/29/2025Listing removed$5,980$3/sqft
    Source: Zillow Rentals Report a problem
    6/10/2025Listed for rent$5,980$3/sqft
    Source: Zillow Rentals Report a problem

    Public tax history

    YearProperty taxesTax assessment
    2026-- $340,744 +2%
    2025$3,987 +2.5%$334,064 +2%
    2024$3,891 +2.2%$327,515 +2%
    2023$3,809 +1.8%$321,094 +2%
    2022$3,742 +2%$314,799 +2%
    2021$3,668 +1.4%$308,628 +1%
    2020$3,616 $305,464 +2%
    2019$3,616 +8%$299,475 +2%
    2018$3,349 $293,604 +2%
    2017$3,349 +1.6%$287,848 +2%
    2016$3,296 +3.9%$282,204 +1.5%
    2015$3,173 +2.4%$277,966 +2%
    2014$3,099 $272,522 +2.5%
    2012-- $265,973 +2%
    2011-- $260,759 +0.8%
    2010-- $258,811 -0.2%
    2009-- $259,427 +2%
    2008-- $254,341 +2%
    2007-- $249,355 +2%
    2006-- $244,466
    2005-- $244,466 +4%
    2004-- $234,976 +1.9%
    2003-- $230,670 +2%
    2002-- $226,148 +4%
    2000-- $217,368
    Find assessor info on the county website

    Neighborhood: Chevy Chase

    Nearby schools

    GreatSchools rating
    Get a cash offer in 3 minutes
    Find out how much your home could sell for in as little as 3 minutes with a no-obligation cash offer.
    Estimated market value
    $1,699,000
    Get a cash offer in 3 minutes
    Find out how much your home could sell for in as little as 3 minutes with a no-obligation cash offer.
    Estimated market value
    $1,699,000