Skip main navigation
Off market
  • $1,762,000

    4020 Karen Lynn Dr, Glendale, CA 91206

    4beds
    2,140sqft
    SingleFamily
    Built in 1969
    0.31 Acres Lot
    $1,762,000 Zestimate®
    $823/sqft
    $7,474 Estimated rent

    Home value

    $1,762,000

    $1.64M - $1.90M

    $7,474/mo

    Zestimate® history
    Loading
    Loading...

    Owner options

    List your home for rent

    $7,474/mo

    Rent Zestimate®

    Find your next renter with Zillow Rental Manager. Plus, with online applications, you can quickly screen prospective tenants – for free.

    Learn more

    $7,474/mo

    Rent Zestimate®

    Refinance and save

    $11,202/mo

    Est. payment

    Refinancing to a lower rate could help reduce your monthly payments and save thousands over the life of the loan.

    See today's rates

    $11,202/mo

    Est. payment

    Explore your selling options

    Work with a Zillow partner agent

    Leverage their expertise and Zillow's premium Showcase listings to get your home seen by more buyers.

    Get started

    List with your own agent

    Get your home in front of millions of buyers by listing it on Zillow.

    Learn how to do it

    Sell it yourself

    Take full control of how buyers see your home on Zillow by listing For Sale by Owner (FSBO).

    List your home

    What's special

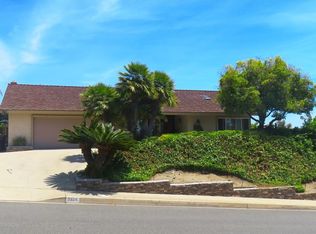
    Prestigious Glendale Chevy Chase Canyon Location! This is the "Pride of Ownership home you've been searching for. Located in one of the finest areas of Glendale at the top of the Chevy Chase neighborhood in the Glendale, La Canada, Pasadena border triangle.Surrounded exclusively by million-dollar luxury homes, you and your guests will take note of this home's excellent location, quiet cul-de-sac street, spacious frontage, and attractive curb appeal. There's a great reason this home has been in the same family for over 50 years. With only a few homes located on spacious lots on this pleasant street, you'll rarely see or hear a car drive by.This well-maintained home boasts vaulted ceilings in the living room and family room, an upgraded kitchen with a terrific view window, plus an efficient four-bedroom, two-bathroom floorplan that makes this home ideal for your family and in-home office needs.The large 13,000+ square foot lot generously provides for entertaining and get-togethers! A magnificent view deck, a garden patio, and a large gated concrete side yard that can be used as an area for parties, additional parking, your car collection, RV, and so much more.

    This property is not currently displayed as for sale or rent on Zillow. This may be different from what's on other websites or public sources.

    Facts & features

    Interior

    Bedrooms & bathrooms
    • Bedrooms: 4
    • Bathrooms: 2
    • Full bathrooms: 1
    • 3/4 bathrooms: 1
    Heating
    • Forced air, Gas
    Cooling
    • Central
    Appliances
    • Included: Dishwasher, Microwave, Refrigerator
    Features
    • High Ceilings(9 Ft+), Built-Ins, Recessed Lighting
    • Flooring: Carpet, Hardwood
    • Has fireplace: Yes
    • Fireplace features: Other
    • Common walls with other units/homes: Attached
    Interior area
    • Total interior livable area: 2,140 sqft

    Property

    Parking
    • Total spaces: 2
    • Parking features: Garage - Attached
    Features
    • Entry location: Main Level
    • Fencing: Wrought Iron, Chain Link, Electric
    • Has view: Yes
    • View description: Territorial, City
    Lot
    • Size: 0.31 Acres
    Details
    • Additional structures: Gazebo
    • Parcel number: 5660032026

    Construction

    Type & style
    • Home type: SingleFamily
    • Architectural style: Contemporary
    Materials
    • Roof: Tile
    Condition
    • Year built: 1969

    Utilities & green energy

    • Sewer: Public Sewer

    Community & HOA

    Location
    • Region: Glendale

    Financial & listing details

    • Price per square foot: $823/sqft
    • Tax assessed value: $1,490,504

    Price history

    DateEventPrice
    3/2/2021Sold$1,350,000+12.5%$631/sqft
    Source: Glendale AOR ZDD #320004651 Report a problem
    1/28/2021Pending sale$1,200,000$561/sqft
    Source: Coldwell Banker Residential Brokerage #320004651 Report a problem
    1/18/2021Listed for sale$1,200,000$561/sqft
    Source: Coldwell Banker Residential Brokerage #320004651 Report a problem

    Public tax history

    YearProperty taxesTax assessment
    2026-- $1,490,504 +2%
    2025$16,238 +2.1%$1,461,280 +2%
    2024$15,904 +2.3%$1,432,628 +2%
    2023$15,542 +1.8%$1,404,539 +2%
    2022$15,273 +2.6%$1,377,000 +806.4%
    2021$14,885 +693.4%$151,927 +1%
    2020$1,876 $150,370 +2%
    2019$1,876 +9.6%$147,422 +2%
    2018$1,711 $144,532 +2%
    2017$1,711 +1.7%$141,699 +2%
    2016$1,683 +4.7%$138,921 +1.5%
    2015$1,608 +2%$136,835 +2%
    2014$1,577 $134,156 +2.5%
    2012-- $130,933 +2%
    2011-- $128,366 +0.8%
    2010-- $127,407 -0.2%
    2009-- $127,710 +2%
    2008-- $125,207 +2%
    2007-- $122,753 +2%
    2006-- $120,347
    2005-- $120,347 +4%
    2004-- $115,675 +1.9%
    2003-- $113,556 +2%
    2002-- $111,331 +4%
    2000-- $107,009
    Find assessor info on the county website

    Neighborhood: Chevy Chase

    Nearby schools

    GreatSchools rating
    Get a cash offer in 3 minutes
    Find out how much your home could sell for in as little as 3 minutes with a no-obligation cash offer.
    Estimated market value
    $1,762,000
    Get a cash offer in 3 minutes
    Find out how much your home could sell for in as little as 3 minutes with a no-obligation cash offer.
    Estimated market value
    $1,762,000