Embracing the vibrant Southport lifestyle, this modern condo checks all of the boxes! This pet-friendly condo is packed with desirable features. As you step inside, the front-facing wall of windows fills the living room and kitchen with natural light, offering beautiful views of the surrounding trees. Cozy up next to the fireplace on chilly evenings or head into the kitchen, equipped with 42" cabinets and granite countertops. The open floor plan allows for easy flow and flexibility, with central air/heat ensuring your year-round comfort. The primary bedroom offers ample space, and the second bedroom with French doors can easily double as a home office. The convenience of an in-unit washer and dryer adds to the ease of daily living. With a large deck, you'll have plenty of space to grill, entertain guests or simply relax outdoors. This unit includes an additional large private storage area in the basement as well as bike storage. Plus, the included parking spot takes away the hassle of finding street parking. You'll love the super close proximity to public transportation, grocery stores, restaurants and shops, offering everything you need within easy reach. This is an opportunity you don't want to miss in the Southport Corridor!
Closed
$302,500
4017 N Southport Ave #1, Chicago, IL 60613
2beds
--sqft
Condominium, Single Family Residence
Built in ----
-- sqft lot
$356,700 Zestimate®
$--/sqft
$2,942 Estimated rent
Home value
$356,700
$339,000 - $375,000
$2,942/mo
Zestimate® history
Owner options
List your home for rent
$2,942/mo
Rent Zestimate®
Find your next renter with Zillow Rental Manager. Plus, with online applications, you can quickly screen prospective tenants – for free.
$2,942/mo
Rent Zestimate®
Refinance and save
$2,484/mo
Est. payment
Refinancing to a lower rate could help reduce your monthly payments and save thousands over the life of the loan.
$2,484/mo
Est. payment
Explore your selling options
Work with a Zillow partner agent
Leverage their expertise and Zillow's premium Showcase listings to get your home seen by more buyers.
Get startedList with your own agent
Get your home in front of millions of buyers by listing it on Zillow.
Learn how to do itSell it yourself
Take full control of how buyers see your home on Zillow by listing For Sale by Owner (FSBO).
List your homeWhat's special
French doorsNatural lightLarge deckModern condoGranite countertopsOpen floor planLarge private storage area
Zillow last checked:
Listing updated:
Listed by:
Emily Sachs Wong 312-286-0800,
@properties Christie's International Real Estate
Bought with:
Grigory Pekarsky
Vesta Preferred LLC
Source: MRED as distributed by MLS GRID,MLS#: 11950127
Facts & features
Interior
Bedrooms & bathrooms
- Bedrooms: 2
- Bathrooms: 1
- Full bathrooms: 1
Rooms
- Room types: Deck
Primary bedroom
- Features: Flooring (Carpet), Window Treatments (Blinds)
- Level: Main
- Area: 110 Square Feet
- Dimensions: 11X10
Bedroom 2
- Features: Flooring (Hardwood), Window Treatments (Blinds)
- Level: Main
- Area: 99 Square Feet
- Dimensions: 9X11
Deck
- Level: Main
- Area: 182 Square Feet
- Dimensions: 07X26
Dining room
- Level: Main
- Dimensions: COMBO
Kitchen
- Features: Kitchen (Granite Counters), Flooring (Hardwood), Window Treatments (Blinds)
- Level: Main
- Area: 110 Square Feet
- Dimensions: 11X10
Living room
- Features: Flooring (Hardwood), Window Treatments (Blinds)
- Level: Main
- Area: 198 Square Feet
- Dimensions: 18X11
Heating
- Natural Gas, Forced Air
Cooling
- Central Air
Appliances
- Included: Range, Microwave, Dishwasher, Refrigerator, Washer, Dryer
- Laundry: Washer Hookup, In Unit
Features
- Storage, Open Floorplan
- Flooring: Hardwood
- Basement: None
- Number of fireplaces: 1
- Fireplace features: Gas Log, Living Room
Interior area
- Total structure area: 0
Property
Parking
- Total spaces: 1
- Parking features: Assigned, On Site, Owned
Accessibility
- Accessibility features: No Disability Access
Features
- Patio & porch: Deck
Details
- Parcel number: 14173150141004
- Special conditions: List Broker Must Accompany
Construction
Type & style
- Home type: Condo
- Property subtype: Condominium, Single Family Residence
Materials
- Brick
- Foundation: Concrete Perimeter
Condition
- New construction: No
- Major remodel year: 2002
Utilities & green energy
- Electric: 100 Amp Service
- Sewer: Public Sewer
- Water: Lake Michigan, Public
Community & HOA
HOA
- Has HOA: Yes
- Amenities included: Storage
- Services included: Water, Parking, Insurance, Exterior Maintenance, Lawn Care, Scavenger, Snow Removal
- HOA fee: $332 monthly
Location
- Region: Chicago
Financial & listing details
- Tax assessed value: $273,470
- Annual tax amount: $5,347
- Date on market: 1/24/2024
- Listing terms: Conventional
- Ownership: Condo
Price history
| Date | Event | Price |
|---|---|---|
| 3/15/2024 | Sold | $302,500+4.3% |
Source:  MRED as distributed by MLS GRID #11950127 Report a problem MRED as distributed by MLS GRID #11950127 Report a problem | ||
| 3/8/2024 | Pending sale | $290,000 |
Source: MRED as distributed by MLS GRID #11950127 Report a problem | ||
| 1/27/2024 | Contingent | $290,000 |
Source: MRED as distributed by MLS GRID #11950127 Report a problem | ||
| 1/24/2024 | Listed for sale | $290,000+11.5% |
Source: MRED as distributed by MLS GRID #11950127 Report a problem | ||
| 12/7/2020 | Sold | $260,000-3.7% |
Source: MRED as distributed by MLS GRID #10891208 Report a problem | ||
| 10/21/2020 | Pending sale | $270,000 |
Source: Baird & Warner #10891208 Report a problem | ||
| 10/14/2020 | Listed for sale | $270,000+40.3% |
Source: Baird & Warner #10891208 Report a problem | ||
| 9/15/2011 | Sold | $192,500-6.1% |
Source: Berkshire Hathaway HomeServices Koenig Rubloff #07636522_60613_1 Report a problem | ||
| 7/23/2011 | Pending sale | $205,000 |
Source: Koenig & Strey Real Living #07636522 Report a problem | ||
| 7/15/2011 | Price change | $205,000-8.3% |
Source: Koenig & Strey Real Living #07636522 Report a problem | ||
| 6/17/2011 | Price change | $223,500-2.4% |
Source: Koenig & Strey Real Living #07636522 Report a problem | ||
| 5/4/2011 | Price change | $229,000-4.5% |
Source: Koenig & Strey Real Living #07636522 Report a problem | ||
| 3/11/2011 | Price change | $239,900-2.1% |
Source: Koenig & Strey Real Living #07636522 Report a problem | ||
| 2/25/2011 | Price change | $245,000-1.6% |
Source: Koenig & Strey Real Living #07636522 Report a problem | ||
| 2/13/2011 | Price change | $249,000-0.4% |
Source: Koenig & Strey Real Living #07636522 Report a problem | ||
| 12/5/2010 | Price change | $250,000-7.1% |
Source: Koenig & Strey Real Living #07636522 Report a problem | ||
| 11/13/2010 | Price change | $269,000-1.8% |
Source: Koenig & Strey Real Living #07636522 Report a problem | ||
| 10/16/2010 | Price change | $274,000-1.8% |
Source: Koenig & Strey Real Living #07636522 Report a problem | ||
| 9/23/2010 | Listed for sale | $279,000-7.3% |
Source: Koenig & Strey Real Living #07636522 Report a problem | ||
| 10/30/2007 | Sold | $301,000 |
Source: Public Record Report a problem | ||
Public tax history
| Year | Property taxes | Tax assessment |
|---|---|---|
| 2024 | $4,832 +1% | $27,347 +5.2% |
| 2023 | $4,786 -10.5% | $25,999 |
| 2022 | $5,348 +2.3% | $25,999 |
| 2021 | $5,228 +30.4% | $25,999 +23.2% |
| 2020 | $4,010 +2.2% | $21,101 -8.1% |
| 2019 | $3,925 +1.7% | $22,965 |
| 2018 | $3,858 +39.8% | $22,965 +41.8% |
| 2017 | $2,759 +0.6% | $16,191 |
| 2016 | $2,743 -7.6% | $16,191 |
| 2015 | $2,967 -5% | $16,191 -3.8% |
| 2014 | $3,123 +2% | $16,832 |
| 2013 | $3,061 +1.4% | $16,832 |
| 2012 | $3,020 -16.7% | $16,832 -31% |
| 2011 | $3,625 -1.3% | $24,391 |
| 2010 | $3,673 +4.2% | $24,391 |
| 2009 | $3,526 +4.1% | $24,391 -4.2% |
| 2008 | $3,388 +0.6% | $25,464 |
| 2007 | $3,367 -0.7% | $25,464 |
| 2006 | $3,390 -2.2% | $25,464 +10.5% |
| 2005 | $3,466 +1.6% | $23,042 |
| 2004 | $3,413 +1.7% | $23,042 |
| 2003 | $3,357 -11.3% | $23,042 +0.7% |
| 2002 | $3,784 | $22,886 |
| 2001 | -- | $22,886 |
Find assessor info on the county website
Neighborhood: Graceland West
Nearby homes
- $282,2001 bd1 ba5.5k sqft1338 W Irving Park Rd #3, Chicago, IL 60613Off Market
- $392,600-- bd-- ba-- sqft4017 N Southport Ave #3, Chicago, IL 60613Off Market
- $371,1002 bd1 ba900 sqft4019 N Southport Ave #2, Chicago, IL 60613Off Market
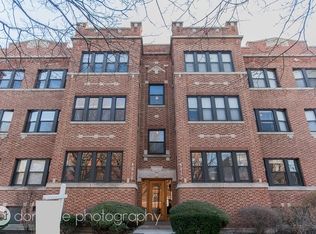
- $405,3002 bd1 ba-- sqft4021 N Southport Ave #3, Chicago, IL 60613Off Market
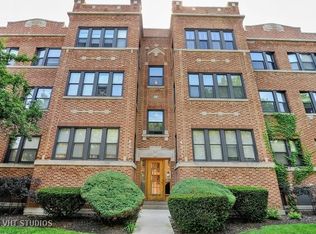
- $401,7002 bd1 ba900 sqft4023 N Southport Ave #3, Chicago, IL 60613Off Market
- $372,7002 bd1 ba800 sqft4027 N Southport Ave #1, Chicago, IL 60613Off Market
- $390,0002 bd1 ba-- sqft4027 N Southport Ave #2, Chicago, IL 60613For Sale
- $400,0002 bd1 ba900 sqft4027 N Southport Ave #3, Chicago, IL 60613Sold
- $422,2002 bd-- ba-- sqft4029 N Southport Ave #3, Chicago, IL 60613Off Market
Nearby schools
GreatSchools rating
- 9/10Blaine Elementary SchoolGrades: PK-8Distance: 0.3 mi
- 3/10Lake View High SchoolGrades: 9-12Distance: 0.2 mi
Schools provided by the listing agent
- Elementary: Blaine Elementary School
- District: 299
Source: MRED as distributed by MLS GRID. This data may not be complete. We recommend contacting the local school district to confirm school assignments for this home.
Get a cash offer in 3 minutes
Find out how much your home could sell for in as little as 3 minutes with a no-obligation cash offer.
Estimated market value
$356,700
Get a cash offer in 3 minutes
Find out how much your home could sell for in as little as 3 minutes with a no-obligation cash offer.
Estimated market value
$356,700
- Illinois
- Cook County
- Chicago
- 60613
- Graceland West
- 4017 N Southport Ave Unit 1
Nearby cities
Nearby neighborhoods
Nearby zip codes
Other Chicago Topics
