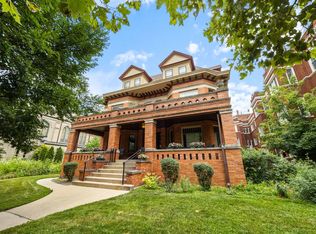
Welcome to Southport Corridor/Graceland West! This inviting home blends timeless character with today's must-have conveniences. The open-concept layout is enhanced by new flooring, crown molding and a wall of windows that provide the living, dining, and kitchen spaces with incredible west natural light. The comfortable living area with a cozy gas fireplace and brick surround opens to an updated eat-in kitchen featuring abundant 42" cabinetry, ample granite countertops, and room for a small dining table. The efficient layout makes smart use of every square foot, creating a home that lives comfortably within its footprint. Both the bedrooms have east exposure. The primary bedroom is nicely sized with new carpeting. The second bedroom, accented by French doors, is perfectly suited for a home office or welcoming guest space. Enjoy outdoor living with a rear deck, plus the added benefits of dedicated storage and exterior parking space. Gas-forced heat and central air conditioning provide year-round comfort, complemented by the convenience of new in-unit laundry. Ideally located at the top of the Southport Corridor just steps from all of the neighborhood amenities this vibrant neighborhood offers, as well as the Brown and Red Line trains, supermarkets, restaurants, shops, entertainment, and a quick trip to the lakefront, all within the sought-after Blaine School District. You're also just a short stroll to Wrigley Field and the vibrant entertainment district featuring hotels, dining, bowling, a movie theater, and more!
Contingent
$390,000
4027 N Southport Ave #2, Chicago, IL 60613
2beds
--sqft
:
Get pre-qualified$3,354/mo
Condominium, Single Family Residence
Built in 1914
-- sqft lot
$-- Zestimate®
$--/sqft
$364/mo HOA
What's special
Crown moldingOpen-concept layoutExterior parking spaceInviting homeUpdated eat-in kitchenRear deckNew flooring
- --
- on Zillow |
- 1,847
- views |
- 102
- saves |
Likely to sell faster than
Zillow last checked:
Listing updated:
Listed by:
Kathryn Schrage (312)313-9229,
Redfin Corporation
Source: MRED as distributed by MLS GRID,MLS#: 12694213
Facts & features
Interior
Bedrooms & bathrooms
- Bedrooms: 2
- Bathrooms: 1
- Full bathrooms: 1
Rooms
- Room types: No additional rooms
Primary bedroom
- Features: Flooring (Carpet)
- Level: Main
- Area: 132 Square Feet
- Dimensions: 11X12
Bedroom 2
- Features: Flooring (Wood Laminate)
- Level: Main
- Area: 120 Square Feet
- Dimensions: 12X10
Kitchen
- Features: Flooring (Wood Laminate)
- Level: Main
- Area: 120 Square Feet
- Dimensions: 10X12
Living room
- Features: Flooring (Wood Laminate)
- Level: Main
- Area: 288 Square Feet
- Dimensions: 24X12
Heating
- Natural Gas, Forced Air
Cooling
- Central Air
Appliances
- Included: Range, Microwave, Dishwasher, Refrigerator, Washer, Dryer
- Laundry: Washer Hookup, Electric Dryer Hookup, In Unit, Laundry Closet
Features
- Built-in Features
- Flooring: Laminate
- Basement: None
- Number of fireplaces: 1
- Fireplace features: Gas Log, Gas Starter, Living Room
Interior area
- Total structure area: 0
Property
Parking
- Total spaces: 1
- Parking features: Assigned, Yes, Owned
Accessibility
- Accessibility features: No Disability Access
Features
- Patio & porch: Deck
Lot
- Features: Common Grounds
Details
- Parcel number: 14173150141017
- Special conditions: None
- Other equipment: Intercom
Construction
Type & style
- Home type: Condo
- Property subtype: Condominium, Single Family Residence
Materials
- Brick
Condition
- New construction: No
- Year built: 1914
- Major remodel year: 2025
Utilities & green energy
- Electric: Circuit Breakers
- Sewer: Public Sewer
- Water: Lake Michigan
Community & HOA
HOA
- Has HOA: Yes
- Amenities included: Storage
- Services included: Water, Insurance, Exterior Maintenance, Lawn Care, Scavenger, Snow Removal
- HOA fee: $364 monthly
Location
- Region: Chicago
Financial & listing details
- Tax assessed value: $299,520
- Annual tax amount: $6,017
- Date on market: 7/2/2026
- Ownership: Condo
Estimated market value
Not available
Estimated sales range
Not available
Not available
Price history
| Date | Event | Price |
|---|---|---|
| 7/2/2026 | Listing removed | $390,000 |
Source:  MRED as distributed by MLS GRID #12640328 Report a problem MRED as distributed by MLS GRID #12640328 Report a problem | ||
| 5/22/2026 | Contingent | $390,000 |
Source: MRED as distributed by MLS GRID #12640328 Report a problem | ||
| 5/13/2026 | Listed for sale | $390,000+39.3% |
Source: MRED as distributed by MLS GRID #12640328 Report a problem | ||
| 9/16/2022 | Sold | $280,000 |
Source: MRED as distributed by MLS GRID #11441294 Report a problem | ||
| 8/31/2022 | Pending sale | $280,000 |
Source: MRED as distributed by MLS GRID #11441294 Report a problem | ||
| 8/15/2022 | Contingent | $280,000 |
Source: MRED as distributed by MLS GRID #11441294 Report a problem | ||
| 7/28/2022 | Price change | $280,000-1.8% |
Source: MRED as distributed by MLS GRID #11441294 Report a problem | ||
| 7/12/2022 | Price change | $285,000-1.7% |
Source: MRED as distributed by MLS GRID #11441294 Report a problem | ||
| 6/21/2022 | Listed for sale | $290,000+0.3% |
Source: MRED as distributed by MLS GRID #11441294 Report a problem | ||
| 6/23/2018 | Listing removed | $1,900 |
Source: Apartment People-3121 N Broadway- Chicago, IL 60613, Equal Housing Opportunity Report a problem | ||
| 5/11/2018 | Listed for rent | $1,900 |
Source: Apartment People-3121 N Broadway- Chicago, IL 60613, Equal Housing Opportunity Report a problem | ||
| 9/29/2004 | Sold | $289,000 |
Source: Public Record Report a problem | ||
Public tax history
| Year | Property taxes | Tax assessment |
|---|---|---|
| 2024 | $6,018 +1.9% | $29,952 +7% |
| 2023 | $5,907 +16.9% | $27,999 |
| 2022 | $5,055 +1.9% | $27,999 |
| 2021 | $4,961 +11.3% | $27,999 +21.2% |
| 2020 | $4,457 +2.1% | $23,111 -8.1% |
| 2019 | $4,364 +1.7% | $25,152 |
| 2018 | $4,290 +38.8% | $25,152 +41.8% |
| 2017 | $3,091 +1.3% | $17,733 |
| 2016 | $3,052 +10.2% | $17,733 |
| 2015 | $2,769 -5.9% | $17,733 -3.8% |
| 2014 | $2,944 +2.4% | $18,435 |
| 2013 | $2,875 +0.5% | $18,435 |
| 2012 | $2,860 -28.5% | $18,435 -31% |
| 2011 | $4,002 -1.2% | $26,714 |
| 2010 | $4,051 +4.2% | $26,714 |
| 2009 | $3,888 +4.1% | $26,714 -4.2% |
| 2008 | $3,736 +0.7% | $27,889 |
| 2007 | $3,711 -0.7% | $27,889 |
| 2006 | $3,739 -2.3% | $27,889 +10.5% |
| 2005 | $3,825 +1.5% | $25,237 |
| 2004 | $3,768 -5.6% | $25,237 |
| 2003 | $3,993 -11.3% | $25,237 +0.7% |
| 2002 | $4,503 | $25,066 |
| 2001 | -- | $25,066 |
Find assessor info on the county website
Monthly payment
Est. payment
Payment breakdown
Explore the cost of this home by adjusting the details. Changes won't be saved.Climate risks
Neighborhood: Graceland West
Nearby schools
GreatSchools rating
- 9/10Blaine Elementary SchoolGrades: PK-8Distance: 0.3 mi
- 3/10Lake View High SchoolGrades: 9-12Distance: 0.2 mi
Schools provided by the listing agent
- District: 299
Source: MRED as distributed by MLS GRID. This data may not be complete. We recommend contacting the local school district to confirm school assignments for this home.
- $287,9001 bd1 ba5.5k sqft1338 W Irving Park Rd #3, Chicago, IL 60613Off Market
- $381,600-- bd-- ba-- sqft4017 N Southport Ave #3, Chicago, IL 60613Off Market
- $374,3002 bd1 ba900 sqft4019 N Southport Ave #2, Chicago, IL 60613Off Market
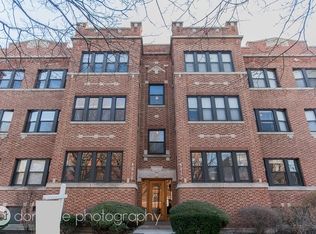
- $414,7002 bd1 ba-- sqft4021 N Southport Ave #3, Chicago, IL 60613Off Market
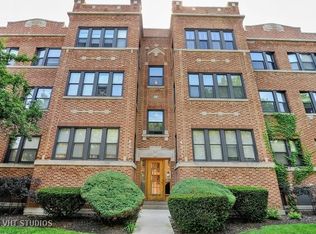
- $403,4002 bd1 ba900 sqft4023 N Southport Ave #3, Chicago, IL 60613Off Market
- $371,8002 bd1 ba800 sqft4027 N Southport Ave #1, Chicago, IL 60613Off Market
- $400,0002 bd1 ba900 sqft4027 N Southport Ave #3, Chicago, IL 60613Sold
- $431,0002 bd-- ba-- sqft4029 N Southport Ave #3, Chicago, IL 60613Off Market
A local agent can set up tours, give advice and negotiate with sellers.
Similar homes
- $369,9002 bd2 ba1.6k sqft3512 W Leland Ave #1, Chicago, IL 60625Active
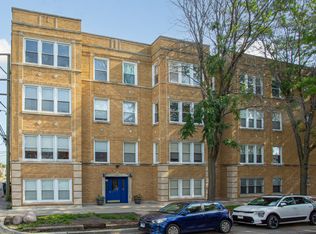 MLS ID #12712693, Loyda Paredes, ProCasa Realty, Ltd.. MRED as distributed by MLS GRID
 - $394,0003 bd3 ba1.3k sqft4910 N Spaulding Ave APT 1E, Chicago, IL 60625Active
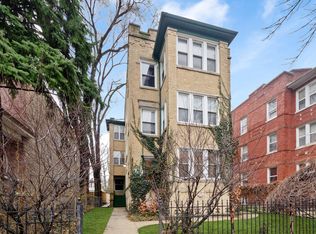 MLS ID #12697974, Paul Frischer, SFR, Berkshire Hathaway HomeServices Chicago. MRED as distributed by MLS GRID
 - $325,0003 bd2 ba1.6k sqft7722 N Paulina St #3S, Chicago, IL 60626New
 MLS ID #12715883, Bobby Mehney, ABR,RENE,SFR, @properties Christie's International Real Estate. MRED as distributed by MLS GRID
 - $395,0002 bd1 ba1.4k sqft711 Washington Blvd APT 2E, Oak Park, IL 60302New
 MLS ID #12715548, Cynthia Howe Gajewski, ABR,GREEN,SRES, Beyond Properties Realty Group. MRED as distributed by MLS GRID
 - $349,9003 bd2 ba-- sqft6209 N Mozart St Unit 3S, Chicago, IL 60659ActiveMLS ID #12707225, Tara Leinenweber, Redfin Corporation. MRED as distributed by MLS GRID
- $385,0003 bd3 ba2k sqft606 S 2nd Ave, Maywood, IL 60153NewMLS ID #12719352, Greg Cirone, xr realty. MRED as distributed by MLS GRID
- $485,0002 bd2 ba-- sqft2216 N Sedgwick St #1, Chicago, IL 60614Price ChangeMLS ID #12679369, John Bourjaily, @properties Christie's International Real Estate. MRED as distributed by MLS GRID
- $450,0003 bd2 ba1.3k sqft824 Hinman Ave APT 3N, Evanston, IL 60202ActiveMLS ID #12713846, Chris Gomes, Jameson Sotheby's Intl Realty. MRED as distributed by MLS GRID
- $469,9003 bd2 ba1.5k sqft5704 N Major Ave, Chicago, IL 60646NewMLS ID #12716755, Marzena Frausto, Redfin Corporation. MRED as distributed by MLS GRID
- $390,0004 bd3 ba1.8k sqft3037 Ernst St, Franklin Park, IL 60131Re-activatedMLS ID #12634483, Noel Marrero, Keller Williams Infinity. MRED as distributed by MLS GRID
- $500,0002 bd2 ba1.1k sqft1436 N Bosworth Ave #2, Chicago, IL 60642ActiveMLS ID #12706036, Phillip Judge, @properties Christie's International Real Estate. MRED as distributed by MLS GRID
- $399,9003 bd3 ba2.1k sqft3239 N Osceola Ave, Chicago, IL 60634Re-activatedMLS ID #12682467, Roger Barrera, Coldwell Banker Realty. MRED as distributed by MLS GRID
- $305,0003 bd2 ba-- sqft1536 W Pratt Blvd APT 3D, Chicago, IL 60626ActiveMLS ID #12665986, Sergio Corona, Pyne Properties, LLC. MRED as distributed by MLS GRID
- $270,0001 bd1 ba-- sqft536 W Belmont Ave #2S, Chicago, IL 60657ActiveMLS ID #12678154, Miguel Lopez, Redfin Corporation. MRED as distributed by MLS GRID
- $265,9002 bd1 ba-- sqft3951 N Saint Louis Ave #1, Chicago, IL 60618ActiveMLS ID #12661076, Lori Mattice, RE/MAX Plaza. MRED as distributed by MLS GRID
- $299,9995 bd2 ba2.9k sqft8523 S Colfax Ave, Chicago, IL 60617ActiveMLS ID #12691411, Leticia Montes De Oca, HomeSmart Connect LLC. MRED as distributed by MLS GRID
- $415,0004 bd3 ba1.1k sqft1751 W Chase Ave, Chicago, IL 60626ActiveMLS ID #12640787, Tracy Fulton, Coldwell Banker Realty. MRED as distributed by MLS GRID
- $455,0004 bd2 ba-- sqft4434 S Richmond St, Chicago, IL 60632NewMLS ID #12717729, Gamaliel I Marin, Smart Home Realty. MRED as distributed by MLS GRID
- $239,0001 bd1 ba-- sqft835 W Lawrence Ave APT 2N, Chicago, IL 60640ActiveMLS ID #12712403, Tedi Smola, @properties Christie's International Real Estate. MRED as distributed by MLS GRID
- $516,9003 bd2 ba-- sqft4834 N Mulligan Ave, Chicago, IL 60630NewMLS ID #12716481, Shawn Jones, Berkshire Hathaway HomeServices Chicago. MRED as distributed by MLS GRID
