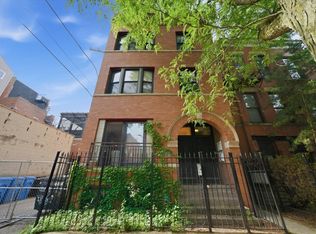
What's more important, location, location, OR LOCATION? This one has it all! Located in the heart of Lincoln Park and literally steps from the Park and Zoo, This classic 2 bedroom, 2 bath condo gives you everything you need, just minutes from everything you want. Highlights include sizable living and family room areas, large eat-in kitchen, primary bedroom with private bath, in-unit laundry, and TWO patios to enjoy the warm summer evenings. Too many updates and improvements in the past few years to mention. This is officially the new hottest property in Lincoln Park. Time to make it yours!
Pending
$485,000
2216 N Sedgwick St #1, Chicago, IL 60614
2beds
--sqft
Condominium, Single Family Residence
Built in ----
-- sqft lot
$-- Zestimate®
$--/sqft
$296/mo HOA
What's special
In-unit laundryLarge eat-in kitchen
- --
- 872
- views
- 44
- saves
Likely to sell faster than
Zillow last checked:
Listing updated:
Listed by:
John Bourjaily 630-915-5505,
@properties Christie's International Real Estate
Source: MRED as distributed by MLS GRID,MLS#: 12679369
Facts & features
Interior
Bedrooms & bathrooms
- Bedrooms: 2
- Bathrooms: 2
- Full bathrooms: 2
Rooms
- Room types: No additional rooms
Primary bedroom
- Features: Flooring (Carpet), Window Treatments (Blinds), Bathroom (Full)
- Level: Main
- Area: 108 Square Feet
- Dimensions: 12X9
Bedroom 2
- Features: Flooring (Carpet), Window Treatments (Blinds)
- Level: Main
- Area: 126 Square Feet
- Dimensions: 14X9
Family room
- Features: Flooring (Hardwood)
- Level: Main
- Area: 150 Square Feet
- Dimensions: 15X10
Kitchen
- Features: Kitchen (Eating Area-Breakfast Bar, Island), Flooring (Hardwood), Window Treatments (Blinds)
- Level: Main
- Area: 160 Square Feet
- Dimensions: 16X10
Living room
- Features: Flooring (Hardwood), Window Treatments (Blinds)
- Level: Main
- Area: 266 Square Feet
- Dimensions: 19X14
Heating
- Natural Gas, Forced Air
Cooling
- Central Air
Appliances
- Included: Range, Microwave, Dishwasher, Refrigerator, Washer, Dryer, Stainless Steel Appliance(s)
- Laundry: Washer Hookup, In Unit
Features
- Flooring: Hardwood
- Windows: Screens
- Basement: None
- Number of fireplaces: 1
- Fireplace features: Gas Log, Gas Starter, Living Room
Interior area
- Total structure area: 0
Property
Accessibility
- Accessibility features: No Disability Access
Features
- Patio & porch: Deck, Patio
Details
- Parcel number: 14331140521011
- Special conditions: None
Construction
Type & style
- Home type: Condo
- Property subtype: Condominium, Single Family Residence
Materials
- Brick, Limestone
- Foundation: Concrete Perimeter
- Roof: Rubber
Condition
- New construction: No
Utilities & green energy
- Electric: Circuit Breakers
- Sewer: Public Sewer
- Water: Lake Michigan
- Utilities for property: Cable Available
Community & HOA
HOA
- Has HOA: Yes
- Services included: Water, Insurance, Exterior Maintenance, Lawn Care, Scavenger, Snow Removal
- HOA fee: $296 monthly
Location
- Region: Chicago
Financial & listing details
- Tax assessed value: $398,700
- Annual tax amount: $7,002
- Date on market: 7/8/2026
- Ownership: Condo
Estimated market value
Not available
Estimated sales range
Not available
Not available
Price history
| Date | Event | Price |
|---|---|---|
| 7/29/2021 | Sold | $399,000+14% |
Source:  MRED as distributed by MLS GRID #11099497 Report a problem MRED as distributed by MLS GRID #11099497 Report a problem | ||
| 11/9/2018 | Listing removed | $349,990 |
Source: Baird & Warner #10114903 Report a problem | ||
| 10/31/2018 | Price change | $349,990-1.4% |
Source: Baird & Warner #10114903 Report a problem | ||
| 10/30/2018 | Price change | $354,990-1.4% |
Source: Baird & Warner #10114903 Report a problem | ||
| 10/9/2018 | Price change | $359,999-1.4% |
Source: Baird & Warner #10114903 Report a problem | ||
| 9/24/2018 | Price change | $365,000-2.4% |
Source: Baird & Warner #10114903 Report a problem | ||
| 7/6/2018 | Price change | $373,990-0.3% |
Source: Dream Town Realty #10007683 Report a problem | ||
| 6/18/2018 | Listed for sale | $374,990-6.2% |
Source: Dream Town Realty #09988963 Report a problem | ||
| 3/6/2007 | Sold | $399,900+8.1% |
Source: MRED as distributed by MLS GRID #06308483 Report a problem | ||
| 10/4/2006 | Sold | $370,000 |
Source: Public Record Report a problem | ||
Public tax history
| Year | Property taxes | Tax assessment |
|---|---|---|
| 2024 | $7,002 +1.5% | $39,870 +10.8% |
| 2023 | $6,896 +2.9% | $35,999 |
| 2022 | $6,701 -7.4% | $35,999 |
| 2021 | $7,239 +11% | $35,999 +23% |
| 2020 | $6,522 +2.1% | $29,276 -7.9% |
| 2019 | $6,388 +1.7% | $31,797 |
| 2018 | $6,281 +18.4% | $31,797 +29% |
| 2017 | $5,306 +7.5% | $24,650 |
| 2016 | $4,937 +9.3% | $24,650 |
| 2015 | $4,517 -4% | $24,650 -2.8% |
| 2014 | $4,706 +2% | $25,364 |
| 2013 | $4,613 +1.4% | $25,364 |
| 2012 | $4,551 -8.4% | $25,364 -17.3% |
| 2011 | $4,969 -0.4% | $30,664 |
| 2010 | $4,990 +4.4% | $30,664 |
| 2009 | $4,782 -6.9% | $30,664 -14.3% |
| 2008 | $5,135 -1% | $35,799 -2% |
| 2007 | $5,188 | $36,530 |
Find assessor info on the county website
Monthly payment
Est. payment
Payment breakdown
Explore the cost of this home by adjusting the details. Changes won't be saved.Climate risks
Neighborhood: Lincoln Park
Nearby schools
- $384,8001 bd1 ba15k sqft2214 N Sedgwick St APT 3N, Chicago, IL 60614Off Market
- $371,2001 bd1 ba15k sqft2214 N Sedgwick St APT 2N, Chicago, IL 60614Off Market
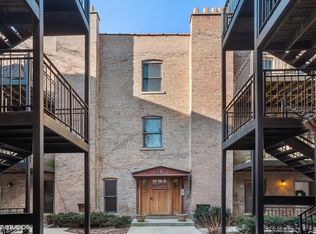
- $389,300-- bd-- ba15k sqft2214 N Sedgwick St APT 1S, Chicago, IL 60614Off Market
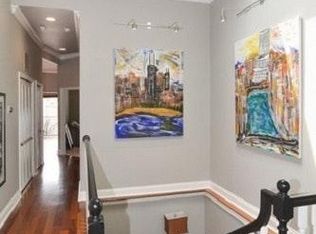
- $623,8002 bd2 ba1.3k sqft2216 N Sedgwick St #4, Chicago, IL 60614Off Market
Similar homes
- $530,0002 bd2 ba1.2k sqft350 W Dickens Ave #G, Chicago, IL 60614Active
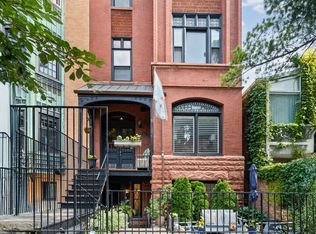 MLS ID #12690321, Matt Becker, @properties Christie's International Real Estate. MRED as distributed by MLS GRID
 - $514,9902 bd2 ba1.2k sqft2625 N Ashland Ave APT 1A, Chicago, IL 60614Active
 MLS ID #12749160, Gustavo Ruvalcaba, eXp Realty. MRED as distributed by MLS GRID
 - $449,0002 bd2 ba-- sqft2231 N Lister Ave #D, Chicago, IL 60614New
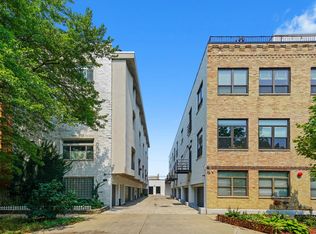 MLS ID #12751962, Chris McGary, eXp Realty. MRED as distributed by MLS GRID
 - $485,0002 bd3 ba-- sqft2013 W Crystal St APT 1F, Chicago, IL 60622New
 MLS ID #12753343, Diana Bryl, Lori Bonarek Realty. MRED as distributed by MLS GRID
