Terrific "Arrowhead Knoll", 4 Bedroom, 3.5 Bath Colonial HOME situated on almost 1/4 acre FENCED-IN lot backing to preserved woods in AWARD WINNING Methacton School DistrIct. This Lower Providence HOME features over 3600 SF of living space including Fantastic FINISHED BASEMENT(approx 834 SF).This light & bright HOME features fresh paint, 2 zone heat, vaulted ceilings, hardwood floors, recessed lights, NEW FENCE, NEWER sump pump w/battery back up & NEW DECK. Covered FRONT PORCH welcomes you upon entering the 2 story Foyer w/hardwood floor, large coat closet & oak staircase. Adjacent luminous Living Rm w/hardwood floor & double window leads to Dining Rm w/double window & NEWER rubbed bronzed chandelier. Adjoining NEW SUNLIT gourmet Kitchen highlights stainless appliances, built-in microwave, breakfast area w/triple window, island bar w/seating, granite counters, double sink, pantry & bar area overlooks relaxing Family Rm w/soaring ceilings, stone gas Fireplace w/hearth & mantle, double window & sliding glass doors to maintenance free composite Deck overlooking the fabulous yard! Powder Rm w/bead board, pedestal sink & rubbed bronze fixtures. Laundry Rm w/included washer & dryer, huge double closet, cabinets & access to Garage completes the main level. 2nd floor boasts Master Bedroom w/double door entry, WALK-IN CLOSET, 2 add'l closets & 2 windows. Master Bath w/soaking tub, stall shower, double sink vanity w/NEW faucets, tile floor & linen closet. 3 more generous sized Bedrooms, 1 w/hardwood floor & chair rail & 1 w/access to attic storage space. Hall Bath w/tub, NEW fixtures & tile floor. Added amenities inc; FINISHED BASEMENT w/REC Rm, Kitchen area w/sink, cabinets, tile floor & possible 5th Bedroom or Office, FULL BATH w/stall shower & pocket door-GREAT as AU PAIR or IN-LAW SUITE! NEWER water softener, recessed lights, ceiling fans w/lights, faux wood blinds, 2 car Garage w/2 transmitters & keyless entry pad, sidewalks & professional landscaping. Conveniently located to major rtes (Turnpike, 422, 23, 29), downtown Skippack Village & downtown Phoenixville, King of Prussia Mall, Providence Town Center shopping, restaurants, Evansburg State Park, Perkiomen Trail & Pfizer, Dow, GSK & Ursinus College. This comfortable & tasteful HOME is located in a superb neighborhood! NO STUCCO! This precious gem is a must see!
Sold for $725,000
$725,000
4017 Runnymead Dr, Collegeville, PA 19426
4beds
2,819sqft
SingleFamily
Built in 1998
9,099 Square Feet Lot
$699,100 Zestimate®
$257/sqft
$4,237 Estimated rent
Home value
$699,100
$664,000 - $734,000
$4,237/mo
Zestimate® history
Owner options
List your home for rent
$4,237/mo
Rent Zestimate®
Find your next renter with Zillow Rental Manager. Plus, with online applications, you can quickly screen prospective tenants – for free.
$4,237/mo
Rent Zestimate®
Refinance and save
$4,692/mo
Est. payment
Refinancing to a lower rate could help reduce your monthly payments and save thousands over the life of the loan.
$4,692/mo
Est. payment
Explore your selling options
Work with a Zillow partner agent
Leverage their expertise and Zillow's premium Showcase listings to get your home seen by more buyers.
Get startedList with your own agent
Get your home in front of millions of buyers by listing it on Zillow.
Learn how to do itSell it yourself
Take full control of how buyers see your home on Zillow by listing For Sale by Owner (FSBO).
List your homeWhat's special
Facts & features
Interior
Bedrooms & bathrooms
- Bedrooms: 4
- Bathrooms: 4
- Full bathrooms: 3
- 1/2 bathrooms: 1
Heating
- Forced air, Gas
Cooling
- Central
Appliances
- Included: Dishwasher, Garbage disposal, Microwave, Refrigerator
Features
- Master Bath(s), CeilngFan(s), Water Treat System, Kitchen - Eat-In, Kitchen - Island, Butlers Pantry
- Basement: Finished
- Has fireplace: Yes
Interior area
- Total interior livable area: 2,819 sqft
Property
Parking
- Total spaces: 2
- Parking features: Garage - Attached
Features
- Exterior features: Other
Lot
- Size: 9,099 Square Feet
Details
- Parcel number: 430012556406
Construction
Type & style
- Home type: SingleFamily
- Architectural style: Colonial
Condition
- Year built: 1998
Community & HOA
Location
- Region: Collegeville
Financial & listing details
- Price per square foot: $257/sqft
- Tax assessed value: $185,070
- Annual tax amount: $7,930
Price history
| Date | Event | Price |
|---|---|---|
| 6/25/2026 | Sold | $725,000+64.8%$257/sqft |
Source: Public Record Report a problem | ||
| 5/15/2018 | Sold | $439,990+0%$156/sqft |
Source: Public Record Report a problem | ||
| 3/21/2018 | Pending sale | $439,900$156/sqft |
Source: BHHS Fox & Roach-Blue Bell #7134908 Report a problem | ||
| 2/28/2018 | Listed for sale | $439,900+8.6%$156/sqft |
Source: Bhhs Fox & Roach-Blue Bell #1000213910 Report a problem | ||
| 5/6/2010 | Sold | $405,000$144/sqft |
Source: Public Record Report a problem | ||
| 3/6/2010 | Listed for sale | $405,000+30.6%$144/sqft |
Source: CENTURY 21 Alliance #5665174 Report a problem | ||
| 3/27/2003 | Sold | $310,000+69.5%$110/sqft |
Source: Public Record Report a problem | ||
| 6/2/1998 | Sold | $182,900$65/sqft |
Source: Public Record Report a problem | ||
Public tax history
| Year | Property taxes | Tax assessment |
|---|---|---|
| 2025 | $7,930 +6.5% | $185,070 |
| 2024 | $7,446 | $185,070 |
| 2023 | $7,446 +5.4% | $185,070 |
| 2022 | $7,063 +3.3% | $185,070 |
| 2021 | $6,840 +1.8% | $185,070 |
| 2020 | $6,720 +0.9% | $185,070 |
| 2019 | $6,658 +2.6% | $185,070 |
| 2018 | $6,491 +3.3% | $185,070 |
| 2017 | $6,286 +2.5% | $185,070 |
| 2016 | $6,130 +1.5% | $185,070 |
| 2015 | $6,041 +2% | $185,070 |
| 2014 | $5,921 +1.6% | $185,070 |
| 2013 | $5,828 +1.6% | $185,070 |
| 2012 | $5,734 +4% | $185,070 |
| 2011 | $5,513 +4.7% | $185,070 |
| 2010 | $5,265 +3.3% | $185,070 |
| 2009 | $5,097 +5.6% | $185,070 |
| 2008 | $4,827 +2.1% | -- |
| 2007 | $4,728 +1.7% | -- |
| 2006 | $4,647 +2.4% | -- |
| 2005 | $4,536 +4.1% | -- |
| 2004 | $4,357 +9.2% | -- |
| 2003 | $3,990 +5.4% | -- |
| 2002 | $3,787 +4% | -- |
| 2000 | $3,642 +2.1% | -- |
| 1999 | $3,567 | -- |
Find assessor info on the county website
Neighborhood: 19426
Nearby homes
- $725,0005 bd4 ba3.7k sqft4017 Runnymeade Dr, Collegeville, PA 19426Sold
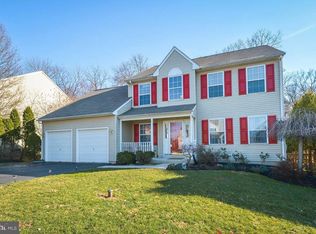
- $622,1004 bd2 ba2.3k sqft4019 Runnymead Dr, Collegeville, PA 19426Off Market
- $717,8004 bd3 ba3.5k sqft4015 Runnymead Dr, Collegeville, PA 19426Off Market
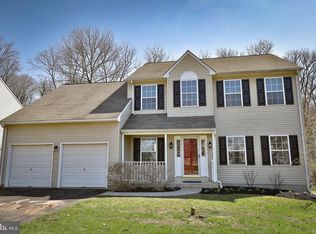
- $---- bd-- ba-- sqft4015 Runnymeade Dr, Collegeville, PA 19426Off Market
- $676,9004 bd2 ba2.3k sqft4021 Runnymead Dr, Collegeville, PA 19426Off Market
- $665,9004 bd2 ba2.3k sqft4013 Runnymead Dr, Collegeville, PA 19426Off Market
- $672,0004 bd3 ba2.6k sqft4010 Runnymead Dr, Collegeville, PA 19426Off Market
- $695,3004 bd4 ba2.4k sqft4012 Runnymead Dr, Collegeville, PA 19426Off Market
Nearby schools
GreatSchools rating
- 9/10Arrowhead El SchoolGrades: K-4Distance: 0.4 mi
- 8/10Arcola Intermediate SchoolGrades: 7-8Distance: 2 mi
- 9/10Methacton High SchoolGrades: 9-12Distance: 3 mi
Schools provided by the listing agent
- Elementary: ARROWHEAD
- Middle: Arcola
- High: METHACTON
- District: Methacton
Source: The MLS. This data may not be complete. We recommend contacting the local school district to confirm school assignments for this home.
Get a cash offer in 3 minutes
Find out how much your home could sell for in as little as 3 minutes with a no-obligation cash offer.
Estimated market value
$699,100
Get a cash offer in 3 minutes
Find out how much your home could sell for in as little as 3 minutes with a no-obligation cash offer.
Estimated market value
$699,100
- Pennsylvania
- Montgomery County
- Collegeville
- 19426
- 4017 Runnymead Dr
