Skip main navigation
Sold for $725,000
  • $725,000

    4017 Runnymeade Dr, Collegeville, PA 19426

    5beds
    3,786sqft
    Single Family Residence
    Built in 1998
    9,100 Square Feet Lot
    $727,800 Zestimate®
    $191/sqft
    $4,935 Estimated rent

    Home value

    $727,800

    Estimated sales range

    Not available

    $4,935/mo

    Zestimate® history
    Loading
    Loading...

    Owner options

    List your home for rent

    $4,935/mo

    Rent Zestimate®

    Find your next renter with Zillow Rental Manager. Plus, with online applications, you can quickly screen prospective tenants – for free.

    Learn more

    $4,935/mo

    Rent Zestimate®

    Refinance and save

    $4,692/mo

    Est. payment

    Refinancing to a lower rate could help reduce your monthly payments and save thousands over the life of the loan.

    See today's rates

    $4,692/mo

    Est. payment

    Explore your selling options

    Work with a Zillow partner agent

    Leverage their expertise and Zillow's premium Showcase listings to get your home seen by more buyers.

    Get started

    List with your own agent

    Get your home in front of millions of buyers by listing it on Zillow.

    Learn how to do it

    Sell it yourself

    Take full control of how buyers see your home on Zillow by listing For Sale by Owner (FSBO).

    List your home

    What's special

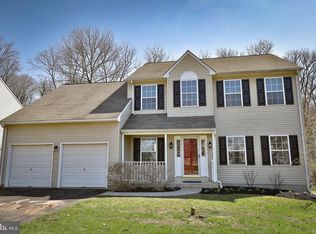
    Welcome to 4017 Runnymeade Drive in the Arrowhead Knoll community of Lower Providence Township — Methacton School District, backing to preserved woods on a quiet non-through street. This 5-bedroom, 3.5-bath colonial offers over 3,600 sq ft of living space including a fully finished basement, situated on a fenced-in lot with a two-car attached garage and professional landscaping. The covered front porch leads into a two-story foyer with hardwood floors and an oak staircase. Formal living and dining rooms offer defined spaces, while the kitchen features granite countertops, a center island with seating, stainless appliances, pantry, and a triple-window breakfast area. The kitchen opens into a vaulted family room with a stone gas fireplace and sliding glass doors to a composite deck overlooking the fenced backyard. Main level also includes a powder room with beadboard detail and a laundry room with cabinetry and direct garage access. Upstairs, the primary suite includes a double-door entry, walk-in closet, two additional closets, and an en suite bath with soaking tub, stall shower, double sink vanity, and tile floor. Three additional bedrooms and a full hall bath complete the upper level. A bonus attic storage space, accessible from the second floor and built out by a previous owner, provides additional storage not found in comparable homes in the community. The finished basement operates on its own baseboard heat — giving this home 3-zone heating throughout — and includes a rec room, kitchenette with sink and cabinetry, full bath with stall shower, and a 5th bedroom with egress and private door. Updates include a new roof, hot water heater, water softener, washer, dryer, dishwasher, microwave, garbage disposal, interior and exterior lighting and ceiling fans, hallway bathroom renovation, laundry room refresh with new tile, and pergola. Located minutes from Routes 422, 29, 23, and the PA Turnpike with access to King of Prussia, Philadelphia, and surrounding areas. Nearby grocery options include Wegmans, Giant, Acme, Trader Joe's, Kimberton Whole Foods, and Redner's. Area dining includes Collegeville Italian Bakery, Speck's Broasted Chicken, Skippack Village, Phoenixville, Firebirds Wood Fired Grill, and The Farm House at Evansburg. Evansburg State Park and the Perkiomen Trail are within close proximity. Near Ursinus College, GSK, Pfizer, and Dow.

    Zillow last checked:

    Listing updated:

    Listed by:

    Jarrell James 267-901-6296,

    KW Empower

    Bought with:

    Patti Tabor, RS210487L

    Realty One Group Advocates

    Source: Bright MLS,MLS#: PAMC2175344MLS Logo

    Facts & features

    Interior

    Bedrooms & bathrooms
    • Bedrooms: 5
    • Bathrooms: 4
    • Full bathrooms: 3
    • 1/2 bathrooms: 1
    • Main level bathrooms: 1
    Basement
    • Area: 1085
    Heating
    • Central, Natural Gas
    Cooling
    • Central Air, Electric
    Appliances
    • Included: Gas Water Heater
    • Laundry: Main Level
    Features
    • Ceiling Fan(s), Pantry, Primary Bath(s), Kitchen Island, Bar, Breakfast Area, Dining Area, Floor Plan - Traditional
    • Basement: Finished
    • Number of fireplaces: 1
    Interior area
    • Total structure area: 3,786
    • Total interior livable area: 3,786 sqft
    • Finished area above ground: 2,701
    • Finished area below ground: 1,085

    Property

    Parking
    • Total spaces: 5
    • Parking features: Storage, Garage Door Opener, Inside Entrance, Driveway, Attached, On Street
    • Attached garage spaces: 2
    • Uncovered spaces: 3
    Accessibility
    • Accessibility features: None
    Features
    • Levels: Two
    • Stories: 2
    • Exterior features: Lighting, Flood Lights, Rain Gutters, Play Area
    • Pool features: None
    Lot
    • Size: 9,100 Square Feet
    • Dimensions: 70.00 x 0.00
    • Features: Backs to Trees, Suburban
    Details
    • Additional structures: Above Grade, Below Grade
    • Parcel number: 430012556406
    • Zoning: RESIDENTIAL
    • Zoning description: Residential
    • Special conditions: Standard

    Construction

    Type & style
    • Home type: SingleFamily
    • Architectural style: Colonial
    • Property subtype: Single Family Residence
    Materials
    • Vinyl Siding
    • Foundation: Concrete Perimeter
    Condition
    • New construction: No
    • Year built: 1998

    Utilities & green energy

    • Sewer: Public Sewer
    • Water: Public

    Community & HOA

    Community
    • Subdivision: Arrowhead Knoll
    HOA
    • Has HOA: No
    Location
    • Region: Collegeville
    • Municipality: LOWER PROVIDENCE TWP

    Financial & listing details

    • Price per square foot: $191/sqft
    • Tax assessed value: $185,070
    • Annual tax amount: $8,218
    • Date on market: 4/21/2026
    • Listing agreement: Exclusive Agency
    • Listing terms: Cash,Conventional,FHA,VA Loan,Negotiable
    • Inclusions: Inclusions: Basement Couches, Pergola With Lights, Nest / Google Home System (backyard Camera, Front Door Camera / Bell, Thermostat), Custom Area Rug In Front Bedroom, Ev Charging Station, And Generac Whole-home Generator.
    • Exclusions: All Other Personal Items
    • Ownership: Fee Simple

    Price history

    DateEventPrice
    6/12/2026Sold$725,000+7.4%$191/sqft
    Source: Bright MLS #PAMC2175344 Report a problem
    4/21/2026Pending sale$674,900+66.6%$178/sqft
    Source: Bright MLS #PAMC2175344 Report a problem
    4/30/2010Sold$405,000$107/sqft
    Source: Long & Foster Broker Feed #1003426481_100 Report a problem

    Public tax history

    Tax history is unavailable.

    Neighborhood: 19426

    Nearby schools

    GreatSchools rating
    Schools provided by the listing agent
    • Elementary: Arrowhead
    • High: Methacton
    • District: Methacton

    Source: Bright MLS. This data may not be complete. We recommend contacting the local school district to confirm school assignments for this home.

    Get a cash offer in 3 minutes
    Find out how much your home could sell for in as little as 3 minutes with a no-obligation cash offer.
    Estimated market value
    $727,800
    Get a cash offer in 3 minutes
    Find out how much your home could sell for in as little as 3 minutes with a no-obligation cash offer.
    Estimated market value
    $727,800