**60K DROP PLUS new carpet & paint in family room & new paint in master suite!** This custom-built 4-bedroom, 3-bath pool home is ready for its new owners! Nestled on a tranquil cul-de-sac, across from waterfront residences along pristine East Bay, this property offers a unique blend of privacy and security. Upon entering the tiled foyer, your attention will be drawn to the spacious great room, complete with a cozy fireplace and built-in bookshelves, offering a splendid view of the pool. The generously sized formal dining room, adorned with chair rail and crown molding, is ideal for hosting large family gatherings. The well-appointed kitchen boasts solid surface countertops, exquisite oak cabinetry, a gas cooktop, and wall double ovens. The master suite features two generous walk-in closets, a double vanity, a garden tub, and a separate walk-in shower. Additionally, a linen closet and water closet provide added convenience. On the opposite side of the house, you'll find three guest bedrooms, each with ample closet space. One of these bedrooms has an ensuite bathroom, which conveniently serves as the pool bath. The hallway offers three storage closets and an additional guest bathroom. Step outside onto the expansive covered porch, a perfect extension for entertaining, complete with a ceiling fan and an outdoor sink and prep space. The screened, sparkling pool is designed for low maintenance and includes an automatic pool sweep. The backyard is an oasis of lush greenery, shaded by magnificent live oak trees and a stately fig tree. The 3 car garage will easily accomdate most vehicles with room for workspace to boot. Just a few blocks away, a boat launch provides easy access, and within a mere 20-minute drive, you can reach either Pensacola or Navarre Beach, offering you the full splendor of the Gulf of Mexico. Don't miss this extraordinary opportunity to make this splendid family home yours in the highly sought-after Gulf Breeze community!
Sold for $495,000
$495,000
4017 Sandy Bluff Dr W, Gulf Breeze, FL 32563
4beds
2,746sqft
Single Family Residence
Built in 1997
0.46 Acres Lot
$628,600 Zestimate®
$180/sqft
$3,810 Estimated rent
Home value
$628,600
$585,000 - $679,000
$3,810/mo
Zestimate® history
Owner options
List your home for rent
$3,810/mo
Rent Zestimate®
Find your next renter with Zillow Rental Manager. Plus, with online applications, you can quickly screen prospective tenants – for free.
$3,810/mo
Rent Zestimate®
Refinance and save
$3,214/mo
Est. payment
Refinancing to a lower rate could help reduce your monthly payments and save thousands over the life of the loan.
$3,214/mo
Est. payment
Explore your selling options
Work with a Zillow partner agent
Leverage their expertise and Zillow's premium Showcase listings to get your home seen by more buyers.
Get startedList with your own agent
Get your home in front of millions of buyers by listing it on Zillow.
Learn how to do itSell it yourself
Take full control of how buyers see your home on Zillow by listing For Sale by Owner (FSBO).
List your homeWhat's special
Sparkling poolCozy fireplaceWaterfront residencesBuilt-in bookshelvesTranquil cul-de-sacNew carpetCrown molding
Zillow last checked:
Listing updated:
Listed by:
Grey Burge 850-572-7355,
CENTURY 21 AMERISOUTH REALTY
Bought with:
Lacey Canan
Legacy Property Management of NW Florida, Inc.
Source: PAR,MLS#: 634907
Facts & features
Interior
Bedrooms & bathrooms
- Bedrooms: 4
- Bathrooms: 3
- Full bathrooms: 3
Primary bedroom
- Level: First
- Area: 281.24
- Dimensions: 17.8 x 15.8
Bedroom
- Level: First
- Area: 194.7
- Dimensions: 16.5 x 11.8
Bedroom 1
- Level: First
- Area: 134.31
- Dimensions: 12.1 x 11.1
Bedroom 2
- Level: First
- Area: 172.9
- Dimensions: 13.3 x 13
Dining room
- Level: First
- Area: 249.15
- Dimensions: 16.5 x 15.1
Kitchen
- Level: First
- Area: 149.38
- Dimensions: 15.4 x 9.7
Heating
- Central
Cooling
- Central Air, Ceiling Fan(s)
Appliances
- Included: Gas Water Heater, Dishwasher, Disposal, Double Oven, Refrigerator, Trash Compactor
- Laundry: Inside
Features
- Storage, Baseboards, Bookcases, Ceiling Fan(s), Chair Rail, Crown Molding, High Speed Internet
- Flooring: Tile, Carpet
- Windows: Double Pane Windows, Blinds, Drapes, Shutters
- Has basement: No
- Has fireplace: Yes
Interior area
- Total structure area: 2,746
- Total interior livable area: 2,746 sqft
Property
Parking
- Total spaces: 7
- Parking features: 3 Car Garage, Guest, Side Entrance, Garage Door Opener
- Garage spaces: 3
Features
- Levels: One
- Stories: 1
- Entry location: Ground Floor
- Patio & porch: Covered
- Exterior features: Irrigation Well, Lawn Pump, Rain Gutters
- Has private pool: Yes
- Pool features: In Ground, Screen Enclosure, Vinyl
- Fencing: Back Yard
- Has view: Yes
- View description: Bay, Water
- Has water view: Yes
- Water view: Bay, Water
Lot
- Size: 0.46 Acres
- Dimensions: 133 x 153
- Features: Interior Lot, Sprinkler
Details
- Parcel number: 282s282350004000020
- Zoning description: County,Res Single
Construction
Type & style
- Home type: SingleFamily
- Architectural style: Traditional
- Property subtype: Single Family Residence
Materials
- Frame
- Foundation: Slab
- Roof: Shingle,Gable
Condition
- Resale
- New construction: No
- Year built: 1997
Utilities & green energy
- Electric: Circuit Breakers, Copper Wiring
- Sewer: Septic Tank
- Water: Public
- Utilities for property: Cable Available
Green energy
- Energy efficient items: Ridge Vent
Community & HOA
Community
- Subdivision: Magnolia Manor
HOA
- Has HOA: No
Location
- Region: Gulf Breeze
Financial & listing details
- Price per square foot: $180/sqft
- Tax assessed value: $445,311
- Annual tax amount: $5,714
- Price range: $495K - $495K
- Date on market: 10/13/2023
- Cumulative days on market: 73 days
- Road surface type: Paved
Price history
| Date | Event | Price |
|---|---|---|
| 2/14/2024 | Sold | $495,000-7.3%$180/sqft |
Source:  PAR #634907 Report a problem PAR #634907 Report a problem | ||
| 2/14/2024 | Pending sale | $534,000$194/sqft |
Source: PAR #634907 Report a problem | ||
| 12/26/2023 | Contingent | $534,000$194/sqft |
Source: PAR #634907 Report a problem | ||
| 12/8/2023 | Price change | $534,000-10.1%$194/sqft |
Source: PAR #634907 Report a problem | ||
| 10/13/2023 | Listed for sale | $594,000$216/sqft |
Source: PAR #634907 Report a problem | ||
Public tax history
| Year | Property taxes | Tax assessment |
|---|---|---|
| 2024 | $5,714 +85.9% | $445,311 +71.9% |
| 2023 | $3,074 +2.7% | $259,121 +3% |
| 2022 | $2,994 +1.6% | $251,574 +3% |
| 2021 | $2,947 +1.8% | $244,247 +1.4% |
| 2020 | $2,895 +2.4% | $240,875 +2.3% |
| 2019 | $2,826 | $235,459 +1.9% |
| 2018 | $2,826 +2.4% | $231,069 +2.1% |
| 2017 | $2,759 | $226,316 +2.1% |
| 2016 | $2,759 +1.6% | $221,661 +0.7% |
| 2015 | $2,715 -1.1% | $220,120 -1.9% |
| 2014 | $2,746 | $224,486 +1.5% |
| 2013 | -- | $221,168 +1.5% |
| 2012 | -- | $217,995 -2.4% |
| 2011 | -- | $223,470 +0.3% |
| 2010 | -- | $222,782 +2.7% |
| 2009 | -- | $216,925 +0.1% |
| 2008 | -- | $216,708 |
| 2007 | -- | -- |
| 2006 | -- | -- |
| 2005 | -- | -- |
| 2004 | -- | -- |
| 2003 | -- | -- |
| 2002 | -- | -- |
| 2001 | -- | -- |
| 2000 | -- | -- |
Find assessor info on the county website
Neighborhood: 32563
Nearby homes
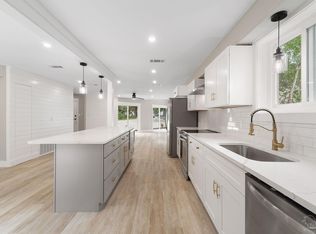
- $419,0004 bd4 ba2.4k sqft4023 Sandy Bluff Dr W, Gulf Breeze, FL 32563For Sale
- $481,2003 bd2 ba1.8k sqft4020 Blue Ridge Ln, Gulf Breeze, FL 32563Off Market
- $517,3003 bd3 ba1.8k sqft4003 Sandy Bluff Dr W, Gulf Breeze, FL 32563Off Market
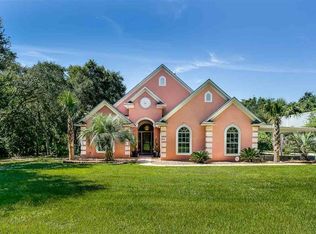
- $470,4004 bd2 ba2.4k sqft4031 Sandy Bluff Dr W, Gulf Breeze, FL 32563Off Market
- $2,710,0007 bd5 ba5.7k sqft4004 Sandy Bluff Dr W, Gulf Breeze, FL 32563Sold
- $1,162,4005 bd3 ba2.5k sqft4018 Sandy Bluff Dr W, Gulf Breeze, FL 32563Off Market
- $325,2002 bd2 ba1.6k sqft1601 Magnolia Manor Dr, Gulf Breeze, FL 32563Off Market
- $1,079,2000.65 Acres4030 Sandy Bluff Dr W, Gulf Breeze, FL 32563Off Market
Nearby schools
GreatSchools rating
- 9/10Oriole Beach Elementary SchoolGrades: PK-5Distance: 2.5 mi
- 6/10Woodlawn Beach Middle SchoolGrades: 6-8Distance: 2.8 mi
- 7/10Gulf Breeze High SchoolGrades: 9-12Distance: 7.2 mi
Schools provided by the listing agent
- Elementary: Oriole Beach
- Middle: WOODLAWN BEACH
- High: Gulf Breeze
Source: PAR. This data may not be complete. We recommend contacting the local school district to confirm school assignments for this home.


Get pre-qualified for a loan
At Zillow Home Loans, we can pre-qualify you in as little as 5 minutes with no impact to your credit score.An equal housing lender. NMLS #10287.
Sell for more on Zillow
Get a Zillow Showcase℠ listing at no additional cost and you could sell for .
$628,600
2% more
+$12,572
With Zillow Showcase(estimated)
$641,172
- Florida
- Santa Rosa County
- Gulf Breeze
- 32563
- 4017 Sandy Bluff Dr W
Nearby cities
Nearby zip codes
Other Gulf Breeze Topics
