MOTIVATED SELLERS - All offers will be entertained! Step inside this extensively remodeled 2,419 sq. ft. home located in the Magnolia Manor community. From top to bottom, this residence has been thoughtfully updated to combine modern comfort with timeless style - all within a highly rated school district. The open floor plan welcomes you with natural light, luxury vinyl plank flooring, new paint, new windows, and upgraded lighting throughout. Major improvements give peace of mind, including a new roof, updated electrical system with new panel, modern plumbing fixtures, and a new septic system. The heart of the home is its chef-inspired kitchen, featuring quartz countertops, a spacious island with seating, two-tone shaker cabinetry with soft-close finishes, and a full suite of stainless steel appliances. Perfect for hosting, the kitchen flows seamlessly into the dining and living areas, creating a warm and inviting atmosphere. Retreat to the primary suite, where you’ll find a spa-like bath complete with a walk-in shower, double vanity, and generous storage. With 4 bedrooms and 4 full bathrooms, this home provides plenty of space for both everyday living and entertaining. Outside, you’ll enjoy being part of a neighborhood known for its welcoming atmosphere, convenience, and charm. Located just minutes from beautiful beaches, local dining, shopping, and top-ranked schools, this home truly checks every box.
For sale
$419,000
4023 Sandy Bluff Dr W, Gulf Breeze, FL 32563
4beds
2,419sqft
:
Get pre-qualified$2,635/mo
Single Family Residence
Built in 1979
7,492 Square Feet Lot
$-- Zestimate®
$173/sqft
$-- HOA
What's special
Spacious island with seatingNew roofNew paintQuartz countertopsSpa-like bathOpen floor planWarm and inviting atmosphere
- 326 days |
- 847 |
- 76 |
Zillow last checked:
Listing updated:
Listed by:
Kyle Lindsey 850-698-3486,
Kuhn Realty
Source: PAR,MLS#: 670767
Facts & features
Interior
Bedrooms & bathrooms
- Bedrooms: 4
- Bathrooms: 4
- Full bathrooms: 4
Dining room
- Level: First
- Area: 64
- Dimensions: 8 x 8
Kitchen
- Level: First
- Area: 160
- Dimensions: 16 x 10
Living room
- Level: First
- Area: 308
- Dimensions: 22 x 14
Heating
- Central
Cooling
- Central Air, Ceiling Fan(s)
Appliances
- Included: Electric Water Heater
Features
- Windows: Double Pane Windows
- Has basement: No
Interior area
- Total structure area: 2,419
- Total interior livable area: 2,419 sqft
Property
Parking
- Total spaces: 2
- Parking features: 2 Car Carport
- Carport spaces: 2
Features
- Levels: Two
- Stories: 2
- Pool features: None
Lot
- Size: 7,492 Square Feet
- Features: Central Access
Details
- Parcel number: 282s282350004000060
- Zoning description: Res Single
- Special conditions: Standard
Construction
Type & style
- Home type: SingleFamily
- Architectural style: Contemporary
- Property subtype: Single Family Residence
Materials
- Frame
- Foundation: Slab
- Roof: Flat
Condition
- Resale
- New construction: No
- Year built: 1979
Utilities & green energy
- Electric: Circuit Breakers, Copper Wiring
- Sewer: Septic Tank
- Water: Public
Community & HOA
Community
- Subdivision: Magnolia Manor
HOA
- Has HOA: No
Location
- Region: Gulf Breeze
Financial & listing details
- Price per square foot: $173/sqft
- Tax assessed value: $187,183
- Annual tax amount: $2,494
- Price range: $419K - $419K
- Date on market: 9/12/2025
- Cumulative days on market: 647 days
- Road surface type: Paved
Foreclosure details
Estimated market value
Not available
Estimated sales range
Not available
Not available
Price history
| Date | Event | Price |
|---|---|---|
| 4/21/2026 | Listed for sale | $419,000-1.4%$173/sqft |
Source:  PAR #670767 Report a problem PAR #670767 Report a problem | ||
| 4/10/2026 | Contingent | $424,900$176/sqft |
Source: PAR #670767 Report a problem | ||
| 3/18/2026 | Price change | $424,900-5.6%$176/sqft |
Source: PAR #670767 Report a problem | ||
| 1/30/2026 | Listing removed | $3,000$1/sqft |
Source: PAR #658586 Report a problem | ||
| 11/1/2025 | Price change | $449,900-2.2%$186/sqft |
Source: PAR #670767 Report a problem | ||
| 9/12/2025 | Listed for sale | $460,000-8%$190/sqft |
Source: PAR #670767 Report a problem | ||
| 6/5/2025 | Listing removed | $500,000$207/sqft |
Source: PAR #656849 Report a problem | ||
| 3/31/2025 | Price change | $500,000-8.3%$207/sqft |
Source: PAR #656849 Report a problem | ||
| 2/14/2025 | Price change | $3,000-9.1%$1/sqft |
Source: PAR #658586 Report a problem | ||
| 2/14/2025 | Price change | $545,000-1.8%$225/sqft |
Source: PAR #656849 Report a problem | ||
| 2/5/2025 | Listed for rent | $3,300$1/sqft |
Source: PAR #658586 Report a problem | ||
| 1/28/2025 | Price change | $555,000-3.5%$229/sqft |
Source: PAR #656849 Report a problem | ||
| 1/8/2025 | Price change | $575,000-4.2%$238/sqft |
Source: PAR #656849 Report a problem | ||
| 12/27/2024 | Listed for sale | $600,000$248/sqft |
Source: PAR #656849 Report a problem | ||
| 9/13/2024 | Listing removed | $600,000$248/sqft |
Source: PAR #649872 Report a problem | ||
| 9/13/2024 | Price change | $600,000-7.7%$248/sqft |
Source: PAR #649872 Report a problem | ||
| 8/21/2024 | Price change | $650,000-4.4%$269/sqft |
Source: PAR #649872 Report a problem | ||
| 8/13/2024 | Price change | $680,000-2.7%$281/sqft |
Source: PAR #649872 Report a problem | ||
| 7/30/2024 | Listed for sale | $699,000+202.6%$289/sqft |
Source: PAR #649872 Report a problem | ||
| 9/22/2022 | Sold | $231,000+45.3%$95/sqft |
Source: PAR #615096 Report a problem | ||
| 8/29/2022 | Contingent | $159,000$66/sqft |
Source: PAR #615096 Report a problem | ||
| 8/27/2022 | Listed for sale | $159,000+17.8%$66/sqft |
Source: PAR #615096 Report a problem | ||
| 3/25/2021 | Sold | $135,000+17.4%$56/sqft |
Source: PAR #587084 Report a problem | ||
| 4/18/2013 | Sold | $115,000$48/sqft |
Source: Public Record Report a problem | ||
Public tax history
| Year | Property taxes | Tax assessment |
|---|---|---|
| 2024 | $2,494 -2.9% | $187,183 +2.4% |
| 2023 | $2,567 +38.1% | $182,758 +39.3% |
| 2022 | $1,858 +23.5% | $131,220 +25.6% |
| 2021 | $1,505 -20.4% | $104,458 -18.3% |
| 2020 | $1,891 +12.9% | $127,805 +10% |
| 2019 | $1,675 | $116,186 +5.5% |
| 2018 | $1,675 +18.1% | $110,146 +14.2% |
| 2017 | $1,419 | $96,411 +3.2% |
| 2016 | $1,419 +2.5% | $93,381 -2.8% |
| 2015 | $1,384 -4.5% | $96,078 -3.1% |
| 2014 | $1,449 | $99,191 +28.6% |
| 2013 | -- | $77,132 +1.7% |
| 2012 | -- | $75,843 +3% |
| 2011 | -- | $73,634 +1.5% |
| 2010 | -- | $72,546 +2.7% |
| 2009 | -- | $70,639 +0.1% |
| 2008 | -- | $70,568 |
| 2007 | -- | -- |
| 2006 | -- | -- |
| 2005 | -- | -- |
| 2004 | -- | -- |
| 2003 | -- | -- |
| 2002 | -- | -- |
| 2001 | -- | -- |
| 2000 | -- | -- |
Find assessor info on the county website
Monthly payment
Est. payment
Payment breakdown
Explore the cost of this home by adjusting the details. Changes won't be saved.Climate risks
Neighborhood: 32563
Nearby schools
GreatSchools rating
- 9/10Oriole Beach Elementary SchoolGrades: PK-5Distance: 2.5 mi
- 6/10Woodlawn Beach Middle SchoolGrades: 6-8Distance: 2.8 mi
- 7/10Gulf Breeze High SchoolGrades: 9-12Distance: 7.2 mi
Schools provided by the listing agent
- Elementary: Oriole Beach
- Middle: WOODLAWN BEACH
- High: Gulf Breeze
Source: PAR. This data may not be complete. We recommend contacting the local school district to confirm school assignments for this home.
- $470,4004 bd2 ba2.4k sqft4031 Sandy Bluff Dr W, Gulf Breeze, FL 32563Off Market
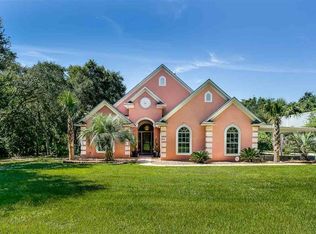
- $495,0004 bd3 ba2.7k sqft4017 Sandy Bluff Dr W, Gulf Breeze, FL 32563Sold

- $481,2003 bd2 ba1.8k sqft4020 Blue Ridge Ln, Gulf Breeze, FL 32563Off Market
- $325,2002 bd2 ba1.6k sqft1601 Magnolia Manor Dr, Gulf Breeze, FL 32563Off Market
- $517,3003 bd3 ba1.8k sqft4003 Sandy Bluff Dr W, Gulf Breeze, FL 32563Off Market
- $1,091,0000.65 Acres4030 Sandy Bluff Dr W, Gulf Breeze, FL 32563Off Market
- $1,154,2005 bd3 ba2.5k sqft4018 Sandy Bluff Dr W, Gulf Breeze, FL 32563Off Market
- $285,0002 bd2 ba1.2k sqft4029 Blue Ridge Ln, Gulf Breeze, FL 32563Sold
A local agent can set up tours, give advice and negotiate with sellers.
Similar homes
- $362,0003 bd2 ba1.3k sqft1643 Balogh Dr, Gulf Breeze, FL 32563For Sale
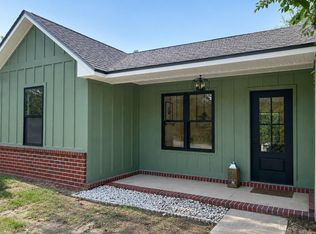 MLS ID #686365, Victoria Borges, KELLER WILLIAMS REALTY GULF COAST. PAR
 - $438,0003 bd2 ba1.9k sqft4146 Oak Pointe Dr, Gulf Breeze, FL 32563For Sale
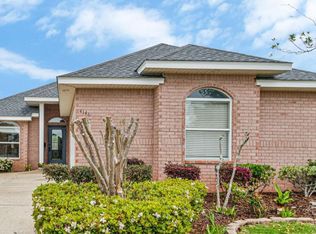 MLS ID #679187, Grey Burge, CENTURY 21 AMERISOUTH REALTY. PAR
 - $379,9003 bd3 ba2.3k sqft5507 Maverick Ln, Gulf Breeze, FL 32563For Sale

 MLS ID #1000714, Corey Mayhew, COLDWELL BANKER REALTY. Navarre Area BOR
 - $380,0003 bd2 ba1.9k sqft6436 Garden Dr, Gulf Breeze, FL 32563For Sale
 MLS ID #686793, Cinnamon Reed, KELLER WILLIAMS REALTY GULF COAST. PAR
 - $625,0005 bd3 ba3.2k sqft1555 Oak Shore Dr, Gulf Breeze, FL 32563For SaleMLS ID #681770, Heather Dammeyer, Postcard Realty, Inc.. PAR
- $350,0004 bd2 ba1.6k sqft1378 Harvard Dr, Gulf Breeze, FL 32563For SaleMLS ID #683568, Darlene Martinez, Fathom Realty FL LLC. PAR
- $485,0004 bd3 ba1.9k sqft1854 Wheeler Rd, Gulf Breeze, FL 32563For Sale
 MLS ID #1004258, Andrea E Wooldridge, LPT Realty LLC. ECAOR
 - $319,9004 bd2 ba1.4k sqft2700 Sanibel Pl, Gulf Breeze, FL 32563For SaleMLS ID #685050, Paul Womack, Levin Rinke Realty. PAR
- $345,0003 bd2 ba1.4k sqft5624 Charter Cir, Gulf Breeze, FL 32563For SaleMLS ID #1000907, Elizabeth A Belter, Compass. ECAOR
- $409,0005 bd3 ba3.1k sqft1975 Heinrich St, Perdido Key, FL 32507For SaleMLS ID #684751, John Kempf, Better Homes And Gardens Real Estate Main Street Properties. PAR
- $409,0003 bd2 ba1.7k sqft8493 Sevilla St, Navarre, FL 32566For SaleMLS ID #686462, Jessica Gibson, Real Broker, LLC. PAR
- $589,0004 bd3 ba2.5k sqft6539 Redfield St, Navarre, FL 32566For SaleMLS ID #1008854, Clay H Dalton, RE/MAX Select Partners. ECAOR
- $429,0004 bd3 ba1.5k sqft605 Edgewater Dr, Perdido Key, FL 32507New ConstructionMLS ID #681809, Steven Koleno, Beycome of Florida, LLC. PAR
- $427,0003 bd3 ba2k sqft1308 E Hatton St, Pensacola, FL 32503For SaleMLS ID #676990, Donnell Douglas, KELLER WILLIAMS REALTY GULF COAST. PAR
- $418,0004 bd2 ba1.5k sqft2023 Summit Blvd, Pensacola, FL 32503For SaleMLS ID #681228, Diane James, World Impact Real Estate. PAR
- $469,8004 bd2 ba2k sqft1786 Joybrook Rd, Navarre, FL 32566For SaleMLS ID #680148, Sara Davis, KELLER WILLIAMS REALTY GULF COAST. PAR
- $465,0004 bd2 ba2k sqft606 Cypress St, Mary Esther, FL 32569For SaleMLS ID #1009194, Jessica N Drew, Keller Williams Realty Navarre. ECAOR
- $375,0004 bd3 ba2.1k sqft601 E Scott St, Pensacola, FL 32503For SaleMLS ID #683326, Ashley Merrick, Merrick Realty. PAR
- $349,9004 bd3 ba2k sqft4856 Jennifer Ln, Pace, FL 32571For SaleMLS ID #686346, Naomi Akers, DEWISE REALTY, L L C. PAR
- $345,0005 bd4 ba2.7k sqft6099 Schofield Dr, Pensacola, FL 32506For SaleMLS ID #686205, Nathan Mcintosh, OLD SOUTH PROPERTIES INC. PAR
