Don't let the home's age fool you--it's been extensively updated throughout! Major improvements completed in 2024 include a new roof, HVAC system, water heater, flooring, kitchen cabinets, light fixtures, plumbing and a large garden-style soaking tub, offering modern comfort and peace of mind for years to come.
Check out this spacious ranch-style home situated on a large corner lot of just over half an acre, conveniently located minutes from the new Soundside High School! With over 2,300 square feet of living space, this home offers plenty of room to spread out, including a large bonus room that could serve as a Florida room, game room, home office, or even be converted into two additional bedrooms.
Inside, you'll find a spacious open-concept kitchen and living area, along with a large walk-in pantry/laundry room. The primary suite is truly a standout feature, offering a French door entry, oversized walk-in closet, and a beautifully updated en-suite bathroom complete with a freestanding soaking tub, separate shower, and dual vanities.
Outside, enjoy the charming gazebo and an impressive 12-foot-tall by 23-foot-wide covered structure with a double overhang, attached shed, and new metal roof--perfect for boat storage, RV parking, or additional workspace. 🏡✨
For sale
Price cut: $20K (7/24)
$379,900
5507 Maverick Ln, Gulf Breeze, FL 32563
3beds
2,352sqft
:
Get pre-qualified$2,413/mo
Single Family Residence
Built in 1978
0.52 Acres Lot
$-- Zestimate®
$162/sqft
$-- HOA
What's special
Spacious ranch-style homeAttached shedNew metal roofLarge bonus roomCharming gazeboFreestanding soaking tubBeautifully updated en-suite bathroom
- 88 days |
- 1,452 |
- 122 |
Zillow last checked:
Listing updated:
Listed by:
Corey Mayhew,
COLDWELL BANKER REALTY,
Taryn Sanford 850-910-5390,
COLDWELL BANKER REALTY
Source: Navarre Area BOR,MLS#: 1000714
Facts & features
Interior
Bedrooms & bathrooms
- Bedrooms: 3
- Bathrooms: 3
- Full bathrooms: 2
- 1/2 bathrooms: 1
Primary bedroom
- Level: First
- Area: 273
- Dimensions: 21 x 13
Bedroom
- Level: First
- Area: 168
- Dimensions: 14 x 12
Bedroom
- Level: First
- Area: 168
- Dimensions: 14 x 12
Florida room
- Level: First
- Area: 216
- Dimensions: 18 x 12
Living room
- Level: First
- Area: 300
- Dimensions: 20 x 15
Heating
- Central
Cooling
- Central Air, Ceiling Fan(s)
Appliances
- Included: Dishwasher, Disposal, Dryer, Freezer, Microwave, Refrigerator, Washer, Electric Water Heater
- Laundry: Washer/Dryer Hookup
Features
- Fireplace, Kitchen Island
Interior area
- Total structure area: 2,352
- Total interior livable area: 2,352 sqft
Property
Parking
- Total spaces: 3
- Parking features: Detached Carport
- Garage spaces: 1
- Has carport: Yes
- Covered spaces: 2
Features
- Levels: One
- Stories: 1
- Patio & porch: Patio Open, Porch
- Exterior features: Pavillion/Gazebo
- Fencing: Privacy
Lot
- Size: 0.52 Acres
- Dimensions: 150ftx150ft
- Features: Corner Lot
Details
- Additional structures: Greenhouse
- Parcel number: 192S27019000I000060
- Zoning: Resid Single Family
Construction
Type & style
- Home type: SingleFamily
- Architectural style: Ranch
- Property subtype: Single Family Residence
Materials
- Siding CmntFbrHrdBrd
Condition
- Construction Complete
- Year built: 1978
Utilities & green energy
- Sewer: Septic Tank
Community & HOA
Community
- Features: Pavillion/Gazebo
- Security: Smoke Detector(s)
- Subdivision: Maverick ln
Location
- Region: Gulf Breeze
Financial & listing details
- Price per square foot: $162/sqft
- Tax assessed value: $319,206
- Annual tax amount: $3,261
- Date on market: 4/30/2026
- Road surface type: Paved
Estimated market value
Not available
Estimated sales range
Not available
Not available
Price history
| Date | Event | Price |
|---|---|---|
| 7/24/2026 | Price change | $379,900-5%$162/sqft |
Source:  Navarre Area BOR #1000714 Report a problem Navarre Area BOR #1000714 Report a problem | ||
| 6/25/2026 | Price change | $399,900-6.1%$170/sqft |
Source: Navarre Area BOR #1000714 Report a problem | ||
| 4/30/2026 | Listed for sale | $426,000+261%$181/sqft |
Source: Navarre Area BOR #1000714 Report a problem | ||
| 6/11/2025 | Listing removed | $2,600$1/sqft |
Source: Zillow Rentals Report a problem | ||
| 5/31/2025 | Listed for rent | $2,600+4%$1/sqft |
Source: Zillow Rentals Report a problem | ||
| 4/10/2024 | Listing removed | -- |
Source: Zillow Rentals Report a problem | ||
| 3/21/2024 | Listed for rent | $2,500$1/sqft |
Source: Zillow Rentals Report a problem | ||
| 9/2/2022 | Sold | $118,000-5.6%$50/sqft |
Source:  PAR #612962 Report a problem PAR #612962 Report a problem | ||
| 7/21/2022 | Listed for sale | $125,000$53/sqft |
Source: PAR #612962 Report a problem | ||
Public tax history
| Year | Property taxes | Tax assessment |
|---|---|---|
| 2024 | $3,019 +83.7% | $129,419 +10.6% |
| 2023 | $1,643 -38.8% | $117,003 -38.3% |
| 2022 | $2,684 +655.5% | $189,522 +135.5% |
| 2021 | $355 +1.8% | $80,477 +1.4% |
| 2020 | $349 +3.8% | $79,366 +2.3% |
| 2019 | $336 | $77,582 +1.9% |
| 2018 | $336 +1.9% | $76,135 +2.1% |
| 2017 | $330 | $74,569 +2.1% |
| 2016 | $330 +0.6% | $73,035 +0.7% |
| 2015 | $328 -2.9% | $72,527 +0.8% |
| 2014 | $338 | $71,951 +1.5% |
| 2013 | -- | $70,888 -0.8% |
| 2012 | -- | $71,461 -2.3% |
| 2011 | -- | $73,179 -2.3% |
| 2010 | -- | $74,938 +2.2% |
| 2009 | -- | $73,295 +0.1% |
| 2008 | -- | $73,222 |
| 2007 | -- | -- |
| 2006 | -- | -- |
| 2005 | -- | -- |
| 2004 | -- | -- |
| 2003 | -- | -- |
| 2002 | -- | -- |
| 2001 | -- | -- |
| 2000 | -- | -- |
Find assessor info on the county website
Monthly payment
Est. payment
Payment breakdown
Explore the cost of this home by adjusting the details. Changes won't be saved.Climate risks
Neighborhood: 32563
Nearby schools
GreatSchools rating
- 7/10West Navarre Intermediate SchoolGrades: PK,3-5Distance: 3.7 mi
- 6/10Woodlawn Beach Middle SchoolGrades: 6-8Distance: 1.2 mi
- 7/10Gulf Breeze High SchoolGrades: 9-12Distance: 10.8 mi
Schools provided by the listing agent
- Elementary: West Navarre Primary-Intermed
- Middle: Woodlawn Beach
- High: Soundside High School
Source: Navarre Area BOR. This data may not be complete. We recommend contacting the local school district to confirm school assignments for this home.
- $132,9002 bd2 ba924 sqft1871 Hondo Trl, Gulf Breeze, FL 32563Off Market

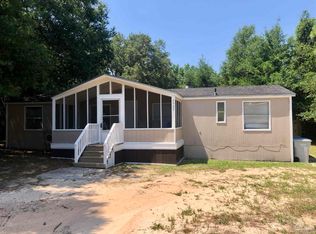
- $172,5003 bd2 ba1.2k sqft5505 Maverick Ln, Gulf Breeze, FL 32563Sold
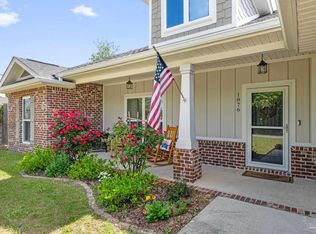
- $377,0003 bd2 ba1.7k sqft1876 Hondo Trl, Gulf Breeze, FL 32563Sold
- $142,2003 bd2 ba1.4k sqft5504 Stage Coach Trl, Gulf Breeze, FL 32563Off Market
- $366,8003 bd2 ba1.7k sqft1865 Hondo Trl, Gulf Breeze, FL 32563Off Market
- $142,9003 bd1 ba1k sqft5510 Maverick Ln, Gulf Breeze, FL 32563Off Market
- $67,0002 bd1 ba910 sqft5506 Maverick Ln, Gulf Breeze, FL 32563Off Market
- $204,2002 bd1 ba918 sqft5515 Hondo Trl, Gulf Breeze, FL 32563Off Market
A local agent can set up tours, give advice and negotiate with sellers.
Similar homes
- $369,9004 bd2 ba1.7k sqft6073 Clay Cir, Gulf Breeze, FL 32563For Sale
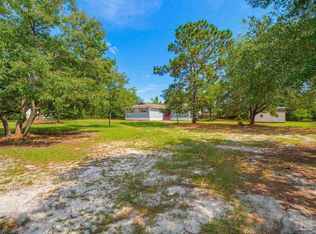 MLS ID #685059, Lavada Mcintyre, Llc, Century 21 BE3. PAR
 - $345,0003 bd2 ba1.4k sqft5624 Charter Cir, Gulf Breeze, FL 32563For Sale
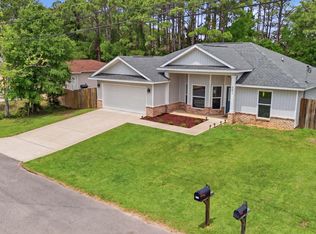
 MLS ID #1000907, Elizabeth A Belter, Compass. ECAOR
 - $364,9003 bd2 ba1.5k sqft4360 Marilyn Ct, Gulf Breeze, FL 32563For Sale
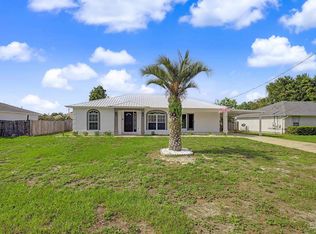 MLS ID #683418, Darlene Hammond, RE/MAX HORIZONS REALTY. PAR
 - $350,0004 bd2 ba1.6k sqft1378 Harvard Dr, Gulf Breeze, FL 32563For Sale
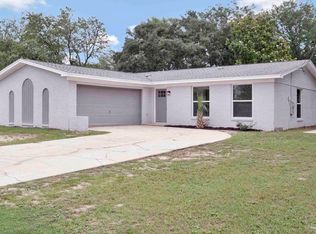 MLS ID #683568, Darlene Martinez, Fathom Realty FL LLC. PAR
 - $419,0004 bd4 ba2.4k sqft4023 Sandy Bluff Dr W, Gulf Breeze, FL 32563For SaleMLS ID #670767, Kyle Lindsey, Kuhn Realty. PAR
- $485,0004 bd3 ba1.9k sqft1854 Wheeler Rd, Gulf Breeze, FL 32563For SaleMLS ID #1004258, Andrea E Wooldridge, LPT Realty LLC. ECAOR
- $335,0004 bd2 ba1.4k sqft2700 Sanibel Pl, Gulf Breeze, FL 32563For SaleMLS ID #685050, Paul Womack, Levin Rinke Realty. PAR
- $529,0004 bd3 ba2.9k sqft1797 Twin Pine Blvd, Gulf Breeze, FL 32563For SaleMLS ID #683799, Larry Kuhn, Kuhn Realty. PAR
- $438,0003 bd2 ba1.9k sqft4146 Oak Pointe Dr, Gulf Breeze, FL 32563For SaleMLS ID #679187, Grey Burge, CENTURY 21 AMERISOUTH REALTY. PAR
- $369,0003 bd3 ba1.3k sqft2003 Bob White Ct, Mary Esther, FL 32569For Sale
 MLS ID #1006400, Amy Mullins, Ross and Co. Navarre Area BOR
 - $315,0003 bd2 ba1.3k sqft1888 Coral St, Navarre, FL 32566For SaleMLS ID #1006104, Bridget B House, Everything Palms Real Estate. ECAOR
- $339,9503 bd2 ba1.4k sqft2181 Calle De Castelar, Navarre, FL 32566For SaleMLS ID #1007419, Derek R Pigulski, Diamond Gulf Realty. ECAOR
- $499,0004 bd3 ba2.3k sqft3363 Southwind Dr, Gulf Breeze, FL 32563For SaleMLS ID #682568, Sean Kramer, Levin Rinke Realty. PAR
- $374,9993 bd2 ba1.8k sqft8977 Eureka St, Milton, FL 32583For SaleMLS ID #686321, Johanna Freeman, TEAM SANDY BLANTON REALTY, INC. PAR
- $349,0004 bd3 ba2.7k sqft1301 W Lee St, Pensacola, FL 32501For SaleMLS ID #681749, Christina Brunet Sabastia, Levin Rinke Realty. PAR
- $349,9003 bd2 ba1.6k sqft6668 Delhi Dr, Milton, FL 32583For SaleMLS ID #684331, Angela Lefebvre-Nallick, Coldwell Banker Realty. PAR
- $389,0003 bd2 ba1.6k sqft3585 Riddick Dr, Pensacola, FL 32504For SaleMLS ID #685765, Stacey Rising, Better Homes And Gardens Real Estate Main Street Properties. PAR
- $379,9003 bd2 ba1.5k sqft100 Savannah St, Pensacola, FL 32503For SaleMLS ID #683078, Jeanine Miller, Century 21 BE3. PAR
- $449,5003 bd2 ba2k sqft2704 Creeks Edge Ln, Navarre, FL 32566For SaleMLS ID #684356, Callan Edick, KELLER WILLIAMS REALTY EMERALD COAST WEST BRANCH. PAR
- $449,0004 bd2 ba1.8k sqft7053 Leisure St, Navarre, FL 32566For SaleMLS ID #1000947, Chantal G Connolly, Levin Rinke Realty. ECAOR
