Skip main navigation
Closed
  • Listing Provided by: RE/MAX Alliance
    Bought with: RE/MAX Preferred
    $150,000

    4017 Sara St, Granite City, IL 62040

    3beds
    1,248sqft
    Single Family Residence
    Built in 1964
    9,147.6 Square Feet Lot
    $176,700 Zestimate®
    $120/sqft
    $1,311 Estimated rent

    Home value

    $176,700

    $168,000 - $186,000

    $1,311/mo

    Zestimate® history
    Loading
    Loading...

    Owner options

    List your home for rent

    $1,311/mo

    Rent Zestimate®

    Find your next renter with Zillow Rental Manager. Plus, with online applications, you can quickly screen prospective tenants – for free.

    Learn more

    $1,311/mo

    Rent Zestimate®

    Refinance and save

    $1,107/mo

    Est. payment

    Refinancing to a lower rate could help reduce your monthly payments and save thousands over the life of the loan.

    See today's rates

    $1,107/mo

    Est. payment

    Explore your selling options

    Work with a Zillow partner agent

    Leverage their expertise and Zillow's premium Showcase listings to get your home seen by more buyers.

    Get started

    List with your own agent

    Get your home in front of millions of buyers by listing it on Zillow.

    Learn how to do it

    Sell it yourself

    Take full control of how buyers see your home on Zillow by listing For Sale by Owner (FSBO).

    List your home

    What's special

    Full brick ranchPatio furnitureBeautiful landscaping adFlower garden pathEat in kitchenExercise areaSeparate dining room
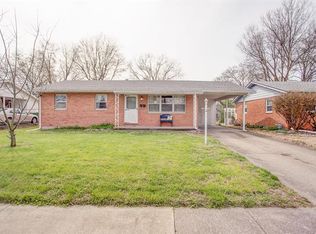

    Immaculate 3 Bed / 1 Bath full brick ranch. Incredibly maintained & loved for over 50 years. Tastefully decorated with several custom features. Living room with fireplace. Eat in kitchen with appliances included, plus a separate dining room. Original Hardwood Floors in the living room, dining room & bedrooms. Newer thermal replacement windows. Rich polished wood staircase leads to a CLEAN & DRY full basement featuring a family room & exercise area with laminate floor, laundry & storage space. Deep, Wide carport with a built-in storage unit. Beautiful landscaping adorns the front and backyard. Around back, you must personally experience the impressive, shaded, custom bricked patio with room for several pieces of patio furniture, and a flower garden path that leads to a stylish pergola. Also, a 2nd storage unit in the fully fenced backyard. Roof (2016) A/C (2014) Furnace (2013) Water Heater (2017). 30 min to Scott AFB & 5 min to I-270. Showings will begin Tuesday ~ August 29th.

    Zillow last checked:

    Listing updated:

    Listing Provided by:

    Kristi L Glasgow 618-406-7067,

    RE/MAX Alliance

    Bought with:

    Judy A Doyle, 471000866

    RE/MAX Preferred

    Source: MARIS,MLS#: 23051586MLS LogoOriginating MLS: Southwestern Illinois Board of REALTORS

    Facts & features

    Interior

    Bedrooms & bathrooms
    • Bedrooms: 3
    • Bathrooms: 1
    • Full bathrooms: 1
    • Main level bathrooms: 1
    • Main level bedrooms: 3
    Bedroom
    • Features: Floor Covering: Wood
    • Level: Main
    • Area: 130
    • Dimensions: 13x10
    Bedroom
    • Features: Floor Covering: Wood
    • Level: Main
    • Area: 130
    • Dimensions: 13x10
    Bedroom
    • Features: Floor Covering: Wood
    • Level: Main
    • Area: 90
    • Dimensions: 10x9
    Bathroom
    • Features: Floor Covering: Ceramic Tile
    • Level: Main
    • Area: 40
    • Dimensions: 8x5
    Dining room
    • Features: Floor Covering: Wood
    • Level: Main
    • Area: 81
    • Dimensions: 9x9
    Family room
    • Features: Floor Covering: Laminate
    • Level: Lower
    • Area: 260
    • Dimensions: 20x13
    Kitchen
    • Features: Floor Covering: Ceramic Tile
    • Level: Main
    • Area: 99
    • Dimensions: 11x9
    Living room
    • Features: Floor Covering: Wood
    • Level: Main
    • Area: 238
    • Dimensions: 17x14
    Storage
    • Features: Floor Covering: Concrete
    • Level: Lower
    • Area: 260
    • Dimensions: 20x13
    Heating
    • Natural Gas, Forced Air
    Cooling
    • Central Air, Electric
    Appliances
    • Included: Dishwasher, Microwave, Gas Range, Gas Oven, Refrigerator, Gas Water Heater
    Features
    • Eat-in Kitchen, Separate Dining
    • Flooring: Hardwood
    • Windows: Insulated Windows
    • Basement: Full,Partially Finished
    • Number of fireplaces: 1
    • Fireplace features: Living Room
    Interior area
    • Total structure area: 1,248
    • Total interior livable area: 1,248 sqft
    • Finished area above ground: 988
    • Finished area below ground: 260

    Property

    Parking
    • Total spaces: 1
    • Parking features: Covered, Off Street
    • Carport spaces: 1
    Features
    • Levels: One
    • Patio & porch: Patio, Covered
    Lot
    • Size: 9,147 sqft
    • Dimensions: 60 x 150
    • Features: Level
    Details
    • Additional structures: Pergola, Shed(s)
    • Parcel number: 222200317301013
    • Special conditions: Standard

    Construction

    Type & style
    • Home type: SingleFamily
    • Architectural style: Ranch,Traditional
    • Property subtype: Single Family Residence
    Materials
    • Brick
    Condition
    • Year built: 1964

    Utilities & green energy

    • Sewer: Public Sewer
    • Water: Public
    • Utilities for property: Natural Gas Available

    Community & neighborhood

    Location
    • Region: Granite City
    • Subdivision: Pontoon Plaza Sub

    Other

    Other facts
    • Listing terms: Cash,Conventional,FHA,VA Loan,Other
    • Ownership: Private
    • Road surface type: Asphalt, Concrete

    Price history

    DateEventPrice
    10/18/2023Sold$150,000$120/sqft
    Source: MARIS #23051586 Report a problem
    9/11/2023Pending sale$150,000$120/sqft
    Source: MARIS #23051586 Report a problem
    8/29/2023Listed for sale$150,000$120/sqft
    Source: MARIS #23051586 Report a problem

    Public tax history

    YearProperty taxesTax assessment
    2024$3,842 +112.3%$44,080 +10.9%
    2023$1,809 -4.8%$39,730 +9.1%
    2022$1,900 -3.3%$36,400 +6.6%
    2021$1,965 -2.2%$34,140 +4.7%
    2020$2,010 -2.4%$32,600 +5.5%
    2019$2,059 $30,900 +3%
    2018-- $30,000
    2017$2,031 +6.7%$30,000 -3.6%
    2016$1,903 $31,110
    2015$1,903 $31,110
    2014$1,903 $31,110
    2013$1,903 $31,110 +1.3%
    2012-- $30,700 -10.3%
    2011-- $34,220
    2010-- $34,220
    2009-- $34,220 +10.1%
    2007-- $31,080 +0.3%
    2005-- $30,980 +9.9%
    2004$1,913 +9%$28,190 +8.4%
    2003$1,755 +2.5%$26,010 +4.8%
    2002$1,712 $24,810 +5.6%
    2001-- $23,490 +3.3%
    2000$1,507 $22,740

    Find assessor info on the county website

    Neighborhood: 62040

    Nearby schools

    GreatSchools rating
    Schools provided by the listing agent
    • Elementary: Granite City Dist 9
    • Middle: Granite City Dist 9
    • High: Granite City

    Source: MARIS. This data may not be complete. We recommend contacting the local school district to confirm school assignments for this home.

    Get a cash offer in 3 minutes
    Find out how much your home could sell for in as little as 3 minutes with a no-obligation cash offer.
    Estimated market value
    $176,700
    Get a cash offer in 3 minutes
    Find out how much your home could sell for in as little as 3 minutes with a no-obligation cash offer.
    Estimated market value
    $176,700