This is a short sale opportunity. Property is sold strictly AS-IS. Price is subject to lender approval, and buyer is responsible for all inspections and repairs. Please allow for extended response time from the bank.
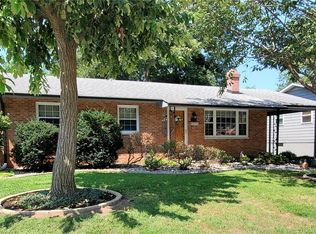

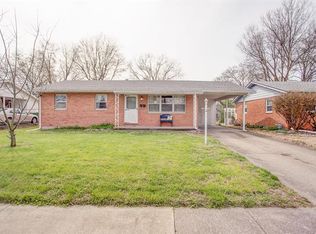
Welcome to a home that’s been thoughtfully updated and ready for its next chapter.
The main level features three comfortable bedrooms and a full bath with a tiled tub surround and built-in linen storage. The kitchen blends function with style, offering white cabinetry, stainless steel appliances, subway tile accents, durable tile flooring, and modern countertops. A separate dining room and light-filled living room provide a welcoming space for everyday living or hosting guests. Hardwood floors run throughout the main living areas, giving the home warmth and character.
The finished lower level adds valuable living space, including a spacious family room, a convenient half bath, a large bedroom that could serve as the primary suite, and a laundry/storage area.
Outside, the backyard is enclosed with a wood privacy fence and highlights a large deck ideal for entertaining or simply relaxing outdoors.
Located in just outside of Granite City, this home combines updates, functionality, and charm in one package. Contact your realtor and make an offer today!
Closed
Zillow last checked:
Listing updated:
Bought with:
Craig Ziegel, 475128729
eXp Realty
Source: MARIS,MLS#: 25061465 Originating MLS: Southwestern Illinois Board of REALTORS
Originating MLS: Southwestern Illinois Board of REALTORSPrice history
| Date | Event | Price |
|---|---|---|
| 3/26/2026 | Sold | $175,000+7.7%$93/sqft |
Source:  MARIS #25061465 Report a problem MARIS #25061465 Report a problem | ||
| 2/23/2026 | Contingent | $162,500$87/sqft |
Source: MARIS #25061465 Report a problem | ||
| 2/20/2026 | Listed for sale | $162,500$87/sqft |
Source: MARIS #25061465 Report a problem | ||
| 1/20/2026 | Contingent | $162,500$87/sqft |
Source: MARIS #25061465 Report a problem | ||
| 1/13/2026 | Price change | $162,500-3%$87/sqft |
Source: MARIS #25061465 Report a problem | ||
| 12/27/2025 | Price change | $167,500-1.4%$89/sqft |
Source: MARIS #25061465 Report a problem | ||
| 10/29/2025 | Price change | $169,900-5.6%$91/sqft |
Source: MARIS #25061465 Report a problem | ||
| 10/10/2025 | Price change | $180,000-7.7%$96/sqft |
Source: MARIS #25061465 Report a problem | ||
| 9/9/2025 | Listed for sale | $195,000+44.4%$104/sqft |
Source: MARIS #25061465 Report a problem | ||
| 1/27/2022 | Sold | $135,000+3.9%$72/sqft |
Source: MARIS #21088679 Report a problem | ||
| 12/28/2021 | Pending sale | $129,900$69/sqft |
Source:  RE/MAX International #21088679 Report a problem RE/MAX International #21088679 Report a problem | ||
| 12/28/2021 | Contingent | $129,900$69/sqft |
Source: MARIS #21088679 Report a problem | ||
| 12/24/2021 | Listed for sale | $129,900+12%$69/sqft |
Source: MARIS #21088679 Report a problem | ||
| 12/29/2017 | Sold | $116,000-3.3%$62/sqft |
Source: Public Record Report a problem | ||
| 11/19/2017 | Pending sale | $119,900$64/sqft |
Source: Re/Max Alliance #17081885 Report a problem | ||
| 11/9/2017 | Price change | $119,900-4%$64/sqft |
Source: Re/Max Alliance #17081885 Report a problem | ||
| 10/21/2017 | Price change | $124,900-2.3%$67/sqft |
Source: Re/Max Alliance #17081885 Report a problem | ||
| 10/16/2017 | Price change | $127,900-1.5%$68/sqft |
Source: Re/Max Alliance #17081885 Report a problem | ||
| 7/26/2017 | Listed for sale | $129,900+55.7%$69/sqft |
Source: Berkshire Hathaway HomeServices Elite Properties #17060100 Report a problem | ||
| 4/5/2017 | Listing removed | $83,451$45/sqft |
Source: Auction.com Report a problem | ||
| 2/10/2017 | Listed for sale | -- |
Source: Auction.com Report a problem | ||
| 12/16/2016 | Listing removed | -- |
Source: Auction.com Report a problem | ||
| 11/15/2016 | Listed for sale | -- |
Source: Auction.com Report a problem | ||

Get a cash offer in 3 minutes
Find out how much your home could sell for in as little as 3 minutes with a no-obligation cash offer.
Estimated market value
$179,200
