REDUCED RENT
Location!! Location!! Here is your chance to be the first residents of this beautiful 3BR/2.5BA townhome in the new Wendover Townes community, conveniently located in Duncan near shopping, restaurants, and with easy access to I-85, Hwy 101, and Hwy 290. Enjoy a short commute to BMW, GSP Airport, and the YMCA!
Beautiful luxury vinyl plank flooring welcomes you into this thoughtfully designed home. The kitchen is a chef's delight featuring staggered cabinetry, granite countertops, recessed lighting, and stainless steel appliances. The spacious owner's suite is conveniently located on the first floor and includes a tray ceiling, oversized walk-in closet, quartz bathroom countertops, and a shower/tub combination.
Upstairs, the additional bedrooms share a centrally located bathroom with a tub/shower combination. This home also features a large second-floor storage room that can easily serve as a small office, hobby room, or extra storage space.
Additional features include:
Washer and dryer included
1-car garage
Private back patio area
HOA-maintained front and back yard for carefree living
Schools:
Berry Shoals Intermediate School
Florence Chapel Middle School
J.F. Byrnes High School
No smoking or vaping. No pets allowed. Please note this property is located within an HOA community, and tenants must comply with all HOA covenants and restrictions.
Plus, all appliances are includedwasher, dryer, and refrigeratormaking this home truly move-in ready!
Important Note: Prospective tenants are required to personally verify the current condition of the property.
Smoking Policy: Smoking and vaping are strictly prohibited inside the property, including the garage (if applicable).
Pet Policy: Pets are negotiable and subject to owner approval. Applicable pet fees will apply.
This home offers in-person agent-led tours. To qualify for this home, we look for a few key criteria to ensure a smooth process:
- A minimum credit score of 650+
- A household combined income of at least three times the rent
- No rental collections or evictions in the last five years
Prospective tenants are encouraged to verify and view the current condition of the property.
Estimated Availability Date: 08/01/2026
Availability is tentative based on current tenant's move out.
Sold for $222,500
Tax assessed value
$222,500
4017 Valissca Ln, Duncan, SC 29334
3beds
1,500sqft
Townhouse
Built in ----
-- sqft lot
$217,400 Zestimate®
$148/sqft
$1,777 Estimated rent
Home value
$217,400
$207,000 - $228,000
$1,777/mo
Zestimate® history
Owner options
List your home for rent
$1,777/mo
Rent Zestimate®
Find your next renter with Zillow Rental Manager. Plus, with online applications, you can quickly screen prospective tenants – for free.
$1,777/mo
Rent Zestimate®
Refinance and save
$1,434/mo
Est. payment
Refinancing to a lower rate could help reduce your monthly payments and save thousands over the life of the loan.
$1,434/mo
Est. payment
Explore your selling options
Work with a Zillow partner agent
Leverage their expertise and Zillow's premium Showcase listings to get your home seen by more buyers.
Get startedList with your own agent
Get your home in front of millions of buyers by listing it on Zillow.
Learn how to do itSell it yourself
Take full control of how buyers see your home on Zillow by listing For Sale by Owner (FSBO).
List your homeWhat's special
Private back patio areaStainless steel appliancesLuxury vinyl plank flooringStaggered cabinetryRecessed lightingWasher and dryer includedGranite countertops
Zillow last checked:
Listing updated:
Source: Zillow Rentals
Facts & features
Interior
Bedrooms & bathrooms
- Bedrooms: 3
- Bathrooms: 3
- Full bathrooms: 3
Features
- Walk In Closet
Interior area
- Total interior livable area: 1,500 sqft
Property
Parking
- Details: Contact manager
Details
- Parcel number: 5250013189
Construction
Type & style
- Home type: Townhouse
- Property subtype: Townhouse
Community & HOA
Community
- Deposit fee: $1,750
Location
- Region: Duncan
Financial & listing details
- Price per square foot: $148/sqft
- Tax assessed value: $222,500
- Date on market: 5/20/2026
- Date available: 07/26/2026
- Lease term: Contact For Details
Price history
| Date | Event | Price |
|---|---|---|
| 8/13/2026 | Listing removed | $1,750$1/sqft |
Source: Zillow Rentals Report a problem | ||
| 7/26/2026 | Price change | $1,750-5.4%$1/sqft |
Source: Zillow Rentals Report a problem | ||
| 5/21/2026 | Listed for rent | $1,850+2.8%$1/sqft |
Source: Zillow Rentals Report a problem | ||
| 12/20/2024 | Listing removed | $1,800$1/sqft |
Source: Zillow Rentals Report a problem | ||
| 12/18/2024 | Listed for rent | $1,800$1/sqft |
Source: Zillow Rentals Report a problem | ||
| 12/6/2024 | Listing removed | $1,800$1/sqft |
Source: Zillow Rentals Report a problem | ||
| 12/4/2024 | Listed for rent | $1,800-2.7%$1/sqft |
Source: Zillow Rentals Report a problem | ||
| 11/18/2024 | Listing removed | $1,850$1/sqft |
Source: Zillow Rentals Report a problem | ||
| 10/30/2024 | Listed for rent | $1,850$1/sqft |
Source: Zillow Rentals Report a problem | ||
| 10/29/2024 | Sold | $222,500$148/sqft |
Source: Public Record Report a problem | ||
Public tax history
| Year | Property taxes | Tax assessment |
|---|---|---|
| 2025 | -- | $13,350 +2613.4% |
| 2024 | $172 -0.1% | $492 |
| 2023 | $172 | $492 |
Find assessor info on the county website
Neighborhood: 29334
Nearby homes
- $222,5003 bd3 ba1.4k sqft4017 Valissca Ln LOT 84, Duncan, SC 29334Sold
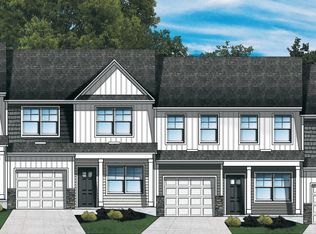
- $239,9003 bd3 ba1.5k sqft4013 Valissca Ln LOT 85, Duncan, SC 29334Sold
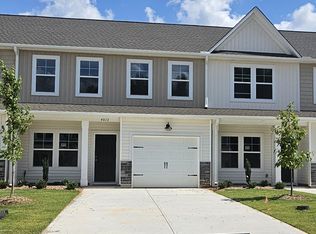
- $224,0003 bd3 ba1.4k sqft4009 Valissca Ln LOT 86, Duncan, SC 29334Sold
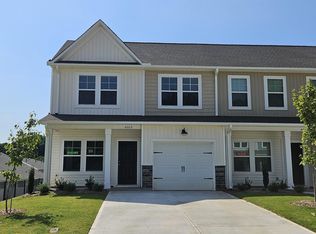
- $222,5003 bd3 ba1.5k sqft3053 Olivette Pl, Duncan, SC 29334Sold
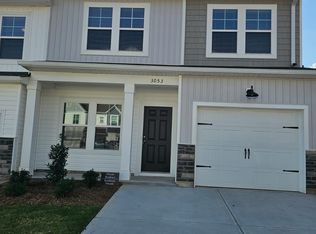
- $207,6003 bd3 ba1.5k sqft3053 Olivette Pl #1, Duncan, SC 29334Off Market
- $222,5003 bd3 ba1.4k sqft3053 Olivette Pl LOT 87, Duncan, SC 29334Sold
- $224,9003 bd3 ba1.5k sqft3049 Olivette Pl LOT 88, Duncan, SC 29334Sold
- $213,0003 bd3 ba1.5k sqft3045 Olivette Pl, Duncan, SC 29334Sold
Nearby schools
GreatSchools rating
- 8/10Abner Creek AcademyGrades: PK-5Distance: 2.3 mi
- 6/10James Byrnes Freshman AcademyGrades: 9Distance: 2.3 mi
- NAAbner Creek MiddleGrades: 6-8Distance: 2.5 mi
Get a cash offer in 3 minutes
Find out how much your home could sell for in as little as 3 minutes with a no-obligation cash offer.
Estimated market value
$217,400
Get a cash offer in 3 minutes
Find out how much your home could sell for in as little as 3 minutes with a no-obligation cash offer.
Estimated market value
$217,400
