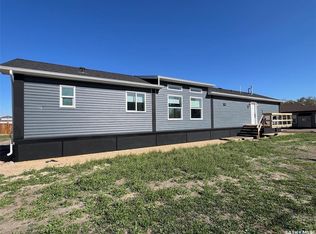
Welcome to Edam, Saskatchewan! A welcoming and well-kept community known for its pride of ownership and small-town hospitality. Residents enjoy a K–12 school, community rink, parks, local shops, and annual events that bring everyone together. Just a short drive from North Battleford, Edam offers a peaceful lifestyle with an easy commute to city amenities. This uniquely beautiful and spacious home is perfectly situated at the end of a quiet cul-de-sac in the friendly community of Edam. The sprawling backyard borders open greenspace, giving you the feeling of acreage living while enjoying all the conveniences of town. Inside, the open-concept layout features sleek décor, vaulted ceilings, and large windows that flood the space with natural light. The modern kitchen offers dark cabinetry, stainless steel appliances, and a large island ideal for family gatherings. With six generous bedrooms, main floor laundry, and plenty of storage throughout, this home is perfect for a growing family or for hosting guests. The primary suite includes a walk-in closet and a relaxing ensuite complete with a jetted tub and serene view. Step onto the 30’x17’ upper deck, accessible from both the living room and primary bedroom, and enjoy panoramic views of the beautifully landscaped yard below. The walkout basement adds even more living space, featuring a cozy family room, three additional bedrooms, a bonus room, and access to a covered 42’x17’ concrete patio leading to the hot tub and fire pit area. The fully fenced yard is truly a retreat, complete with a garden, shed, play structure, and lush lawn surrounded by mature trees. The 33’x37’ heated garage provides abundant space for vehicles, storage, and hobbies. Some furniture will be included. It truly is a dream home that you need to see. Call or text for a viewing.
Active
C$649,000
4018 3rd STREET N, Edam, SK S0M 0V0
6beds
4baths
2,740sqft
Single Family Residence
Built in 2011
0.55 Acres Lot
$-- Zestimate®
C$237/sqft
C$-- HOA
What's special
Quiet cul-de-sacOpen-concept layoutVaulted ceilingsModern kitchenDark cabinetryStainless steel appliancesSix generous bedrooms
- 50 days |
- 4 |
- 1 |
Zillow last checked:
Listing updated:
Listed by:
Brooklyn Orange,
Lake & Country Realty Ltd.
Source: Saskatchewan REALTORS® Association,MLS®#: SK041196Originating MLS®#: Saskatchewan REALTORS® Association
Facts & features
Interior
Bedrooms & bathrooms
- Bedrooms: 6
- Bathrooms: 4
Primary bedroom
- Features: Room Floor: Carpet
- Level: Main
- Area: 185 Square Feet
- Dimensions: 12x15.5
Bedroom
- Features: Room Floor: Carpet
- Level: Main
- Area: 126 Square Feet
- Dimensions: 14x9
Bedroom
- Features: Room Floor: Carpet
- Level: Main
- Area: 126 Square Feet
- Dimensions: 14x9
Bedroom
- Features: Room Floor: Carpet
- Level: Basement
- Area: 179.01 Square Feet
- Dimensions: 12.5x14.5
Bedroom
- Features: Room Floor: Carpet
- Level: Basement
- Area: 159.83 Square Feet
- Dimensions: 11.5x14
Bedroom
- Features: Room Floor: Carpet
- Level: Basement
- Area: 229.83 Square Feet
- Dimensions: 16.5x14
Other
- Features: Room Floor: Linoleum
- Level: Main
- Area: 25 Square Feet
- Dimensions: 5x5
Other
- Features: Room Floor: Linoleum
- Level: Main
- Area: 54.84 Square Feet
- Dimensions: 12.5x4.5
Other
- Features: Room Floor: Linoleum
- Level: Basement
- Area: 54.84 Square Feet
- Dimensions: 12.5x4.5
Other
- Features: Room Floor: Tile
- Level: Main
- Area: 121 Square Feet
- Dimensions: 11x11
Bonus room
- Features: Room Floor: Carpet
- Level: Basement
- Area: 179.01 Square Feet
- Dimensions: 12.5x14.5
Family room
- Features: Room Floor: Linoleum
- Level: Basement
- Area: 396 Square Feet
- Dimensions: 12x33
Foyer
- Features: Room Floor: Linoleum
- Level: Main
- Area: 98 Square Feet
- Dimensions: 14x7
Kitchen
- Features: Room Floor: Laminate
- Level: Main
- Area: 247.09 Square Feet
- Dimensions: 18.5x13.5
Laundry
- Features: Room Floor: Linoleum
- Level: Main
- Area: 34.76 Square Feet
- Dimensions: 5.5x6.5
Living room
- Features: Room Floor: Laminate
- Level: Main
- Area: 285.83 Square Feet
- Dimensions: 14x20.5
Office
- Features: Room Floor: Laminate
- Level: Main
- Area: 84.67 Square Feet
- Dimensions: 11.5x7.5
Utility room
- Features: Room Floor: Concrete
- Level: Basement
- Area: 234 Square Feet
- Dimensions: 13x18
Heating
- Forced Air, Natural Gas
Cooling
- Central Air
Appliances
- Included: Water Heater, Gas Water Heater, Water Softener, Dishwasher Built In, Dryer, Freezer, Refrigerator, Exhaust Fan, Microwave, Microwave Hood Fan, Stove, Washer
Features
- T.V. Mounts, Central Vac Attached, Central Vac Attachments
- Basement: Full,Walk-Out Access,Finished,ICF Block
- Number of fireplaces: 1
- Fireplace features: Gas
Interior area
- Total structure area: 2,740
- Total interior livable area: 2,740 sqft
Property
Parking
- Total spaces: 7
- Parking features: 2 Car Attached, Parking Pad, RV Access/Parking, Parking Spaces, Garage Door Opnr/Control(S), Heated Garage, Asphalt, Triple Driveway
- Attached garage spaces: 2
- Has uncovered spaces: Yes
- Details: Parking Size: 37.0x33.0
Features
- Patio & porch: Deck, Patio
- Exterior features: Balcony, Garden, Lawn Back, Lawn Front
- Has spa: Yes
- Spa features: Hot Tub
- Fencing: Fenced
- Frontage length: 85.00
Lot
- Size: 0.55 Acres
- Dimensions: 177
- Features: Backs on to Park/Green Space, Irregular Lot, Cul-De-Sac, Trees/Shrubs, Underground Sprinkler
Details
- Additional structures: Shed(s)
Construction
Type & style
- Home type: SingleFamily
- Architectural style: Bungalow
- Property subtype: Single Family Residence
Materials
- Vinyl Siding
- Roof: Asphalt
Condition
- Year built: 2011
Community & HOA
Location
- Region: Edam
Financial & listing details
- Price per square foot: C$237/sqft
- Annual tax amount: C$4,407
- Date on market: 7/2/2026
- Ownership: Freehold
Price history
| Date | Event | Price |
|---|---|---|
| 7/2/2026 | Listed for sale | C$649,000C$237/sqft |
Source: Saskatchewan REALTORS® Association #SK041196 Report a problem | ||
Public tax history
Tax history is unavailable.
Climate risks
Neighborhood: S0M
Nearby schools
GreatSchools rating
No schools nearby
We couldn't find any schools near this home.
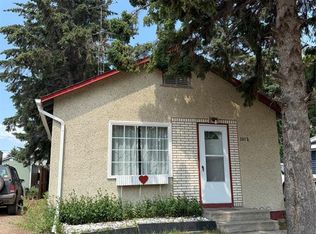
- C$99,0001 bd1 ba600 sqft3012 Main St, Edam, SK S0M0V0For Sale
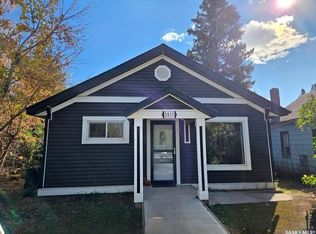
- C$114,9003 bd1 ba960 sqft2011 Main St, Edam, SK S0M0V0For Sale
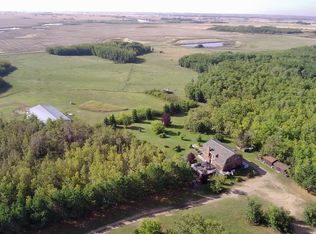
- C$779,000-- bd4 ba1.2k sqftRural Address, Edam, SK S0M0V0For Sale

- C$779,000159.24 acresEdam Quarter, Edam, SK S0M0V0Lot/Land
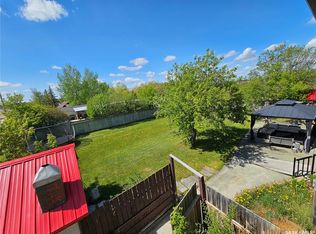
- C$14,9006,677 sqftRural Address, Mervin, SK S0M1Y0Lot/Land
- C$189,9004 bd2 ba1.5k sqft240 NE Main St, Meota, SK S0M1X0For Sale
- C$59,9000.38 acres51 Sunrise St N #468, Meota, SK S0M1X0Lot/Land
- C$899,9002 bd3 ba2.4k sqftRural Address #468, Meota, SK S0MFor Sale
Similar homes
- C$749,0004 bd3 ba2.9k sqft35 Lake AVENUE, Meota Rm No.468, SK S0M 1X0For Sale
 MLS ID #SK034361, Aaron McGovern, RE/MAX Of The Battlefords. Saskatchewan REALTORS® Association
 - C$339,9003 bd2 ba1.6k sqft671-681 Aqualane AVENUE, Aquadeo, SK S0M 0L0For Sale
 MLS ID #SK034661, Susan Kramm, Kramm Realty Group. Saskatchewan REALTORS® Association
 - C$339,9003 bd2 ba1.5k sqft215 1st STREET W, Meota, SK S0M 1X0For Sale
 MLS ID #SK037362, Terry Butler, Realty Executives Saskatoon. Saskatchewan REALTORS® Association
