Skip main navigation
Sold for $785,000
  • $785,000

    4018 Brant Drive, Evans, GA

    4beds
    3,499sqft
    Single Family Residence
    Built in 2023
    0.3 Acres Lot
    $827,000 Zestimate®
    $224/sqft
    $3,192 Estimated rent

    Home value

    $827,000

    $786,000 - $877,000

    $3,192/mo

    Zestimate® history
    Loading
    Loading...

    Owner options

    List your home for rent

    $3,192/mo

    Rent Zestimate®

    Find your next renter with Zillow Rental Manager. Plus, with online applications, you can quickly screen prospective tenants – for free.

    Learn more

    $3,192/mo

    Rent Zestimate®

    Refinance and save

    $6,316/mo

    Est. payment

    Refinancing to a lower rate could help reduce your monthly payments and save thousands over the life of the loan.

    See today's rates

    $6,316/mo

    Est. payment

    Explore your selling options

    Work with a Zillow partner agent

    Leverage their expertise and Zillow's premium Showcase listings to get your home seen by more buyers.

    Get started

    List with your own agent

    Get your home in front of millions of buyers by listing it on Zillow.

    Learn how to do it

    Sell it yourself

    Take full control of how buyers see your home on Zillow by listing For Sale by Owner (FSBO).

    List your home

    What's special

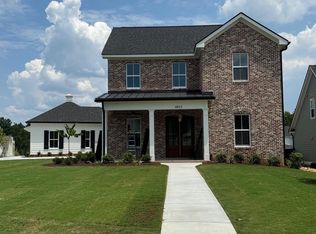
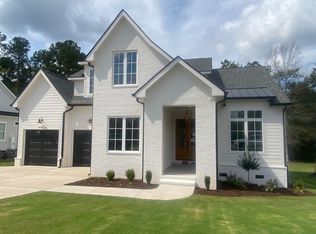
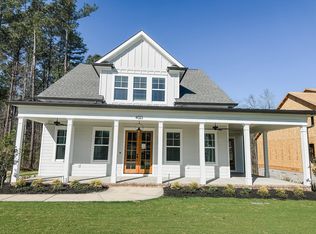
    This custom built home is in our newest phase in River Island. The courtyard entry garage helps set the curb appeal for this home. As you enter through the double doors, you are welcomed by the open floorplan that is ideal for entertaining. In addtion to a formal dining room, you also have a 9 foot island, and breakfast area. Plenty of room for friends and family! The kitchen also features a 48 inch gas range and a fabulous pantry.The greatroom has a vaulted ceiling and double doors leading out to the beautiful, covered back porch. Both feature gas fireplaces. To round out the main level, you have an incredible primary suite with vaulted ceiling, en-suite with double vanities, free standing tub, tiled shower and water closet. There is also a guest bedroom and full bathroom, and laundry room. Upstairs has 2 guest bedrooms with private baths, a loft area, and a large flex/recreation room with a wet bar and private bath. There is also walk-in attic storage. We think this home will check off all the boxes on your wish list. Schedule your private showing today!

    Zillow last checked:

    Listing updated:

    Listed by:

    Madera Hollowell 706-726-6606,

    Southeastern Residential, LLC,

    Robert M Bentley 706-993-5299,

    Southeastern Residential, LLC

    Bought with:

    Holly Hall, 424561

    Blanchard & Calhoun - SN

    Source: Hive MLS,MLS#: 98182603MLS LogoOriginating MLS: REALTORS® of Greater Augusta

    Facts & features

    Interior

    Bedrooms & bathrooms
    • Bedrooms: 4
    • Bathrooms: 5
    • Full bathrooms: 5
    Primary bedroom
    • Level: Main
    • Dimensions: 19 x 15
    Bedroom 2
    • Level: Main
    • Dimensions: 13 x 11
    Bedroom 3
    • Level: Upper
    • Dimensions: 14 x 11
    Bedroom 4
    • Level: Upper
    • Dimensions: 14 x 13
    Bonus room
    • Level: Upper
    • Dimensions: 24 x 21
    Breakfast room
    • Level: Main
    • Dimensions: 11 x 11
    Dining room
    • Level: Main
    • Dimensions: 13 x 14
    Great room
    • Level: Main
    • Dimensions: 18 x 17
    Kitchen
    • Level: Main
    • Dimensions: 16 x 11
    Loft
    • Level: Upper
    • Dimensions: 10 x 8
    Heating
    • Fireplace(s), Electric
    Cooling
    • Central Air, Multi Units
    Appliances
    • Included: Built-In Microwave, Range, Double Oven, Disposal, Dishwasher
    • Laundry: Dryer Hookup, Washer Hookup
    Features
    • Kitchen Island, Pantry, Eat-in Kitchen
    • Flooring: Carpet, Ceramic Tile
    • Basement: None
    • Attic: Partially Finished
    Interior area
    • Total structure area: 3,499
    • Total interior livable area: 3,499 sqft

    Property

    Parking
    • Total spaces: 2
    • Parking features: Attached, Garage
    • Has attached garage: Yes
    Features
    • Levels: Two
    • Patio & porch: Covered, Porch, Front Porch, Rear Porch
    • Exterior features: Other
    Lot
    • Size: 0.30 Acres
    • Dimensions: 75 x 187
    • Features: Other
    Details
    • Parcel number: 49
    • Special conditions: Standard

    Construction

    Type & style
    • Home type: SingleFamily
    • Property subtype: Single Family Residence
    Materials
    • Brick, Fiber Cement
    • Foundation: Slab
    • Roof: Composition
    Condition
    • New construction: Yes
    • Year built: 2023

    Utilities & green energy

    • Sewer: Public Sewer
    • Water: Public

    Community & neighborhood

    Security
    • Security features: Smoke Detector(s)
    Location
    • Region: Evans
    • Subdivision: River Island

    HOA & financial

    HOA
    • Has HOA: Yes
    • HOA fee: $1,500 annually
    • Amenities included: Clubhouse, Pool, Park, Playground, Street Lights, Trail(s), Other

    Other

    Other facts
    • Listing agreement: Exclusive Right To Sell
    • Listing terms: Cash,Conventional,FHA,VA Loan

    Price history

    DateEventPrice
    9/30/2024Sold$785,000-1.9%$224/sqft
    Source: Hive MLS #98182603 Report a problem
    9/3/2024Pending sale$799,900$229/sqft
    Source: REALTORS® of Greater Augusta #517371 Report a problem
    6/14/2024Price change$799,900-3.6%$229/sqft
    Source: REALTORS® of Greater Augusta #517371 Report a problem
    2/23/2024Price change$829,900-1.2%$237/sqft
    Source: REALTORS® of Greater Augusta #517371 Report a problem
    6/28/2023Listed for sale$839,900+601.7%$240/sqft
    Source: REALTORS® of Greater Augusta #517371 Report a problem
    1/27/2023Sold$119,700-10%$34/sqft
    Source: Hive MLS #98218475 Report a problem
    12/6/2022Pending sale$133,000$38/sqft
    Source: REALTORS® of Greater Augusta #510188 Report a problem
    12/5/2022Listed for sale$133,000$38/sqft
    Source: REALTORS® of Greater Augusta #510188 Report a problem

    Public tax history

    YearProperty taxesTax assessment
    2025$8,131 +1.3%$842,347 +4.8%
    2024$8,030 +325.9%$803,910 +334%
    2023$1,885 $185,250

    Find assessor info on the county website

    Neighborhood: 30809

    Nearby schools

    GreatSchools rating
    Schools provided by the listing agent
    • Elementary: River Ridge
    • Middle: Stallings Island
    • High: Lakeside

    Source: Hive MLS. This data may not be complete. We recommend contacting the local school district to confirm school assignments for this home.

    Get pre-qualified for a loan
    At Zillow Home Loans, we can pre-qualify you in as little as 5 minutes with no impact to your credit score.

    An equal housing lender. NMLS #10287.

    Sell for more on Zillow
    Get a Zillow Showcase℠ listing at no additional cost and you could sell for .
    $827,000
    2% more
    +$16,540
    With Zillow Showcase(estimated)
    $843,540