Skip main navigation
Sold for $889,000
  • $889,000

    814 Audubon Way, Evans, GA 30809

    5beds
    3,749sqft
    Single Family Residence
    Built in 2024
    0.44 Acres Lot
    $889,000 Zestimate®
    $237/sqft
    $3,345 Estimated rent

    Home value

    $889,000

    $845,000 - $933,000

    $3,345/mo

    Zestimate® history
    Loading
    Loading...

    Owner options

    List your home for rent

    $3,345/mo

    Rent Zestimate®

    Find your next renter with Zillow Rental Manager. Plus, with online applications, you can quickly screen prospective tenants – for free.

    Learn more

    $3,345/mo

    Rent Zestimate®

    Refinance and save

    $6,821/mo

    Est. payment

    Refinancing to a lower rate could help reduce your monthly payments and save thousands over the life of the loan.

    See today's rates

    $6,821/mo

    Est. payment

    Explore your selling options

    Work with a Zillow partner agent

    Leverage their expertise and Zillow's premium Showcase listings to get your home seen by more buyers.

    Get started

    List with your own agent

    Get your home in front of millions of buyers by listing it on Zillow.

    Learn how to do it

    Sell it yourself

    Take full control of how buyers see your home on Zillow by listing For Sale by Owner (FSBO).

    List your home

    What's special

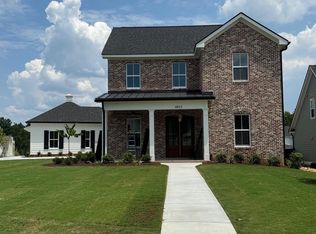
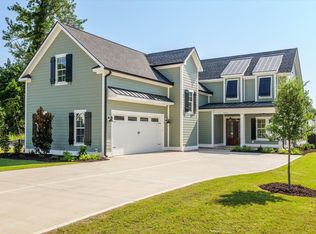
    An exceptional, better-than-new residence in the newest phase of the prestigious River Island community. This thoughtfully designed home offers striking curb appeal and a distinctive floor plan crafted for both everyday living and refined entertaining. A grand double front door opens to an inviting foyer, setting the stage for the elevated finishes found throughout. The main level showcases a luxurious primary suite with an impressive 11x22 walk-in closet, a private downstairs guest suite, and a well-appointed prep kitchen ideal for hosting. Seamless indoor-outdoor living awaits on the expansive 12x36 screened porch overlooking a beautifully maintained, fully fenced backyard spanning over 0.4 acres. A dedicated gas line has been added to the backyard, ideal for outdoor grilling or future installation of a home generator if desired. With five bedrooms and over 3,500 square feet of living space, the layout offers flexibility and comfort, complemented by the convenience of an upper-level laundry room. Recent enhancements include a designer accent wall in the primary bedroom, built-in shelving in the living room, a functional mudroom addition from the garage, and blinds throughout. The home is rented for the 2026 Masters Tournament at 28,000, reflecting strong rental demand. Residents enjoy miles of walking and biking trails, playgrounds, a resort-style neighborhood pool, and access to award-winning school systems. This is a rare opportunity to own a truly special home--schedule your private showing today. Custom drapes recently installed and will convey with the purchase of the home.

    Zillow last checked:

    Listing updated:

    Listed by:

    The Liz Skowronski Team 706-318-6432,

    Meybohm Real Estate - Evans,

    Elizabeth Skowronski 706-318-6432,

    Meybohm Real Estate - Evans

    Bought with:

    McKynsey Harrison, 122310

    EXP Realty, LLC

    Source: Hive MLS,MLS#: 98253318MLS LogoOriginating MLS: REALTORS® of Greater Augusta

    Facts & features

    Interior

    Bedrooms & bathrooms
    • Bedrooms: 5
    • Bathrooms: 5
    • Full bathrooms: 4
    • 1/2 bathrooms: 1
    Primary bedroom
    • Level: Main
    • Dimensions: 17 x 14
    Bedroom 2
    • Level: Main
    • Dimensions: 12 x 11
    Bedroom 3
    • Level: Upper
    • Dimensions: 12 x 11
    Bedroom 4
    • Level: Upper
    • Dimensions: 12 x 12
    Bedroom 5
    • Level: Upper
    • Dimensions: 15 x 14
    Dining room
    • Level: Main
    • Dimensions: 16 x 12
    Great room
    • Level: Main
    • Dimensions: 19 x 18
    Kitchen
    • Level: Main
    • Dimensions: 13 x 12
    Loft
    • Level: Upper
    • Dimensions: 15 x 12
    Other
    • Level: Main
    • Dimensions: 22 x 11
    Heating
    • Fireplace(s), Electric
    Cooling
    • Central Air, Multi Units
    Appliances
    • Included: Built-In Microwave, Range, Disposal, Dishwasher
    • Laundry: Dryer Hookup, Washer Hookup
    Features
    • Walk-in Closet(s), Kitchen Island, Pantry, Blinds/Shades, Built-in Features, Eat-in Kitchen, Walk-In Closet(s)
    • Flooring: Carpet, Ceramic Tile, Hardwood
    • Basement: None
    • Attic: Partially Finished
    Interior area
    • Total structure area: 3,749
    • Total interior livable area: 3,749 sqft

    Property

    Parking
    • Total spaces: 2
    • Parking features: Attached, Garage
    • Has attached garage: Yes
    Features
    • Levels: Two
    • Patio & porch: Covered, Porch, Screened, Front Porch, Rear Porch
    • Fencing: Fenced
    Lot
    • Size: 0.44 Acres
    • Dimensions: 100 x 194
    • Features: Sprinklers in Front, Sprinklers in Rear
    Details
    • Parcel number: 081695
    • Special conditions: Standard

    Construction

    Type & style
    • Home type: SingleFamily
    • Property subtype: Single Family Residence
    Materials
    • Brick, Fiber Cement
    • Foundation: Crawl Space
    • Roof: Composition
    Condition
    • New construction: No
    • Year built: 2024
    Details
    • Warranty included: Yes

    Utilities & green energy

    • Sewer: Public Sewer
    • Water: Public

    Community & neighborhood

    Security
    • Security features: Smoke Detector(s)
    Location
    • Region: Evans
    • Subdivision: River Island

    HOA & financial

    HOA
    • Has HOA: Yes
    • HOA fee: $1,500 annually
    • Amenities included: Clubhouse, Pool, Park, Playground, Sidewalks, Street Lights, Trail(s), Other

    Other

    Other facts
    • Listing agreement: Exclusive Right To Sell
    • Listing terms: Cash,Conventional,FHA,VA Loan

    Price history

    DateEventPrice
    6/1/2026Sold$889,000$237/sqft
    Source: Hive MLS #98253318 Report a problem
    4/28/2026Pending sale$889,000$237/sqft
    Source: Hive MLS #552603 Report a problem
    3/15/2026Price change$889,000-2.8%$237/sqft
    Source: Hive MLS #552603 Report a problem
    2/26/2026Listed for sale$915,000+5.2%$244/sqft
    Source: Hive MLS #552603 Report a problem
    7/15/2025Sold$869,900$232/sqft
    Source: Hive MLS #98031554 Report a problem
    5/30/2025Pending sale$869,900$232/sqft
    Source: REALTORS® of Greater Augusta #526162 Report a problem
    5/21/2025Price change$869,900-0.5%$232/sqft
    Source: REALTORS® of Greater Augusta #526162 Report a problem
    12/4/2024Price change$874,000-0.6%$233/sqft
    Source: REALTORS® of Greater Augusta #526162 Report a problem
    8/20/2024Price change$879,000-1.1%$234/sqft
    Source: REALTORS® of Greater Augusta #526162 Report a problem
    3/5/2024Price change$889,000+438.8%$237/sqft
    Source: REALTORS® of Greater Augusta #526162 Report a problem
    12/6/2022Pending sale$165,000$44/sqft
    Source: REALTORS® of Greater Augusta #510189 Report a problem
    12/5/2022Listed for sale$165,000$44/sqft
    Source: REALTORS® of Greater Augusta #510189 Report a problem

    Public tax history

    YearProperty taxesTax assessment
    2025$8,075 +47.4%$836,447 +52.5%
    2024$5,480 +190.7%$548,565 +196.1%
    2023$1,885 $185,250

    Find assessor info on the county website

    Neighborhood: 30809

    Nearby schools

    GreatSchools rating
    Schools provided by the listing agent
    • Elementary: River Ridge
    • Middle: Stallings Island
    • High: Lakeside

    Source: Hive MLS. This data may not be complete. We recommend contacting the local school district to confirm school assignments for this home.

    Get pre-qualified for a loan
    At Zillow Home Loans, we can pre-qualify you in as little as 5 minutes with no impact to your credit score.

    An equal housing lender. NMLS #10287.

    Sell for more on Zillow
    Get a Zillow Showcase℠ listing at no additional cost and you could sell for .
    $889,000
    2% more
    +$17,780
    With Zillow Showcase(estimated)
    $906,780