Please be advised that these photos are from the 2019 listing. The property looks generally the same but frankly a little rough around the edges. The dissolution of a marriage can be messy! And so is this property! The home needs a thorough cleaning!! Please call the listing agent for further details. I am working with one of the residents to come up with a showing schedule. Welcome to 4018 E Paseo Luisa, a charming single-family home located in the heart of beautiful Palm Springs, CA. With 3 bedrooms, 1.75 bathrooms, and 1,118 square feet of living space, this inviting property offers both comfort and style.This home is perfect for those who enjoy both indoor and outdoor living. The southern and western exposures provide wonderful natural light throughout the day, while the private outdoor spaces are ideal for relaxation and entertaining. Step outside to find a beautifully designed patio, fenced yard, and a garden that offers a tranquil retreat. The sparkling pool completes the backyard, making it perfect for cooling off on warm days or hosting weekend gatherings.Indoors, enjoy the convenience of air conditioning to keep you comfortable year-round. The home also features an in-unit washer and dryer for ultimate convenience. Parking is included, and a security gate enhances your privacy and peace of mind.
Under contract
$589,000
4018 E Paseo Luisa, Palm Springs, CA 92264
3beds
1,118sqft
:
Get pre-qualified$3,915/mo
Residential, Single Family Residence
Built in 1954
6,534 Square Feet Lot
$591,700 Zestimate®
$527/sqft
$-- HOA
What's special
- 24 days |
- 989 |
- 53 |
Zillow last checked:
Listing updated:
Listed by:
John Houston DRE # 00990835 760-898-0696,
Compass 760-350-9253
Source: CLAW,MLS#: 26856449PS
Facts & features
Interior
Bedrooms & bathrooms
- Bedrooms: 3
- Bathrooms: 3
- Full bathrooms: 2
- 3/4 bathrooms: 1
Bedroom
- Level: Lower,Main
Bathroom
- Features: Shower Over Tub, Tile
Heating
- Central, Forced Air, Natural Gas
Cooling
- Air Conditioning, Ceiling Fan(s), Central Air, Electric
Appliances
- Included: Gas/Electric Range, Microwave, Dishwasher, Dryer, Disposal, Range/Oven, Refrigerator, Washer, Central Water Heater, Gas Water Heater
- Laundry: In Kitchen
Features
- Ceiling Fan(s), Dining Area
- Flooring: Porcelain
- Doors: French Doors, Sliding Doors
- Windows: Double Pane Windows
- Has fireplace: No
- Fireplace features: None
Interior area
- Total structure area: 1,118
- Total interior livable area: 1,118 sqft
Property
Parking
- Total spaces: 2
- Parking features: Carport, Driveway, Attached Carport
- Carport spaces: 1
- Uncovered spaces: 1
Features
- Levels: One
- Stories: 1
- Entry location: Ground Level - no steps
- Patio & porch: Concrete Slab, Awning(s)
- Has private pool: Yes
- Pool features: In Ground, Filtered, Gunite, Heated, Gas Heat, Private
- Has spa: Yes
- Spa features: Heated, Heated with Gas, In Ground, Private
- Fencing: Privacy
- Has view: Yes
- View description: Mountain(s)
Lot
- Size: 6,534 Square Feet
Details
- Additional structures: Accessory Bldgs
- Parcel number: 680135010
- Zoning: R1C
- Special conditions: Standard
Construction
Type & style
- Home type: SingleFamily
- Architectural style: Mid-Century
- Property subtype: Residential, Single Family Residence
Materials
- Stucco
- Foundation: Slab
- Roof: Foam
Condition
- Repair Cosmetic
- Year built: 1954
Utilities & green energy
- Electric: 220V Throughout
- Sewer: In Connected and Paid
- Water: District
- Utilities for property: Cable Available
Community & HOA
HOA
- Has HOA: No
Location
- Region: Palm Springs
Financial & listing details
- Price per square foot: $527/sqft
- Tax assessed value: $524,289
- Annual tax amount: $6,350
- Date on market: 7/7/2026
Foreclosure details
Estimated market value
$591,700
$562,000 - $621,000
$4,498/mo
Price history
| Date | Event | Price |
|---|---|---|
| 7/12/2026 | Contingent | $589,000$527/sqft |
Source:  CLAW #26856449PS Report a problem CLAW #26856449PS Report a problem | ||
| 7/7/2026 | Listed for sale | $589,000+25.3%$527/sqft |
Source: CLAW #26856449PS Report a problem | ||
| 4/15/2019 | Sold | $470,000-1%$420/sqft |
Source:  CDAR/ Desert Area MLS #19434706 Report a problem CDAR/ Desert Area MLS #19434706 Report a problem | ||
| 3/23/2019 | Pending sale | $474,900$425/sqft |
Source: Keller Williams Realty #19434706PS Report a problem | ||
| 3/17/2019 | Listed for sale | $474,900$425/sqft |
Source: Keller Williams Luxury Homes #19434706PS Report a problem | ||
| 3/1/2019 | Pending sale | $474,900$425/sqft |
Source: Keller Williams Realty #19434706PS Report a problem | ||
| 2/20/2019 | Listed for sale | $474,900+58.3%$425/sqft |
Source: Keller Williams Luxury Homes #19434706PS Report a problem | ||
| 8/10/2018 | Sold | $300,000+185.7%$268/sqft |
Source: Public Record Report a problem | ||
| 9/16/2011 | Sold | $105,000-4.5%$94/sqft |
Source: CDAR/ Desert Area MLS #21423076 Report a problem | ||
| 8/7/2011 | Listed for sale | $109,900$98/sqft |
Source: Windermere Real Estate #21423076 Report a problem | ||
| 4/14/2011 | Listing removed | $109,900$98/sqft |
Source: Windermere Real Estate Coachella Valley #21423076 Report a problem | ||
| 3/24/2011 | Price change | $109,900-4.4%$98/sqft |
Source: Windermere Real Estate Coachella Valley #21423076 Report a problem | ||
| 3/9/2011 | Listed for sale | $115,000+43.8%$103/sqft |
Source: Windermere Real Estate Coachella Valley #21423076 Report a problem | ||
| 3/7/2001 | Sold | $80,000-4.2%$72/sqft |
Source: Public Record Report a problem | ||
| 6/25/1999 | Sold | $83,500+81.5%$75/sqft |
Source: Public Record Report a problem | ||
| 1/15/1999 | Sold | $46,000-20.2%$41/sqft |
Source: Public Record Report a problem | ||
| 7/29/1998 | Sold | $57,633+2.9%$52/sqft |
Source: Public Record Report a problem | ||
| 12/26/1995 | Sold | $56,000$50/sqft |
Source: Public Record Report a problem | ||
Public tax history
| Year | Property taxes | Tax assessment |
|---|---|---|
| 2025 | $6,350 -2.6% | $524,289 +2% |
| 2024 | $6,518 -1.8% | $514,010 +2% |
| 2023 | $6,639 -0.1% | $503,932 +2% |
| 2022 | $6,648 +2% | $494,052 +2% |
| 2021 | $6,515 +4.6% | $484,366 +1% |
| 2020 | $6,226 +45% | $479,400 +48.2% |
| 2019 | $4,294 +164.7% | $323,400 +179% |
| 2018 | $1,622 +1.5% | $115,903 +2% |
| 2017 | $1,598 | $113,631 +2% |
| 2016 | $1,598 +8.1% | $111,404 +1.5% |
| 2015 | $1,479 +2.5% | $109,732 +2% |
| 2014 | $1,443 | $107,585 +0.5% |
| 2013 | -- | $107,100 +2% |
| 2012 | -- | $105,000 -16.8% |
| 2011 | -- | $126,251 +0.8% |
| 2010 | -- | $125,310 +37.7% |
| 2009 | -- | $91,000 -26.1% |
| 2008 | -- | $123,147 +2% |
| 2007 | -- | $120,734 +2% |
| 2006 | -- | $118,367 +2% |
| 2005 | -- | $116,047 +3.9% |
| 2003 | -- | $111,690 +2% |
| 2002 | -- | $109,500 +31.6% |
| 2001 | $1,066 +2.2% | $83,232 +2% |
| 2000 | $1,043 | $81,600 |
Find assessor info on the county website
Monthly payment
Est. payment
Payment breakdown
Explore the cost of this home by adjusting the details. Changes won't be saved.Climate risks
Neighborhood: Demuth Park
Nearby schools
GreatSchools rating
- 3/10Cahuilla Elementary SchoolGrades: K-5Distance: 2.1 mi
- 5/10Raymond Cree Middle SchoolGrades: 6-8Distance: 3 mi
- 5/10Palm Springs High SchoolGrades: 9-12Distance: 1.2 mi
- $668,4002 bd2 ba1.1k sqft4028 E Paseo Luisa, Palm Springs, CA 92264Off Market
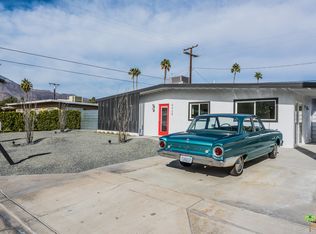
- $215,2052 bd1 ba1k sqft4008 E Paseo Luisa, Palm Springs, CA 92264Off Market
- $441,6004 bd2 ba1.5k sqft4015 E Calle San Raphael, Palm Springs, CA 92264Off Market
- $393,0003 bd1 ba1k sqft4019 E Calle San Raphael, Palm Springs, CA 92264Off Market
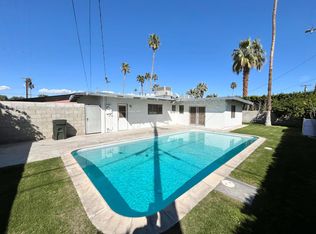
- $476,0003 bd2 ba1.3k sqft4011 E Calle San Raphael, Palm Springs, CA 92264Off Market
- $652,9003 bd2 ba1.9k sqft4003 E Paseo Luisa, Palm Springs, CA 92264Off Market
- $515,0003 bd2 ba1.1k sqft4038 E Paseo Luisa, Palm Springs, CA 92264Sold
- $513,5003 bd2 ba1.2k sqft4029 E Paseo Luisa, Palm Springs, CA 92264Off Market
A local agent can set up tours, give advice and negotiate with sellers.
Similar homes
- $549,0003 bd2 ba1.4k sqft1950 S Palm Canyon Dr Unit 134, Palm Springs, CA 92264For Sale
 MLS ID #219150656DA, Matthew Merrill, Pacific Sotheby's Internationa. CRMLS
 - $650,0004 bd2 ba1.3k sqft2292 E Bellamy Rd, Palm Springs, CA 92262For Sale
 MLS ID #219149968PS, Ray Lago, Desert Lifestyle Properties. CRMLS
 - $520,0003 bd2 ba1.3k sqft2113 Sunshine Way, Palm Springs, CA 92264For Sale
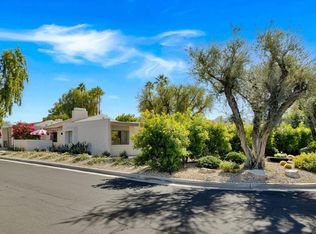 MLS ID #219147943PS, Mark Tucker, David Wagner, Broker. CRMLS
 - $569,0003 bd2 ba1.4k sqft30488 Colonial Dr, Cathedral City, CA 92234For Sale
 MLS ID #26853657, Arash Pashaei DRE # 02024961, Keller Williams Beverly Hills. CLAW
 - $459,0003 bd2 ba1.4k sqft2234 S Linden Way Unit D, Palm Springs, CA 92264For SaleMLS ID #26830293PS, Guy Prehn DRE # 01884472, Compass. CLAW
- $560,0003 bd2 ba1.5k sqft67220 Quijo Rd, Cathedral City, CA 92234For SaleMLS ID #219148159DA, Debbie Toohey, socal Properties. CRMLS
- $719,0003 bd2 ba1.4k sqft1598 Amelia Way, Palm Springs, CA 92262For SaleMLS ID #219150126PS, Luca Volpe, Realty Trust. CRMLS
- $547,0003 bd2 ba1.5k sqft67185 Ontina Rd, Cathedral City, CA 92234For SaleMLS ID #219145837DA, Felipe Hernandez, Equity Union. CRMLS
- $565,0003 bd2 ba1.6k sqft67740 S Trancas Dr, Cathedral City, CA 92234For SaleMLS ID #219144893DA, Stacey Smith, Redfin Corporation. CRMLS
- $495,0002 bd3 ba1.1k sqft68155 Bella Vista Rd, Cathedral City, CA 92234For SaleMLS ID #219150635DA, Rod Vandenburg, Rodney B. Vandenburg. CRMLS
- $525,0003 bd2 ba1.6k sqft74338 Millennia Way, Palm Desert, CA 92211For SaleMLS ID #219150855DA, Jacqulyn Stanton, Compass. CRMLS
- $469,0002 bd2 ba1.1k sqft1655 S Beverly Dr APT A, Palm Springs, CA 92264For SaleMLS ID #219144520PS, David Passarell, Bennion Deville Homes. CRMLS
- $545,0001 bd2 ba1.5k sqft519 Desert Lakes Dr, Palm Springs, CA 92264For SaleMLS ID #219140976PS, Richie Usher, Equity Union. CRMLS
- $583,0002 bd2 ba1.1k sqft1715 E El Alameda, Palm Springs, CA 92262For SaleMLS ID #219143882DA, Stephanie Taylor, Equity Union. CRMLS
- $629,0002 bd3 ba1.5k sqft67680 S Natoma Dr, Cathedral City, CA 92234For SaleMLS ID #219146096DA, Holly Tait Markas, Holly's Homes Desert Princess, Inc.. CRMLS
- $880,0003 bd2 ba1.2k sqft483 E Francis Dr, Palm Springs, CA 92262For SaleMLS ID #219149741PS, James Bianco, Coldwell Banker Realty. CRMLS
- $414,9992 bd2 ba1k sqft5803 Los Santos Dr #19, Palm Springs, CA 92264For SaleMLS ID #219149662DA, Ashley Robertson, eXp Realty Of Southern California Inc. CRMLS
- $424,9003 bd3 ba1.4k sqft6025 Arroyo Rd Unit 7, Palm Springs, CA 92264For SaleMLS ID #219145803DA, Tugba Ozturk, KW Coachella Valley. CRMLS
- $750,0003 bd2 ba1.6k sqft490 E Molino Rd, Palm Springs, CA 92262For SaleMLS ID #26834111PS, Sarah & James Pearce & Associates DRE # 02111942, Coldwell Banker Realty. CLAW
- $849,0003 bd2 ba1.4k sqft1110 E Vista Chino, Palm Springs, CA 92262For SaleMLS ID #219150225PS, Sandra Quinn, Realty Trust. CRMLS
Local buyer's agents are ready to help
